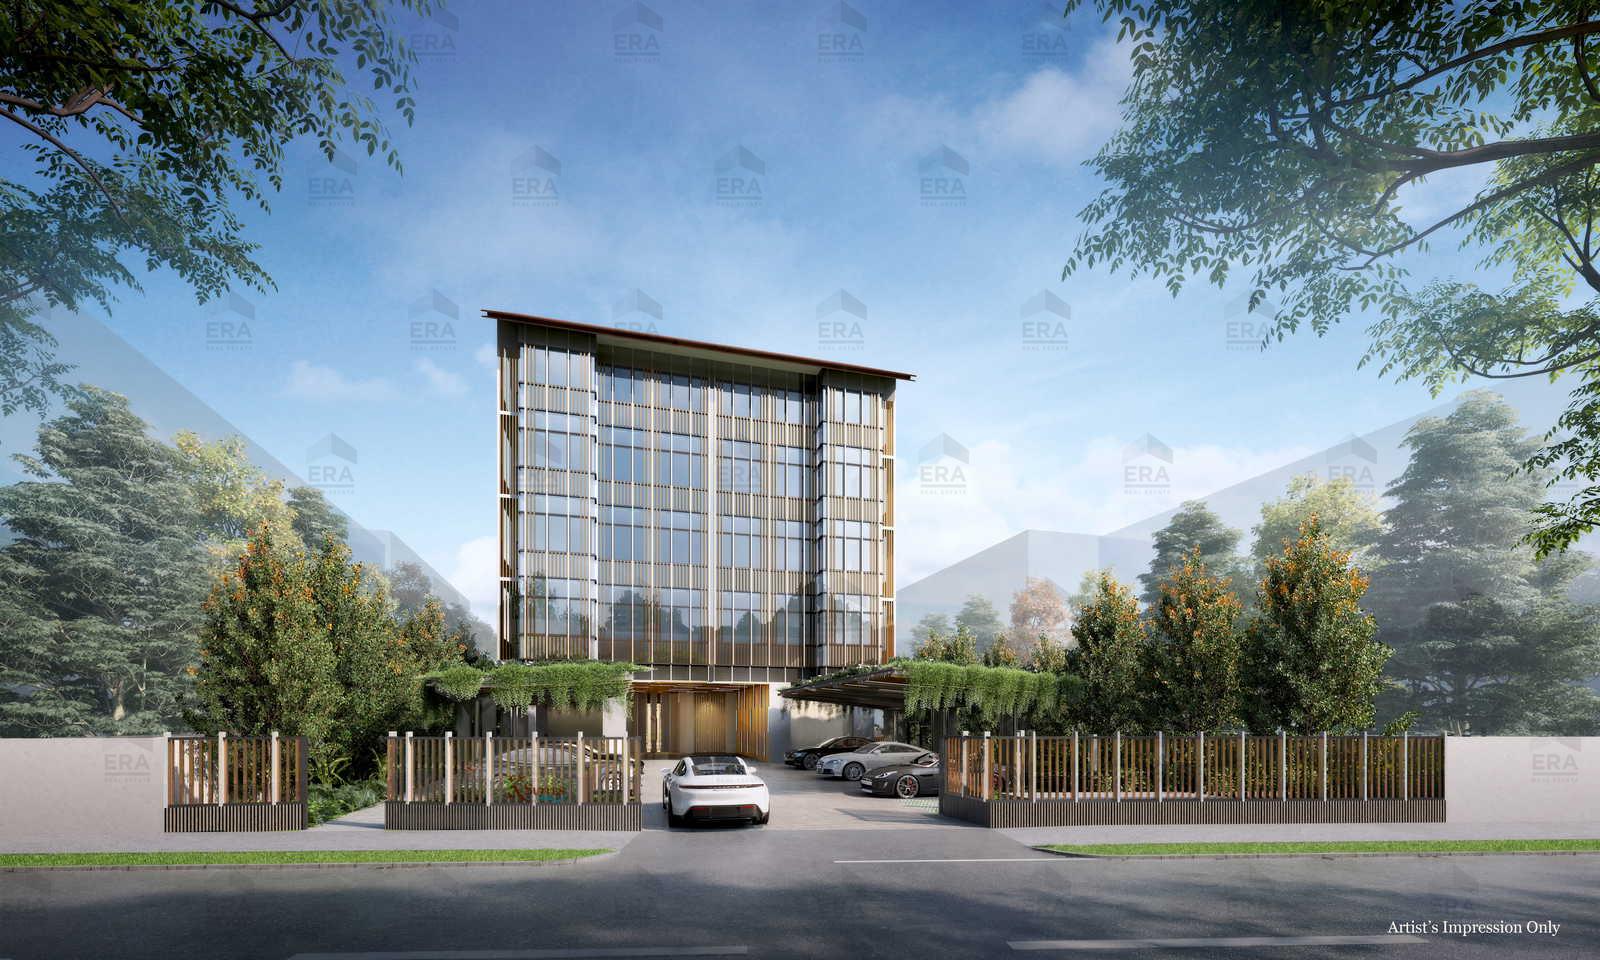
Ardor Residence
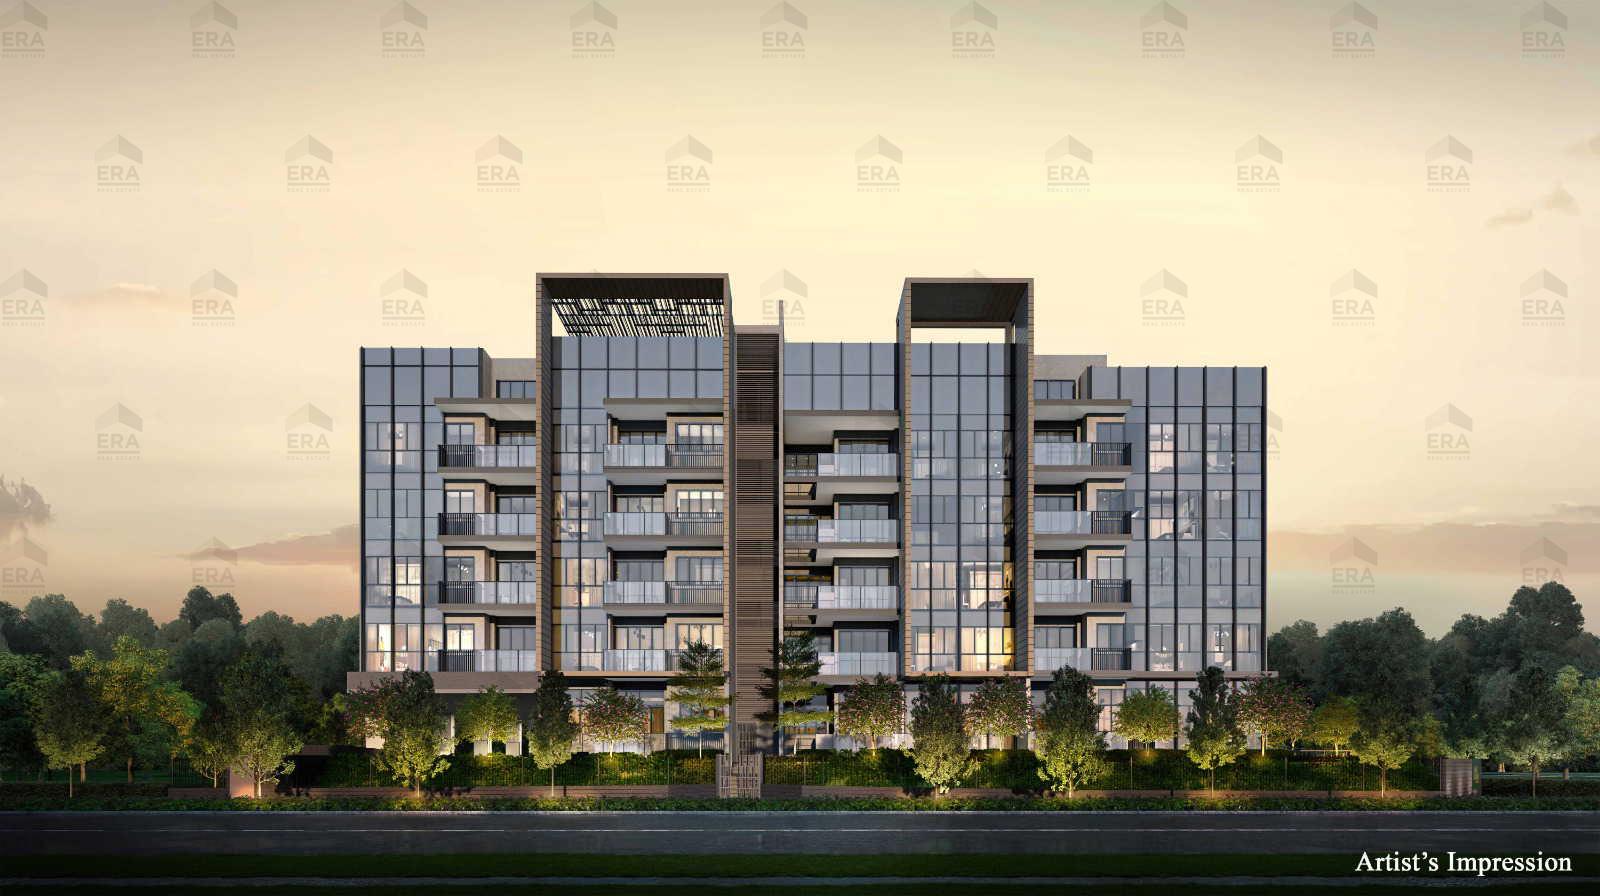
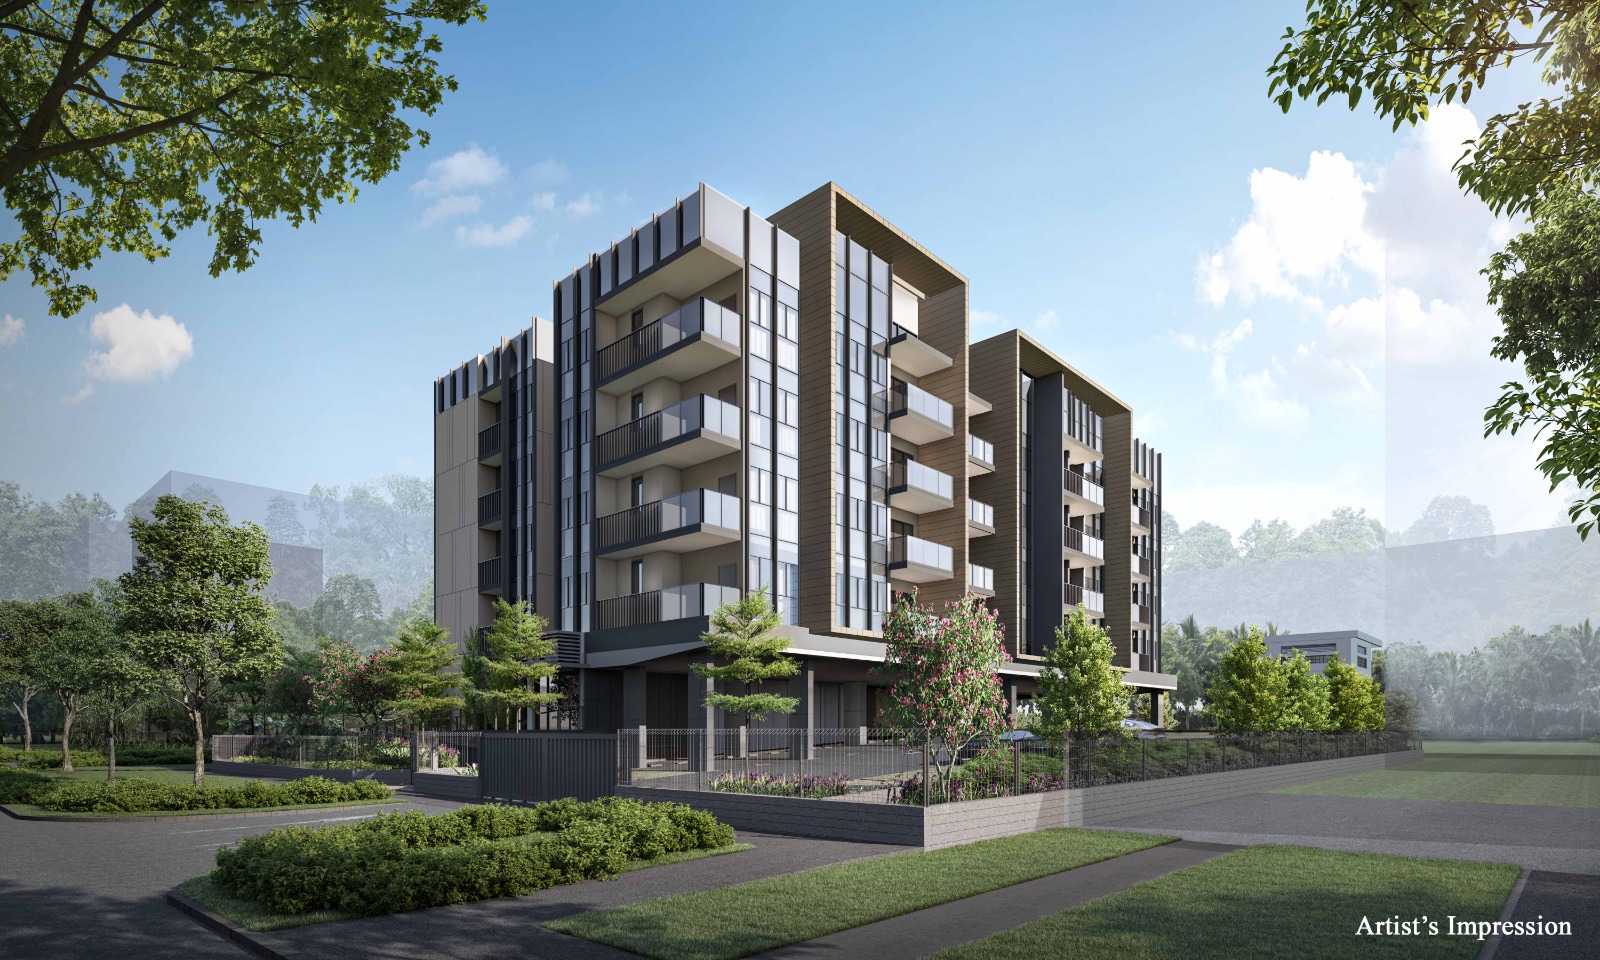


About This Development
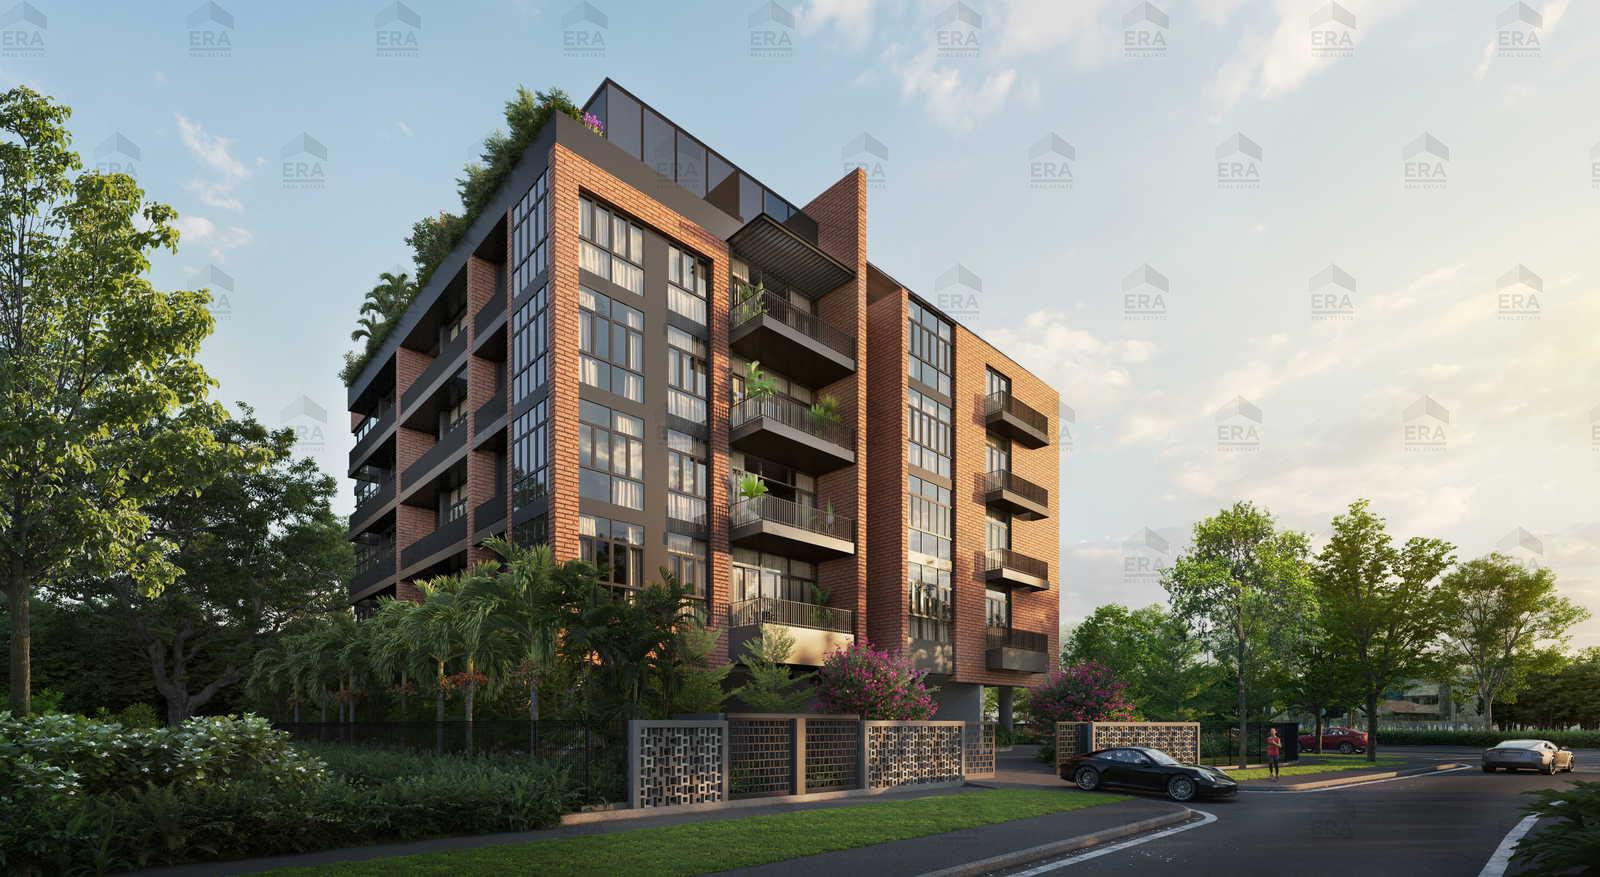
Ardor Residence is a freehold new launch condominium at 181 Haig Road in District 15, set within the Rest of Central Region (RCR) of Singapore. It is developed by Nanshan Group and comprises 35 residential units. The development is expected to receive its Temporary Occupation Permit (TOP) around Q2 2027.
Ardor Residence offers two- to four-bedroom residences, catering to singles, couples and investors through to growing and multi-generational families. Every home is planned for efficient, liveable space — the full range of layouts, sizes and floor plans is set out in the unit mix and floor-plan sections below.
Set in East Singapore, the development is well connected: Marine Parade MRT (TEL) and Paya Lebar MRT (CCL) keep the rest of the island within easy reach. Daily essentials are covered by amenities such as FOODIE MARKET PLACE PTE. LTD., while families are served by schools including Tanjong Katong Primary School in the surrounding area.
Indicative pricing starts from $2.16M. Around 91% of the project is sold, with 3 of 35 units still available. Register your interest below for the latest availability, the full price list and VVIP preview pricing — or arrange a showflat viewing at a time that suits you.
Unit Mix & Pricing
| Unit Type | Size | Available | Price |
|---|---|---|---|
| 2 Bedroom | |||
| 2 Bedroom + Study | 861–893 sqft | 1 unit | fr. $2.16M |
| 3 Bedroom | |||
| 3 Bedroom | 980 sqft | Sold out | — |
| 3 Bedroom Deluxe | 1,023 sqft | Sold out | — |
| 3 Bedroom Premium | 1,044–1,249 sqft | Sold out | — |
| 4 Bedroom | |||
| 4 Bedroom | 1,292–1,507 sqft | 1 unit | fr. $3.27M |
| 4 Bedroom + Study | 1,518–1,776 sqft | 1 unit | fr. $3.79M |
Floor Plans by Unit Type
2 Bedroom + Study
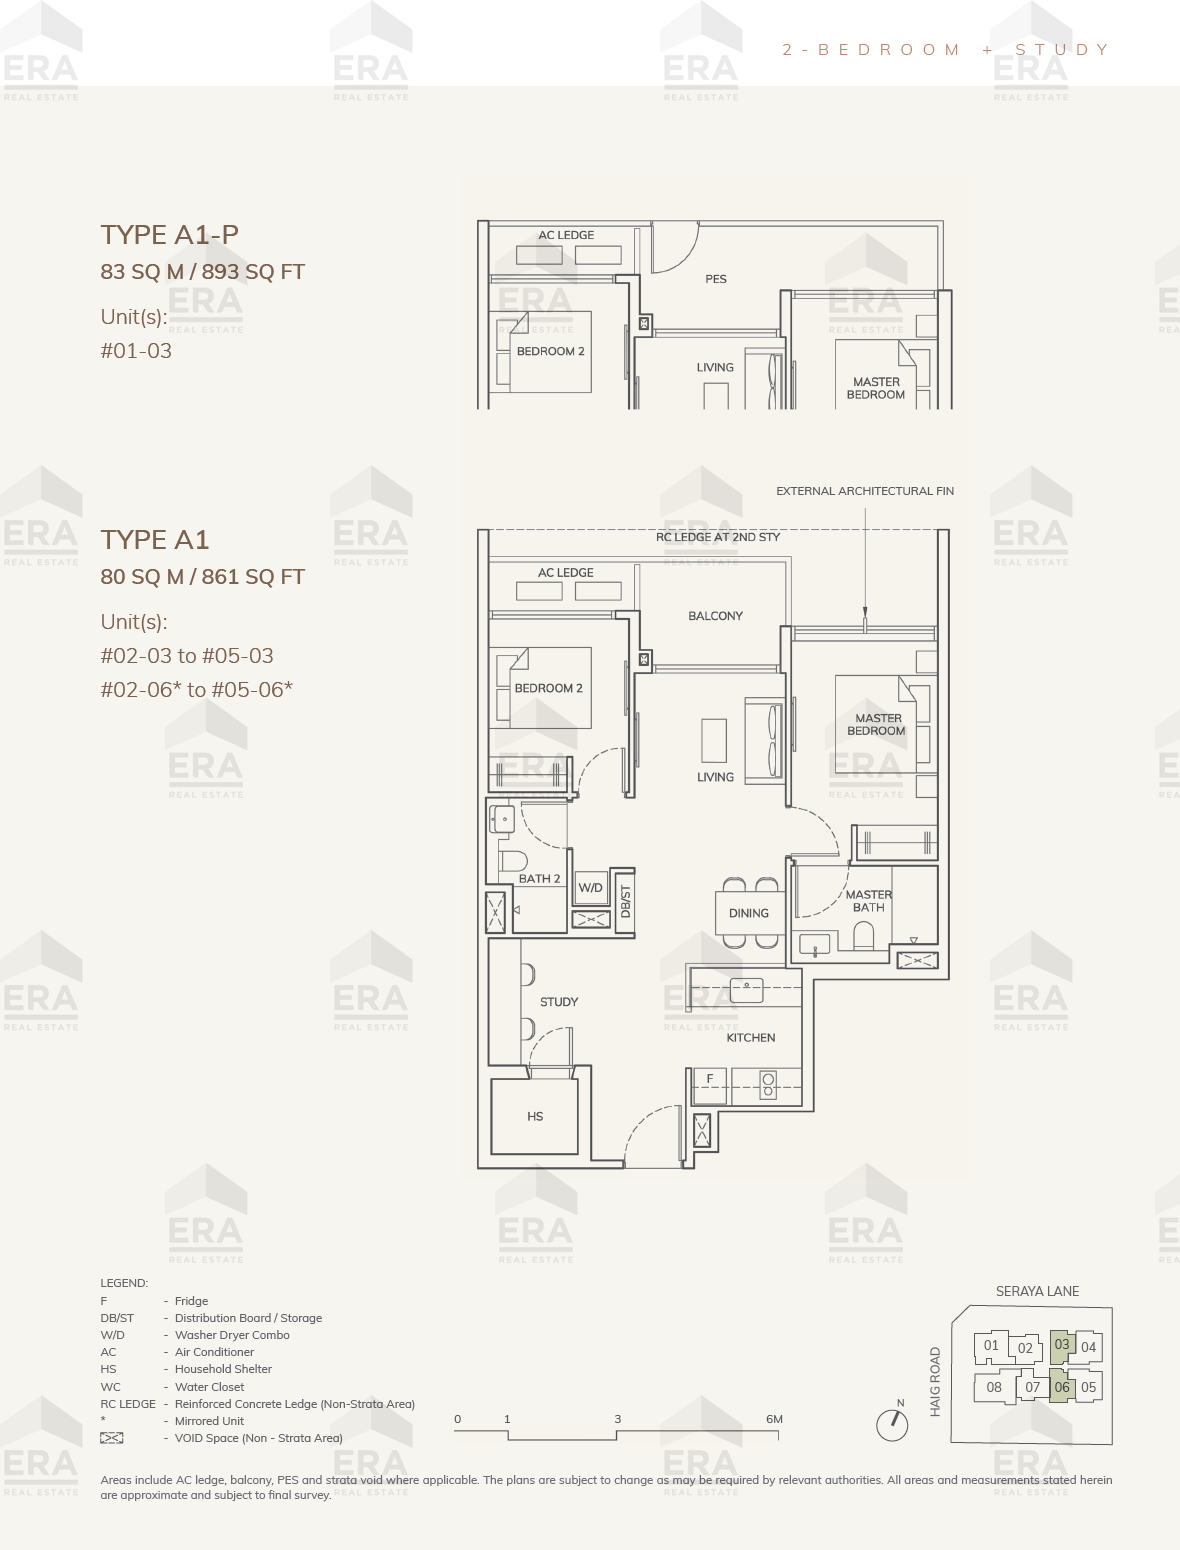
A1 · 861 sqft
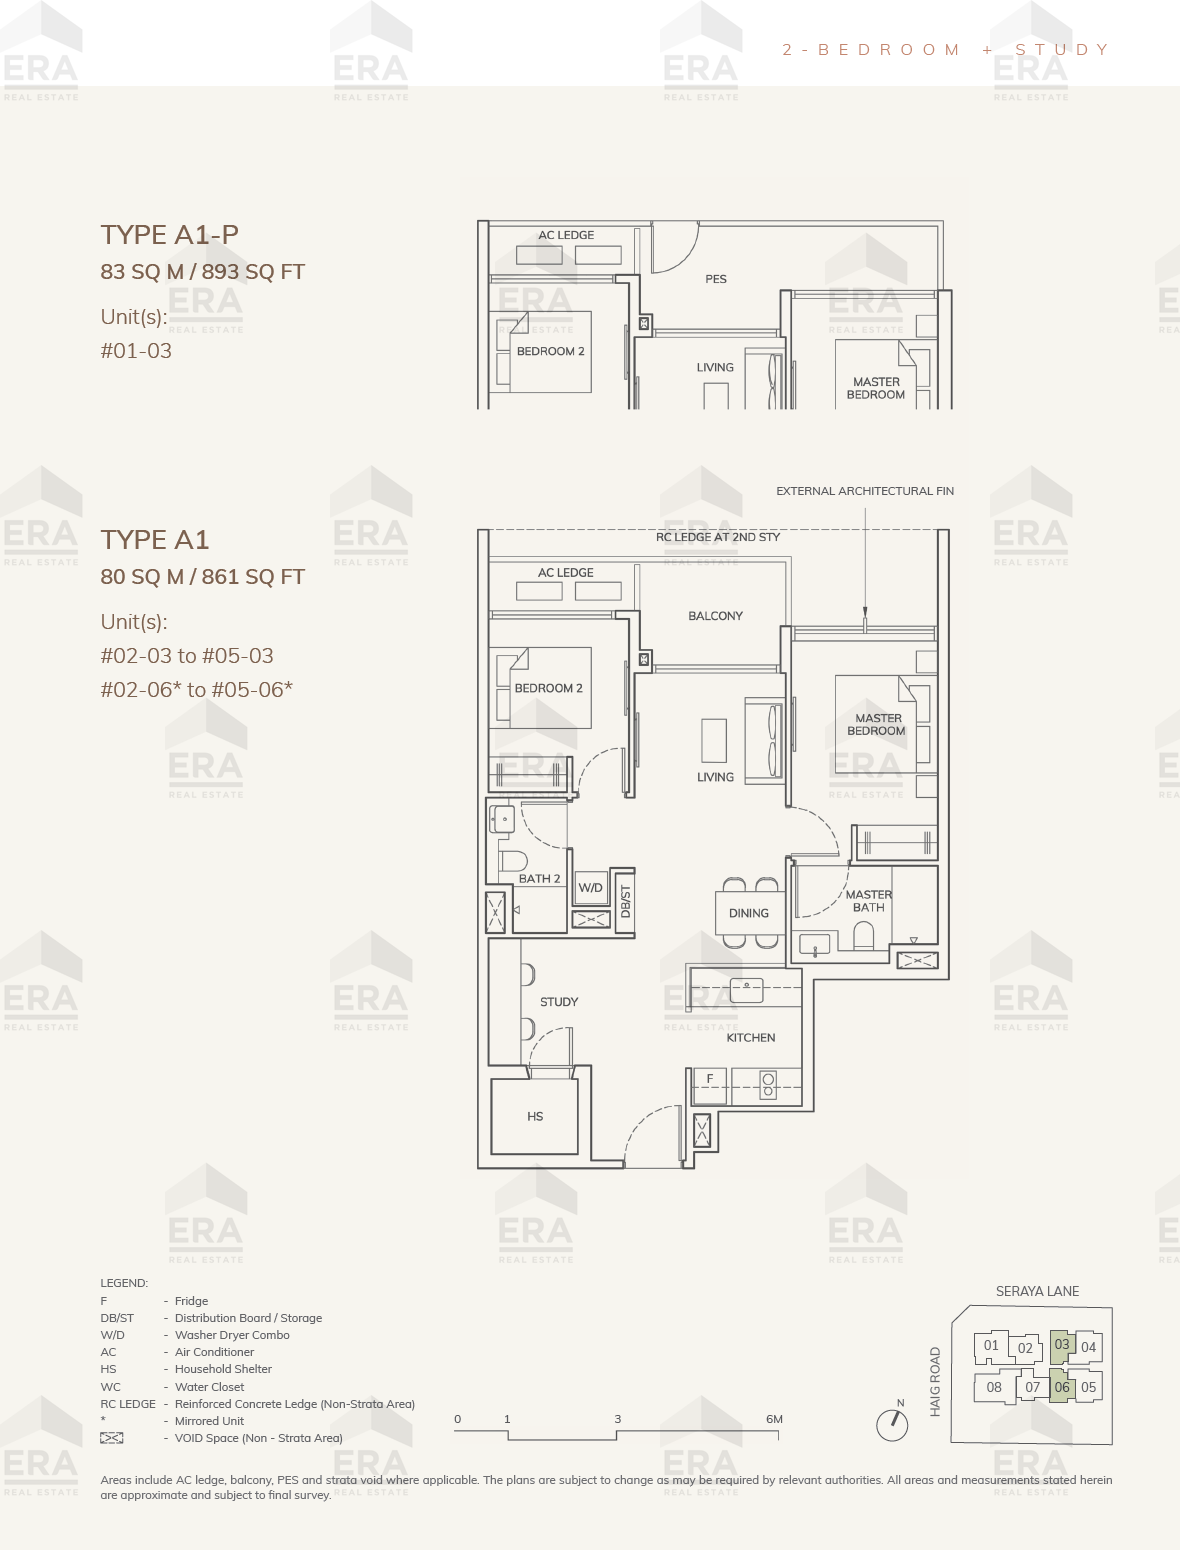
A1-P · 893 sqft
3 Bedroom Premium
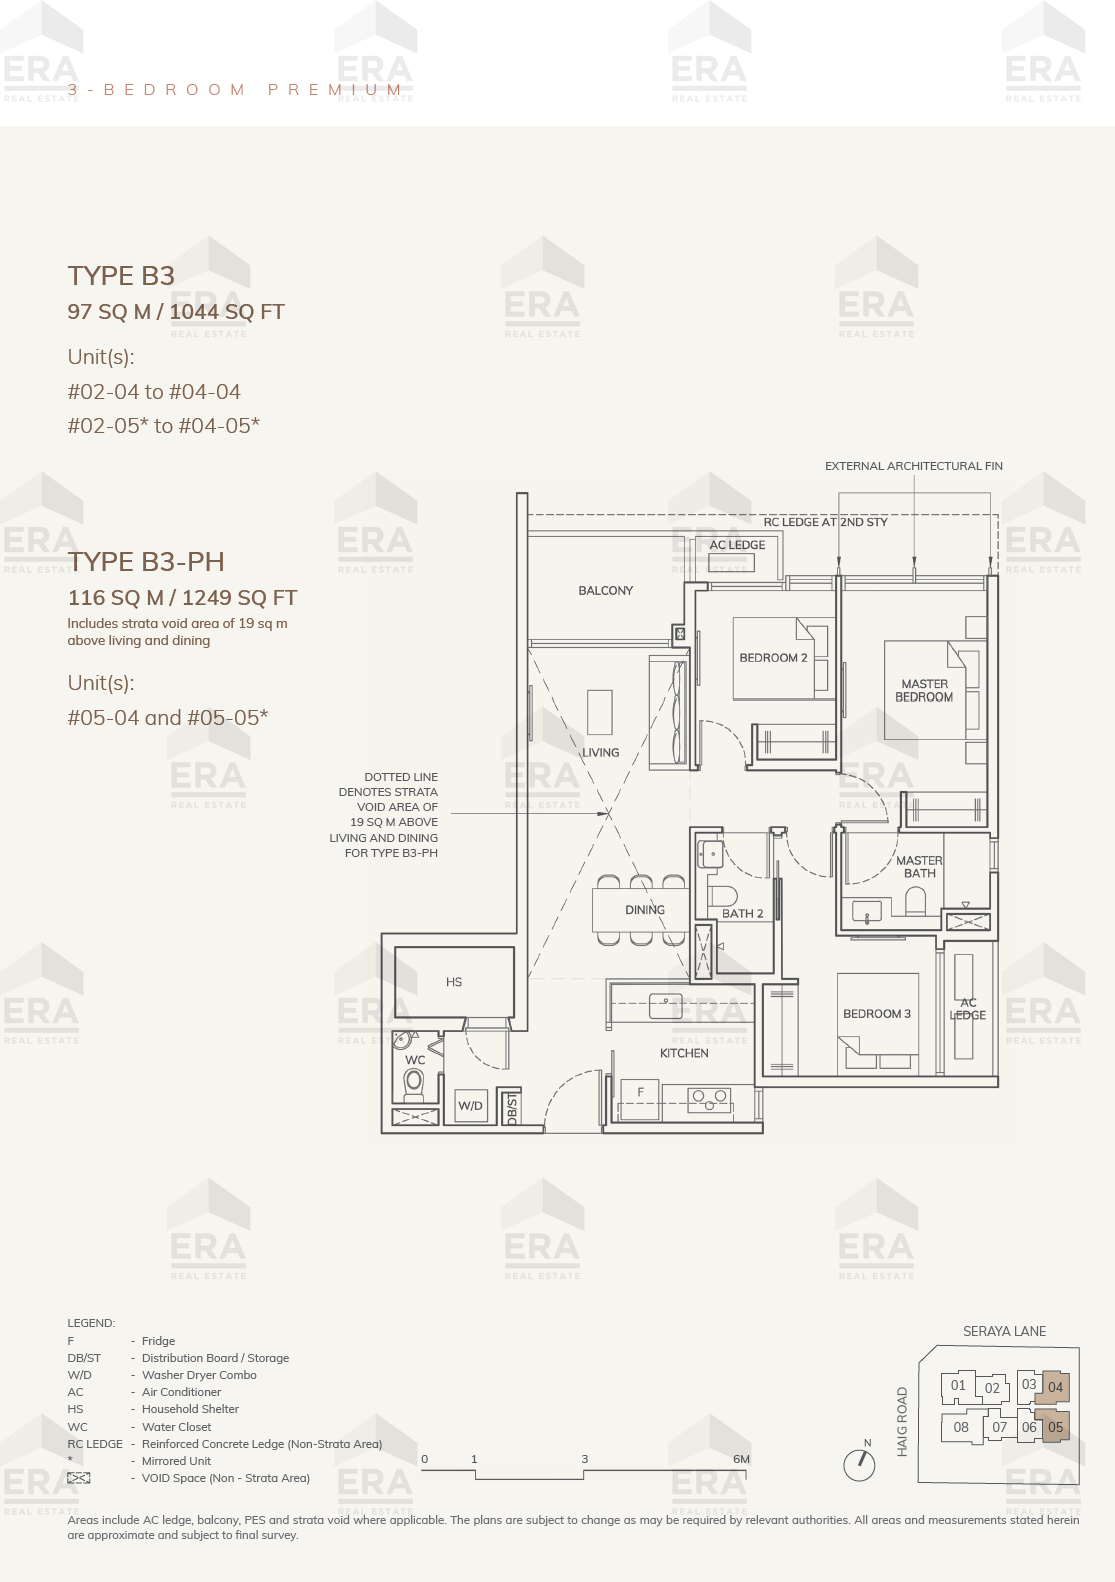
B3 · 1,044 sqft
3 Bedroom
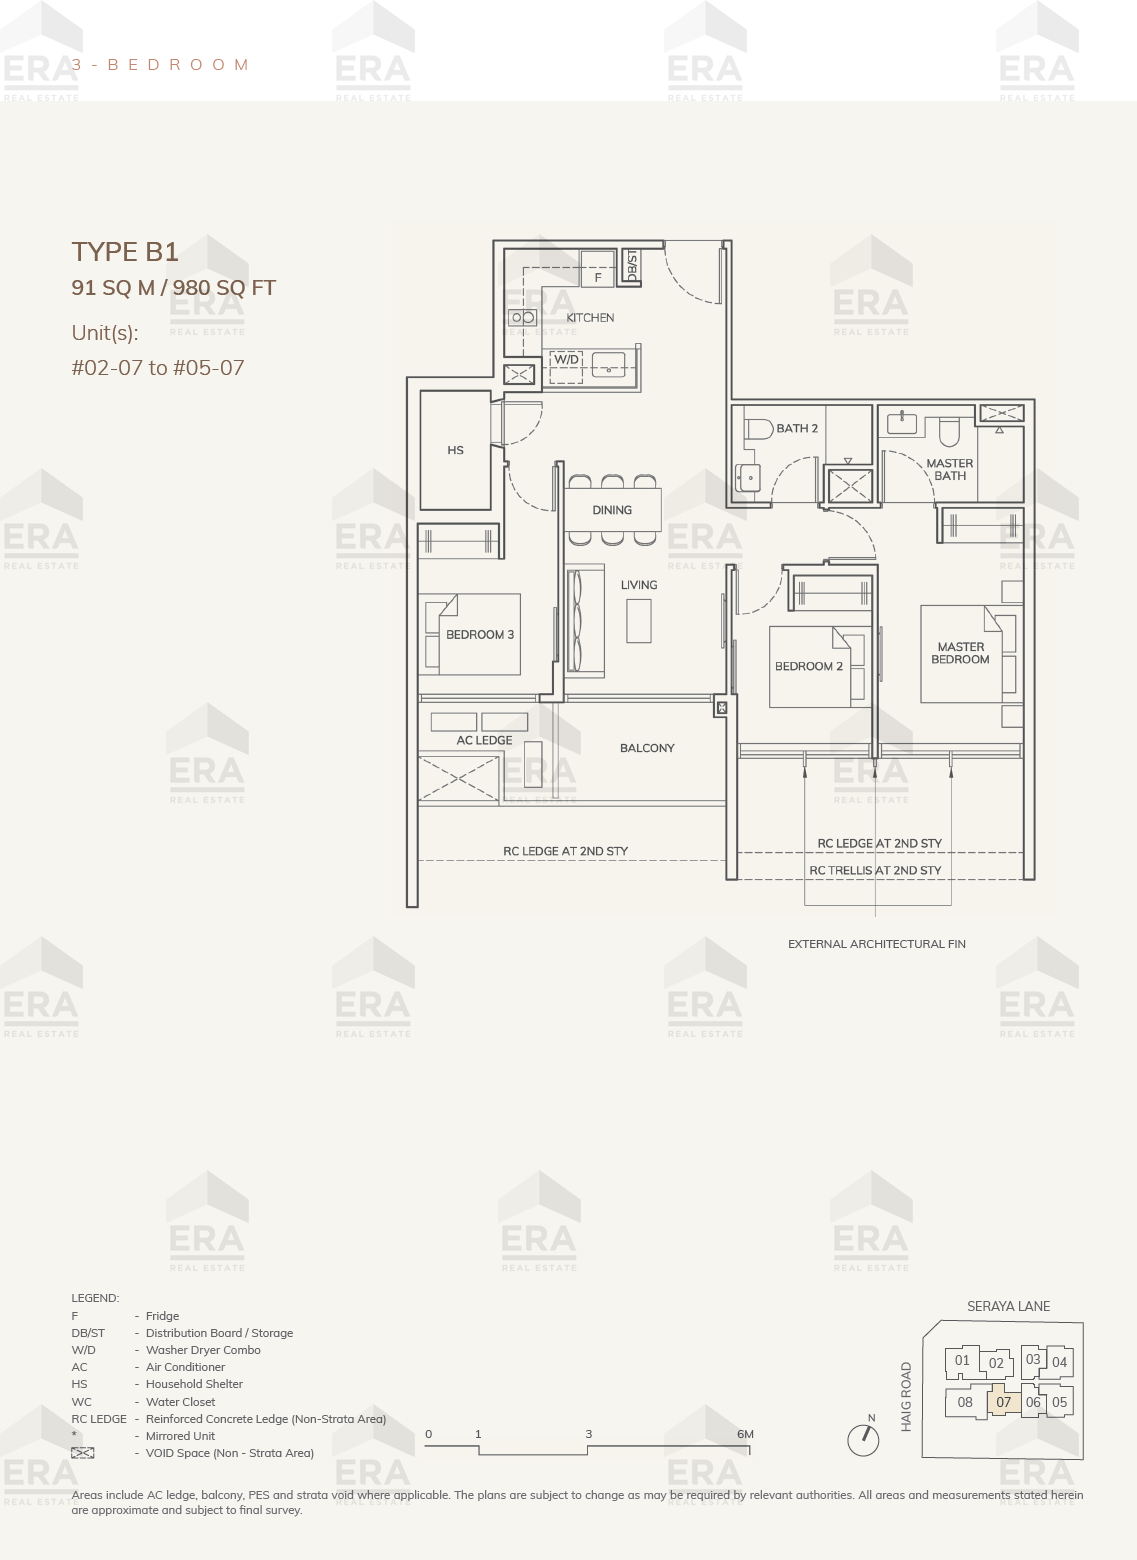
B1 · 980 sqft
3 Bedroom Deluxe
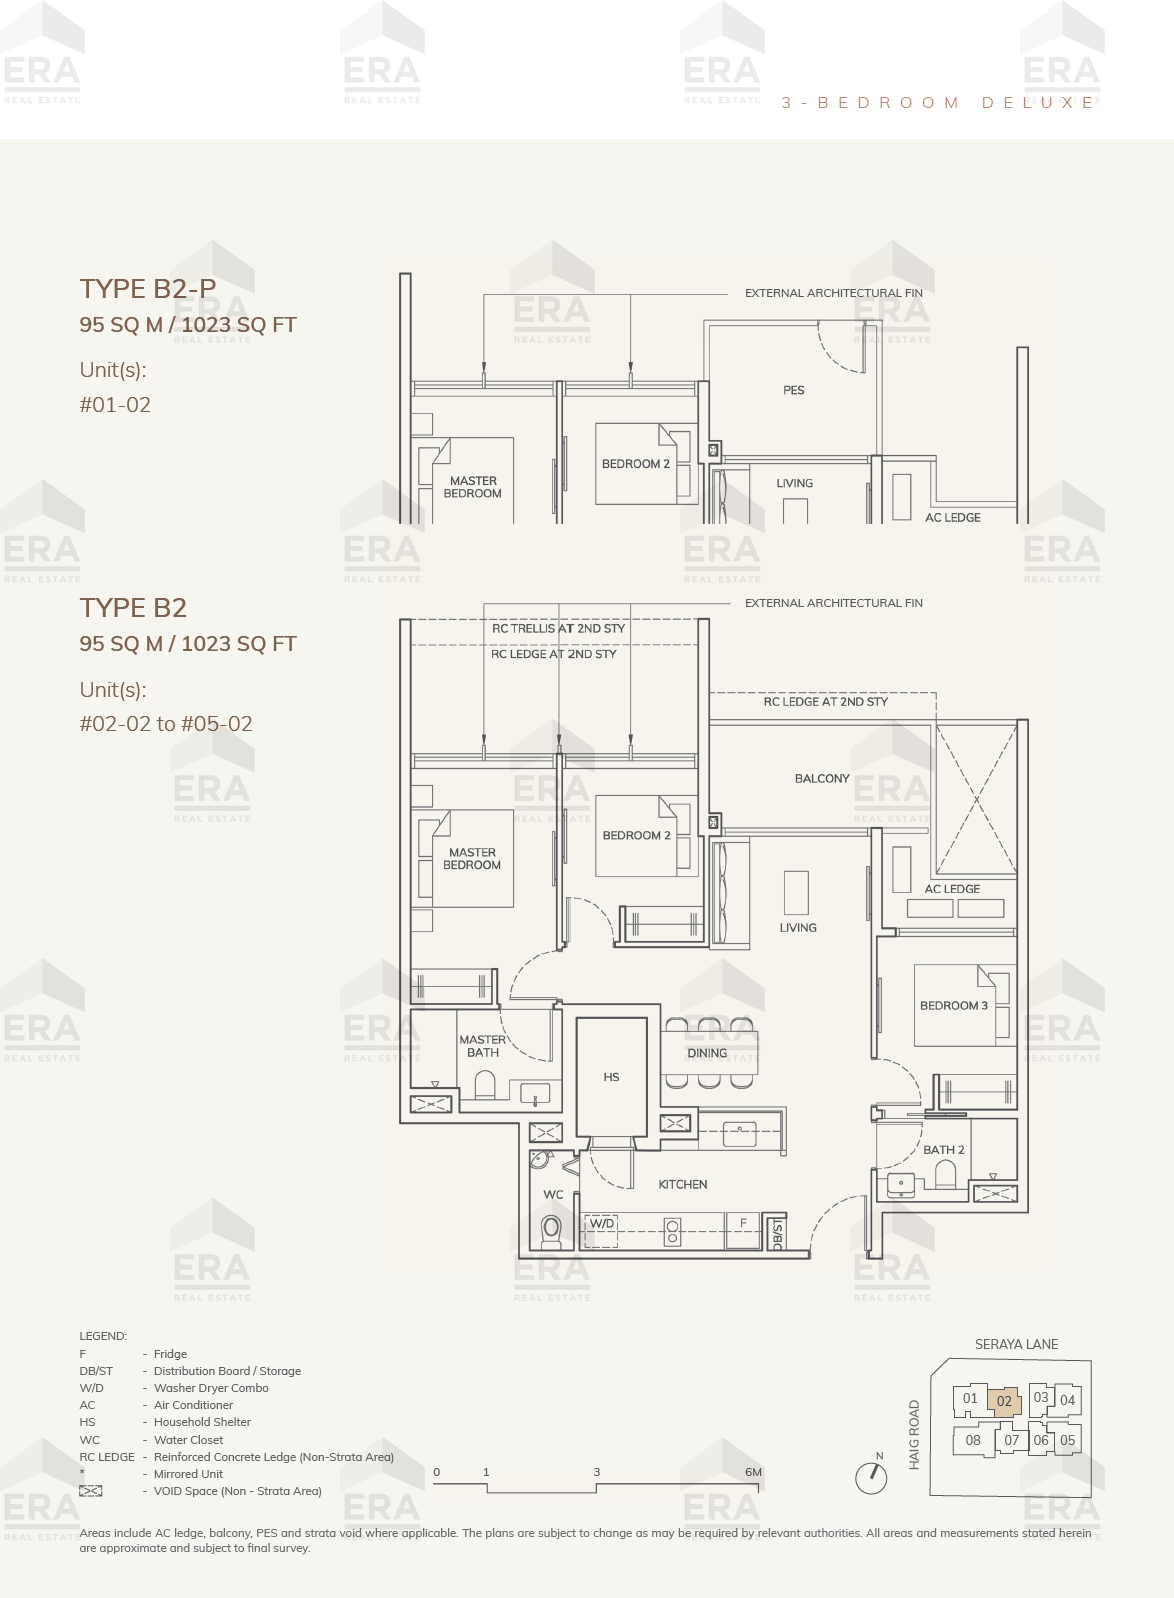
B2 · 1,023 sqft
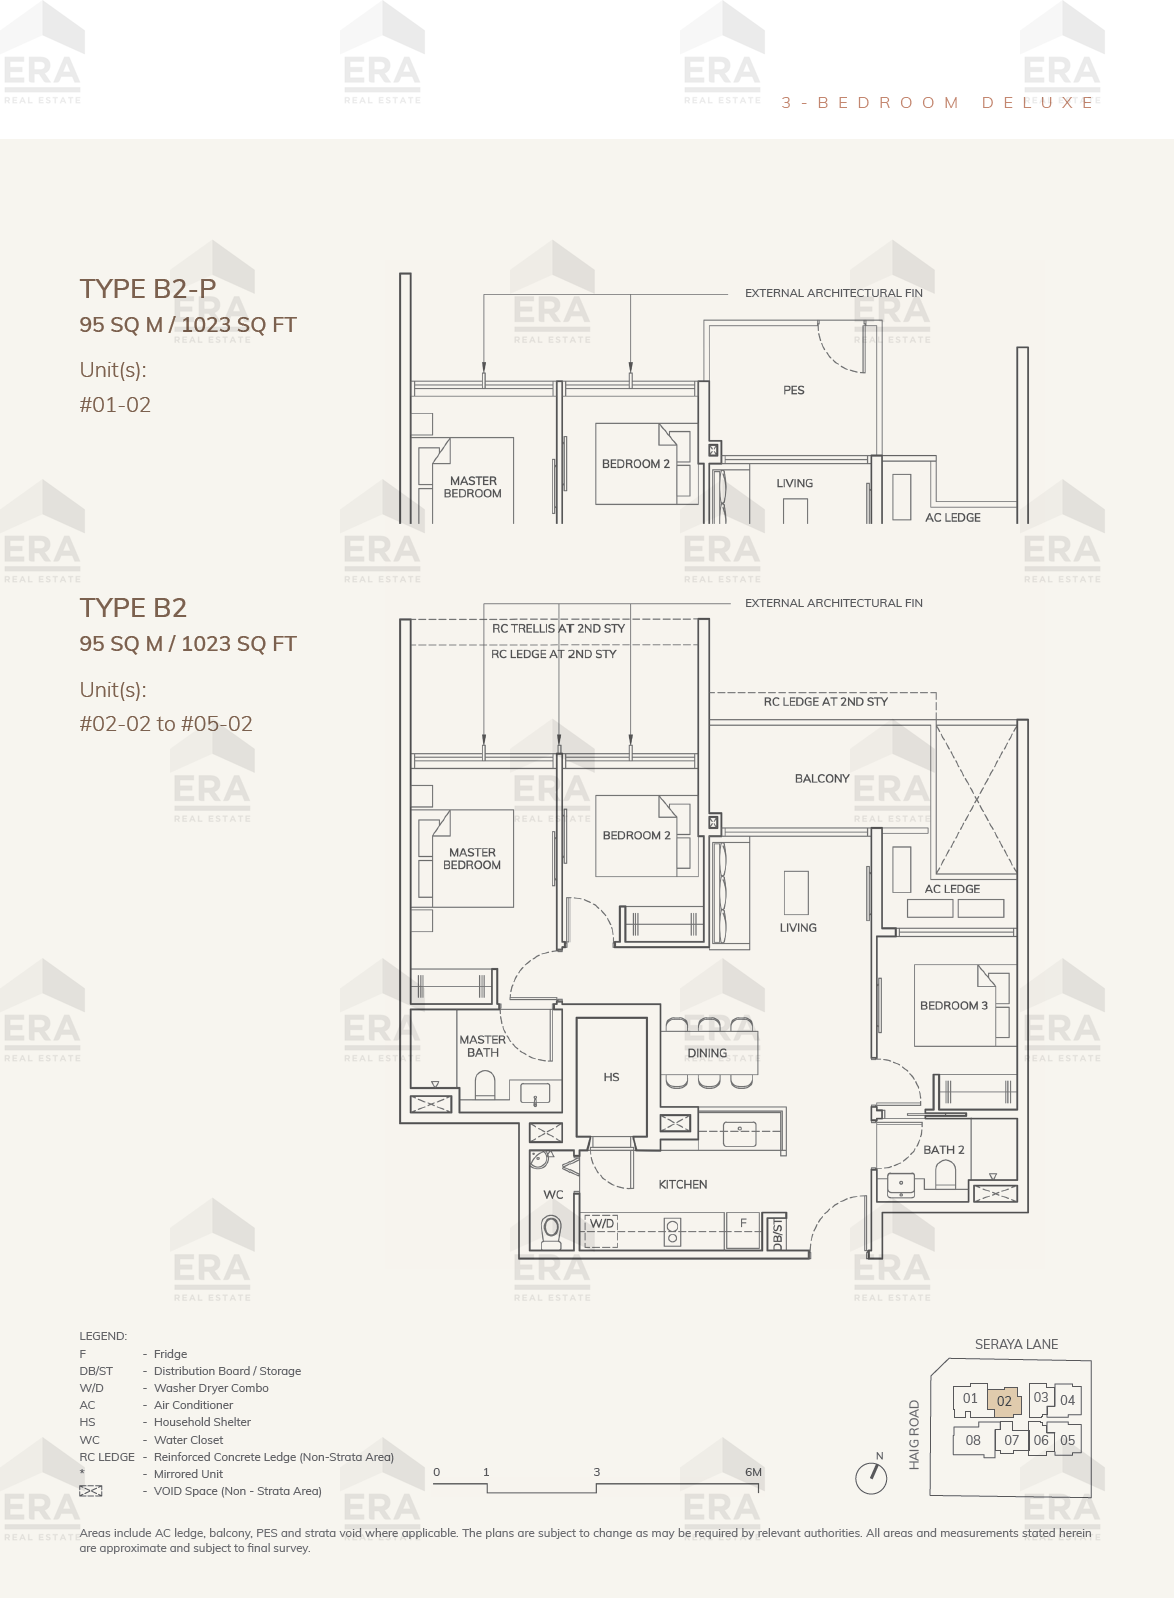
B2-P · 1,023 sqft
4 Bedroom + Study
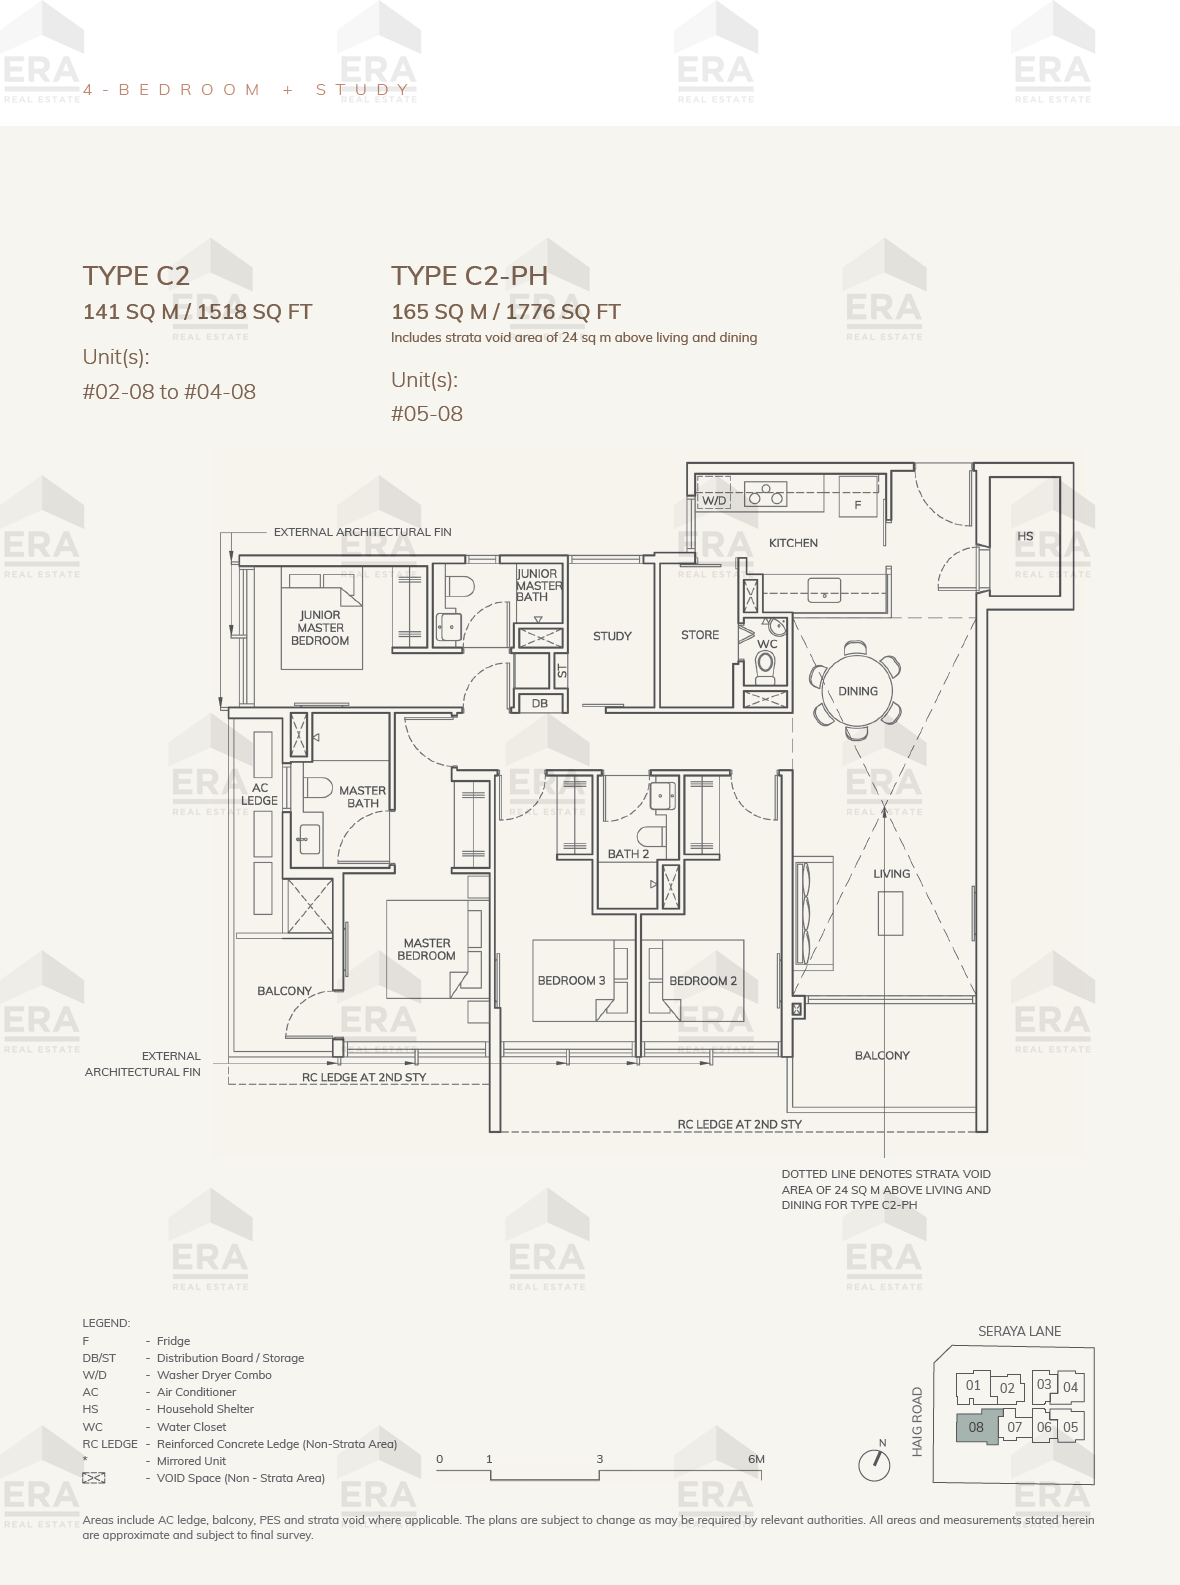
C2-PH · 1,776 sqft
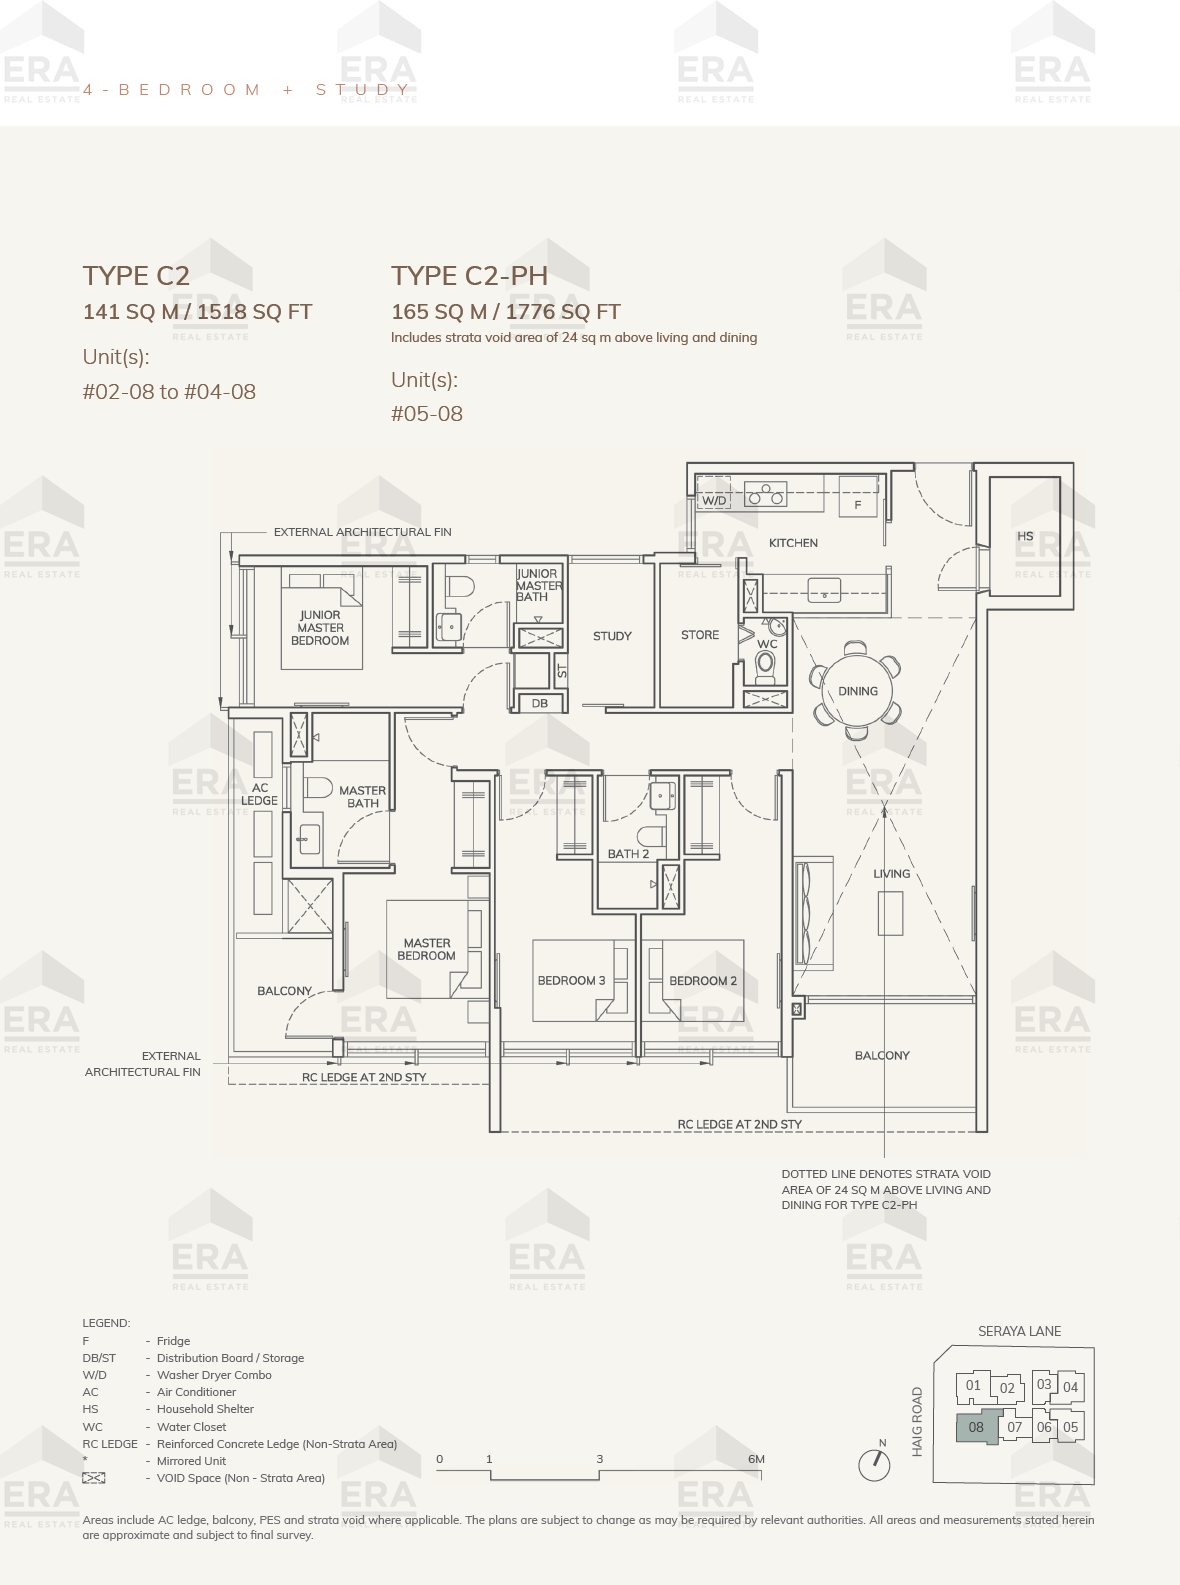
C2 · 1,518 sqft
4 Bedroom
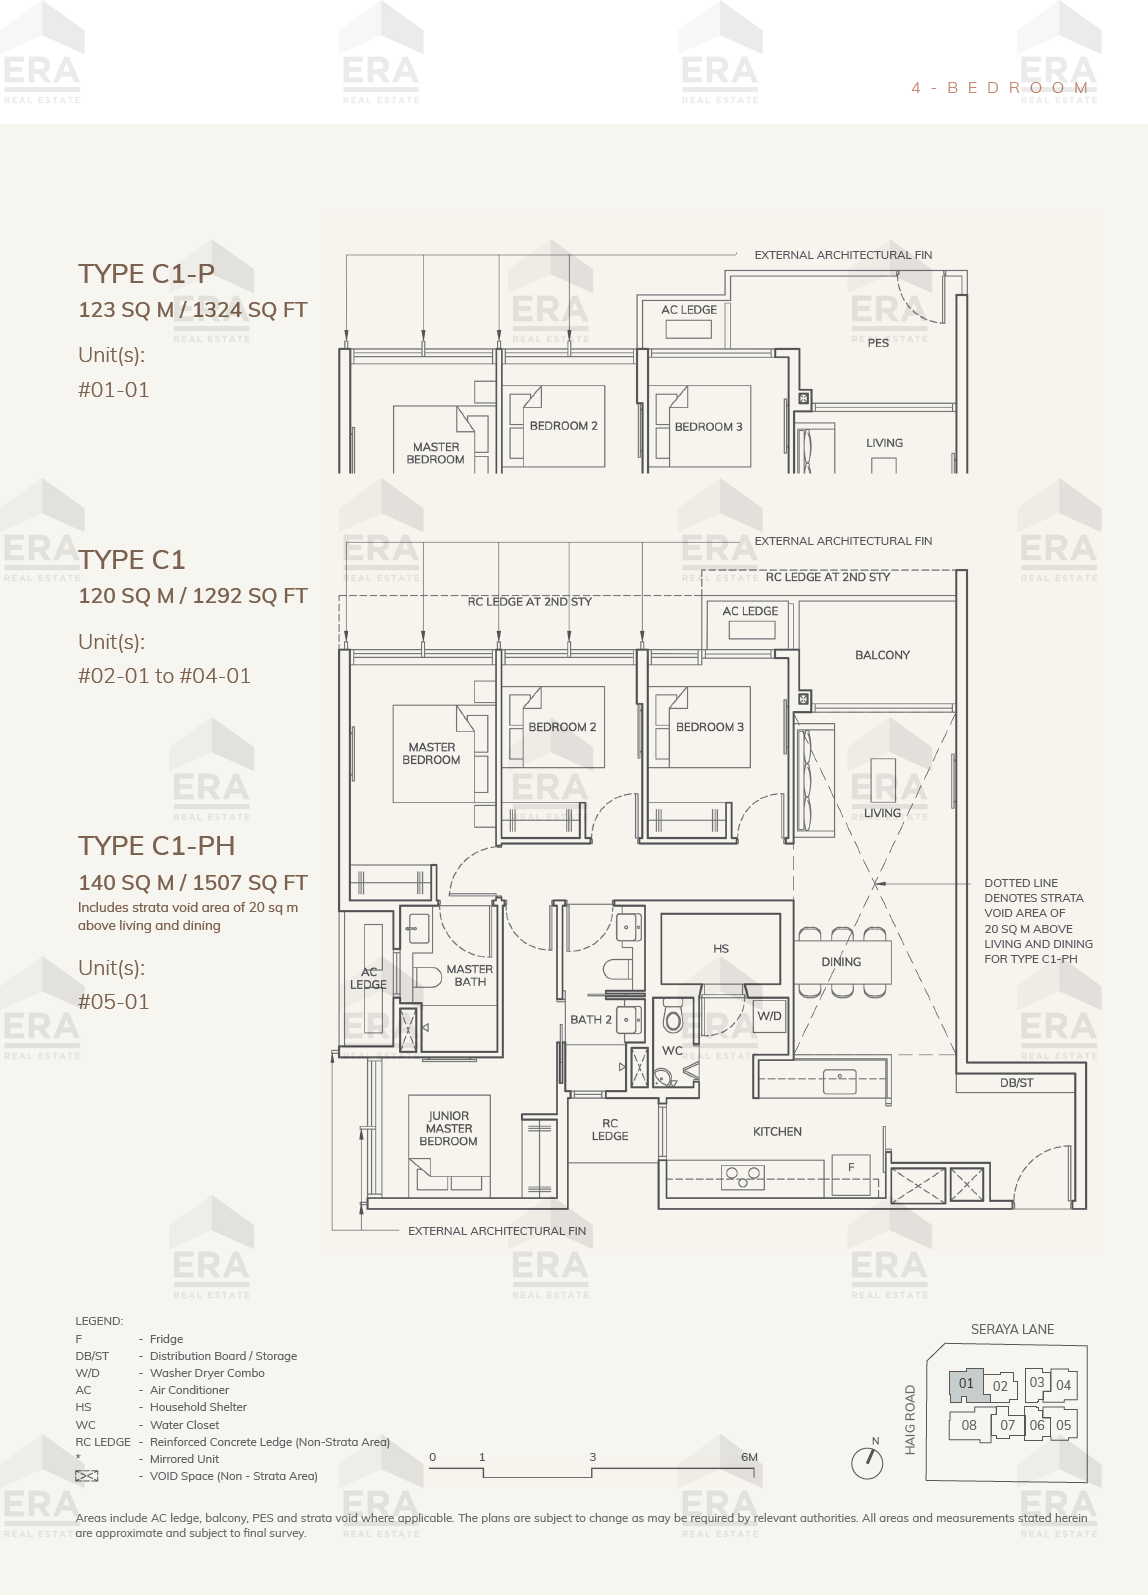
C1-P · 1,324 sqft
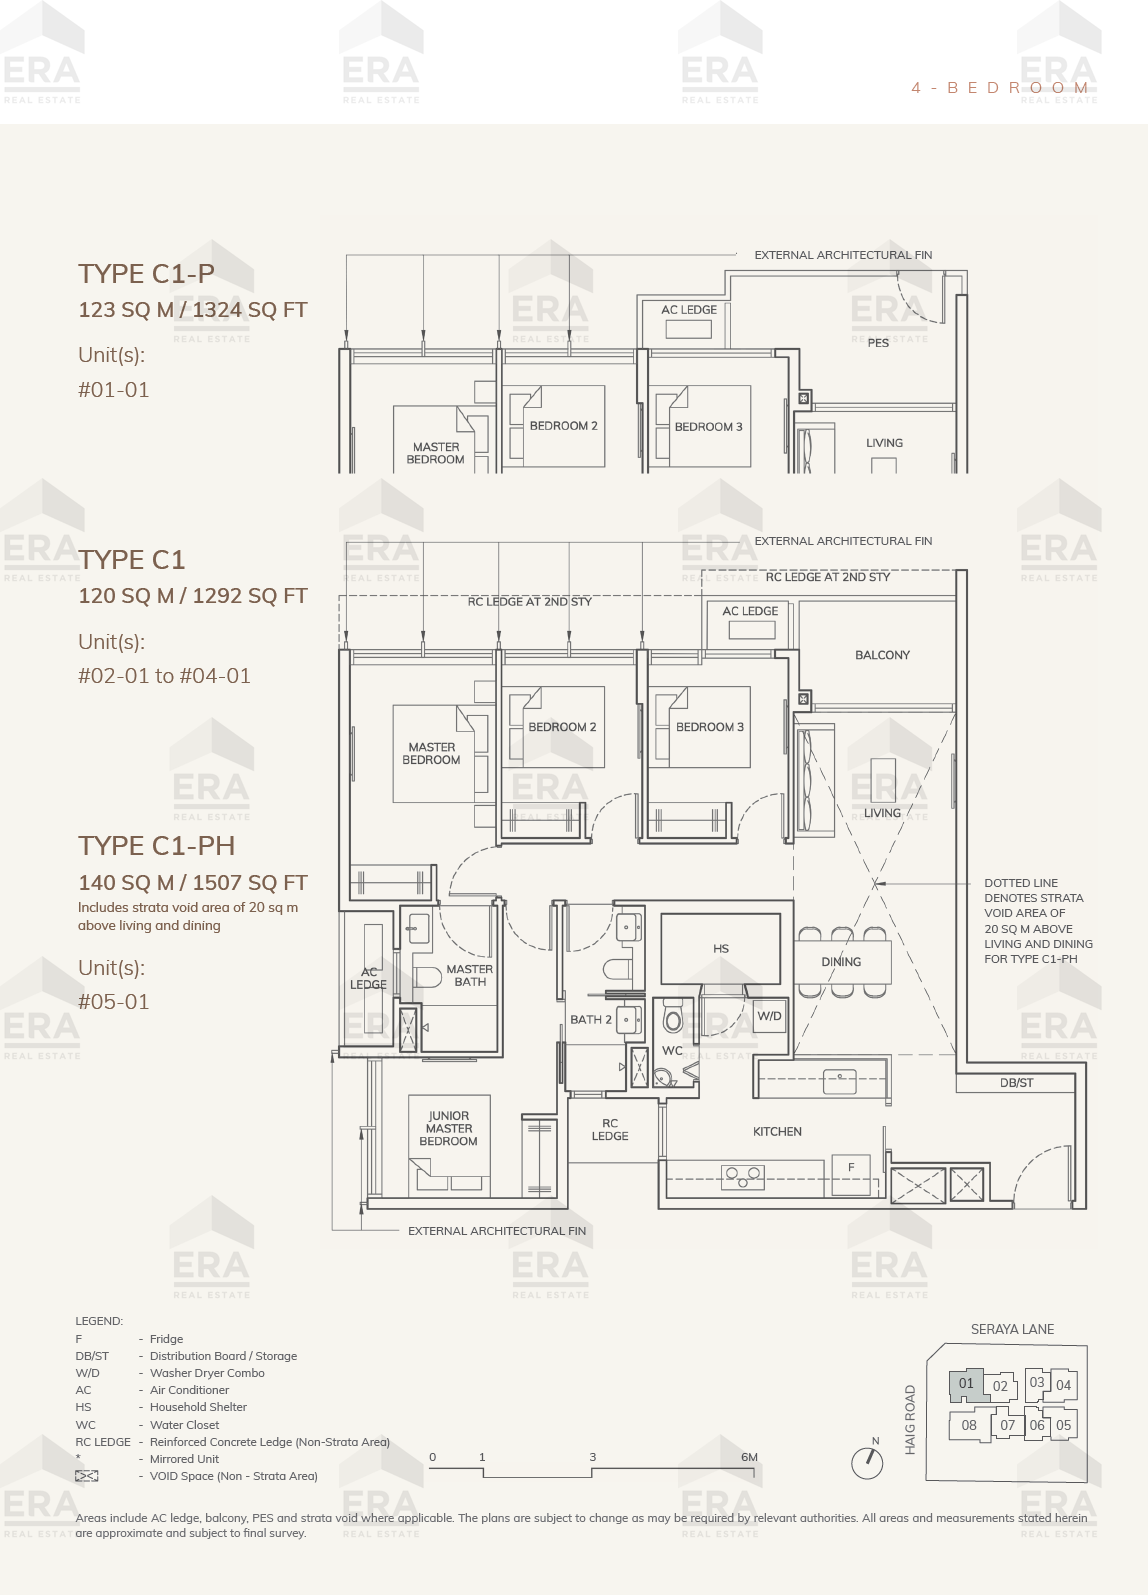
C1 · 1,292 sqft
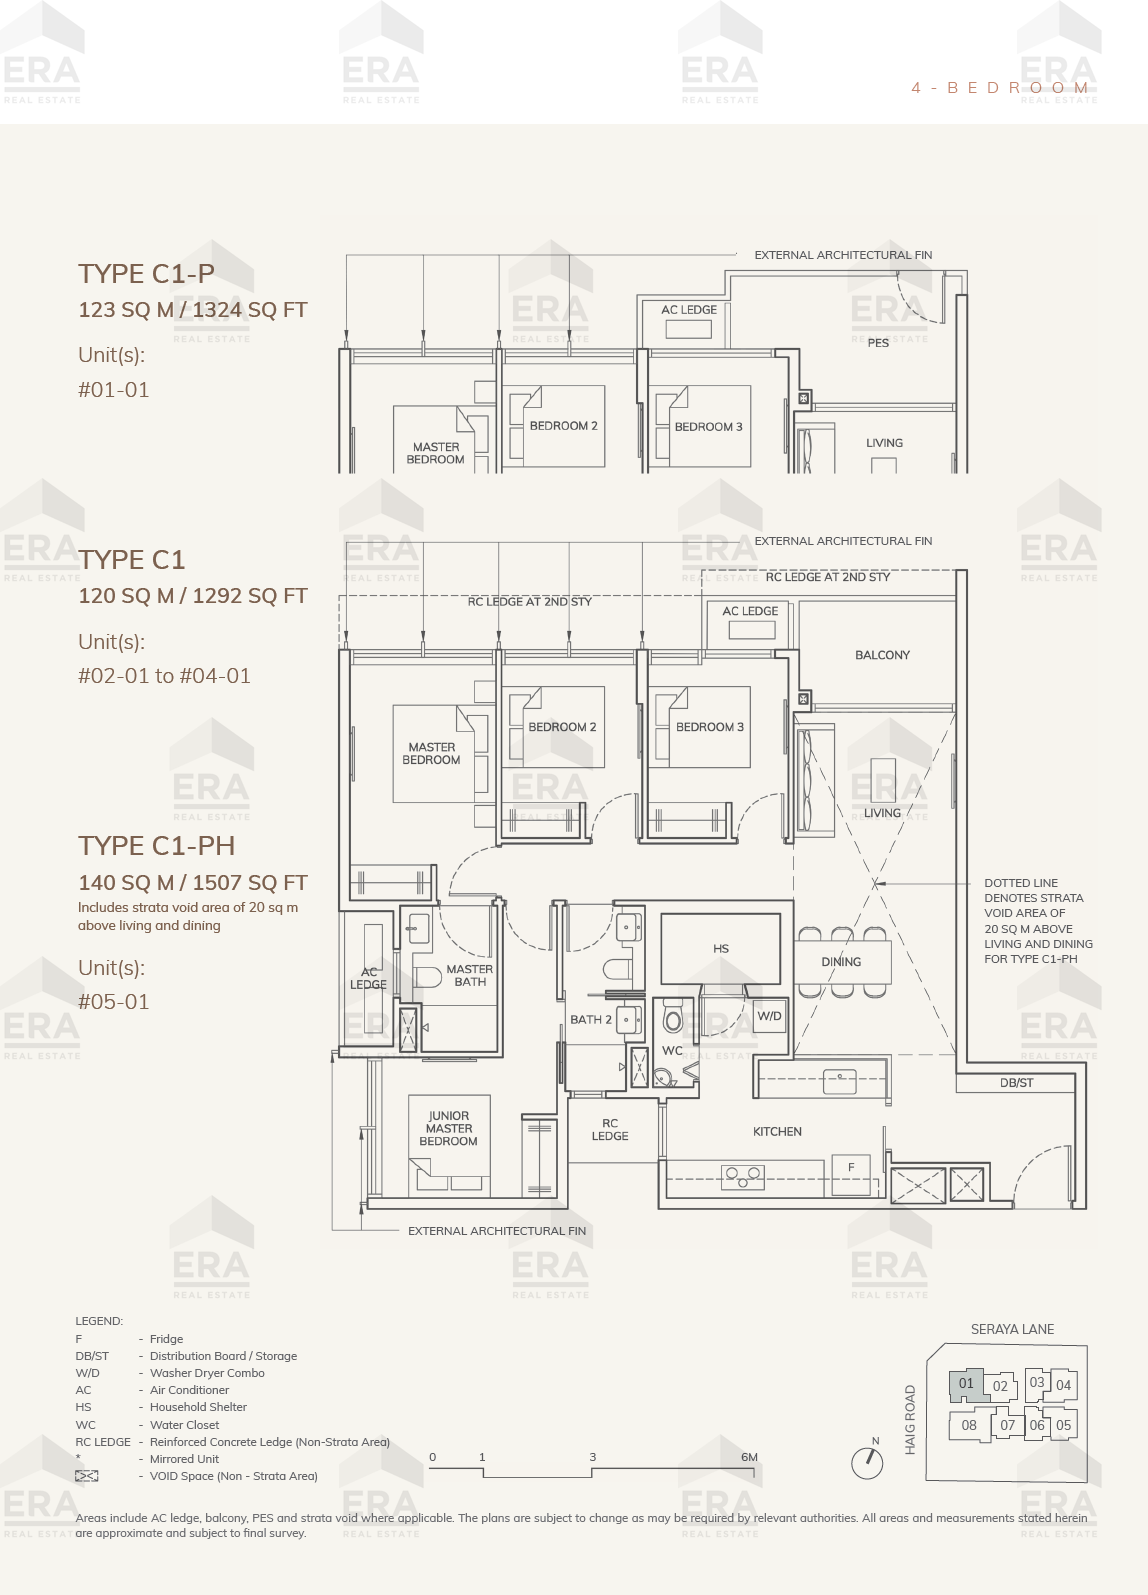
C1-PH · 1,507 sqft
Site Plan

Connectivity
- Marine Parade MRT (TEL)0.8 km
- Tanjong Katong MRT (TEL)0.8 km
- Dakota MRT (CCL)1.2 km
- Paya Lebar MRT (CCL)1.4 km
Amenities
- FOODIE MARKET PLACE PTE. LTD.0.4 km
- FOODIE MARKET PLACE PTE. LTD.0.4 km
- Haig Walk0.1 km
- RafflesMedical0.6 km
Schools
- Tanjong Katong Primary School0.2 km
- Haig Girls' School0.7 km
- Chij (Katong) Primary1.3 km
- Kong Hwa School1.3 km
- Tanjong Katong Secondary School0.4 km
- Tanjong Katong Girls' School0.4 km