The Sen
About This Development
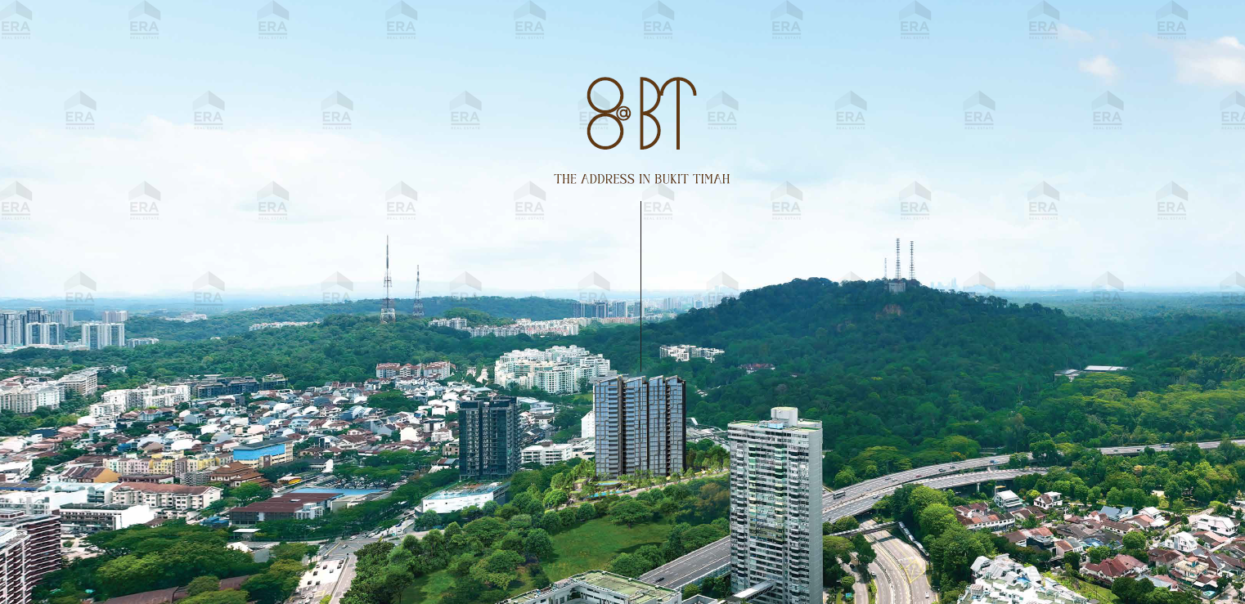
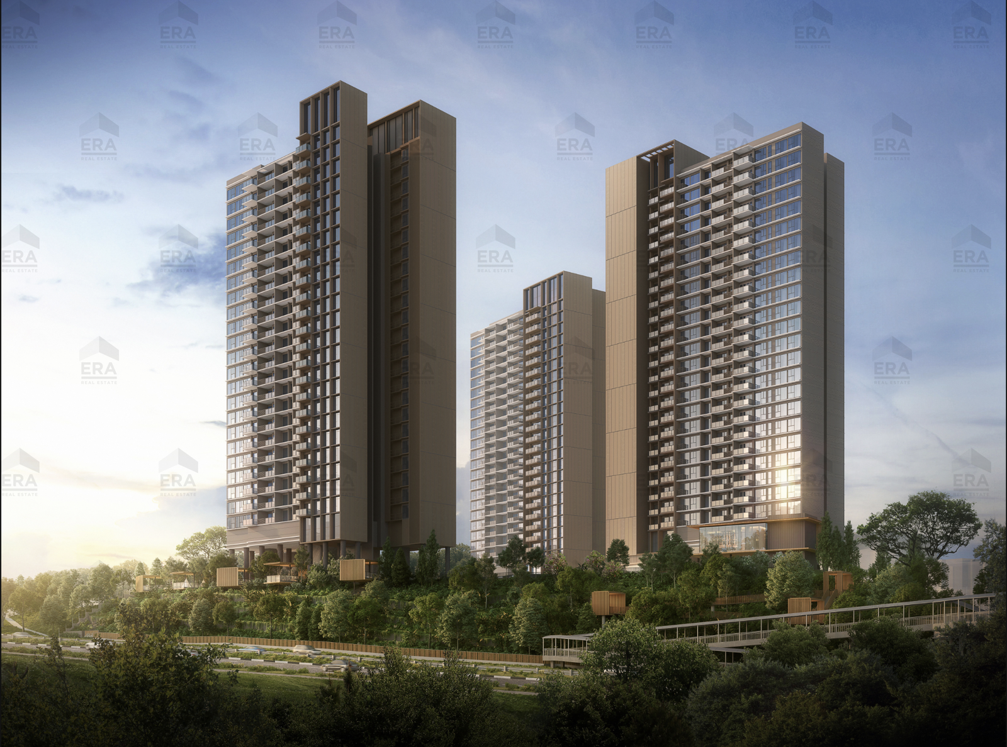
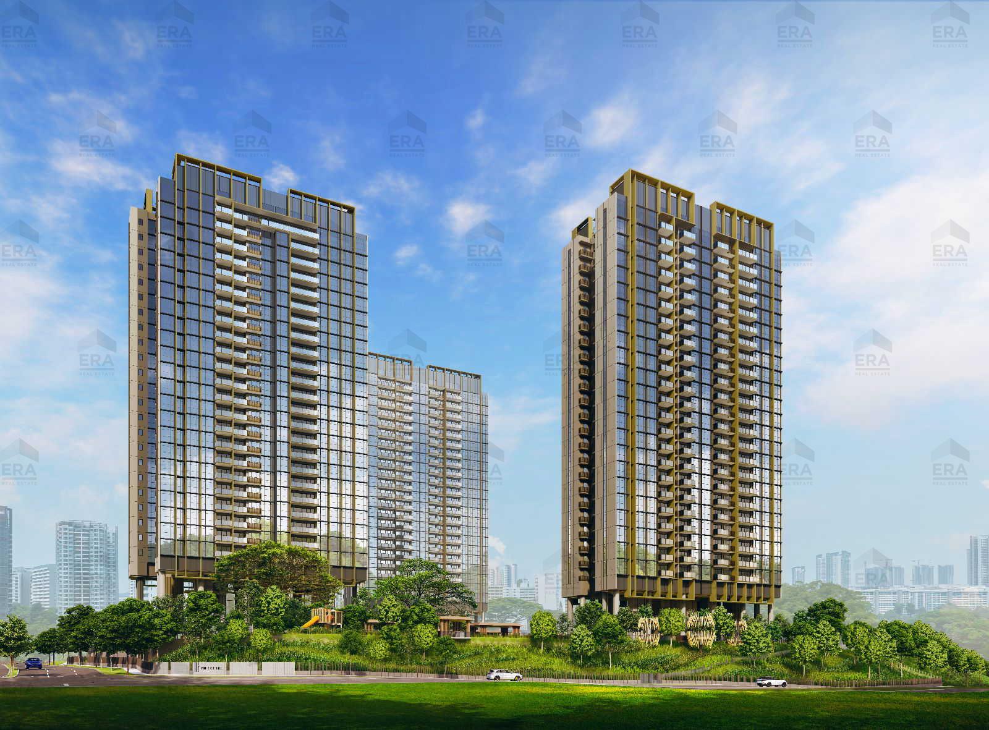
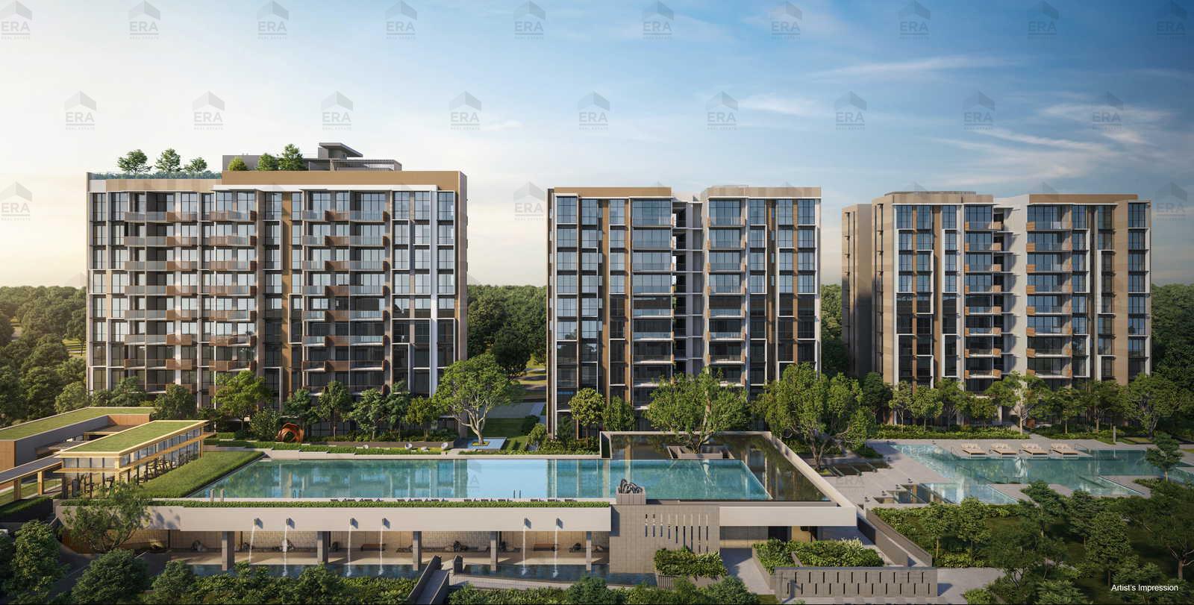
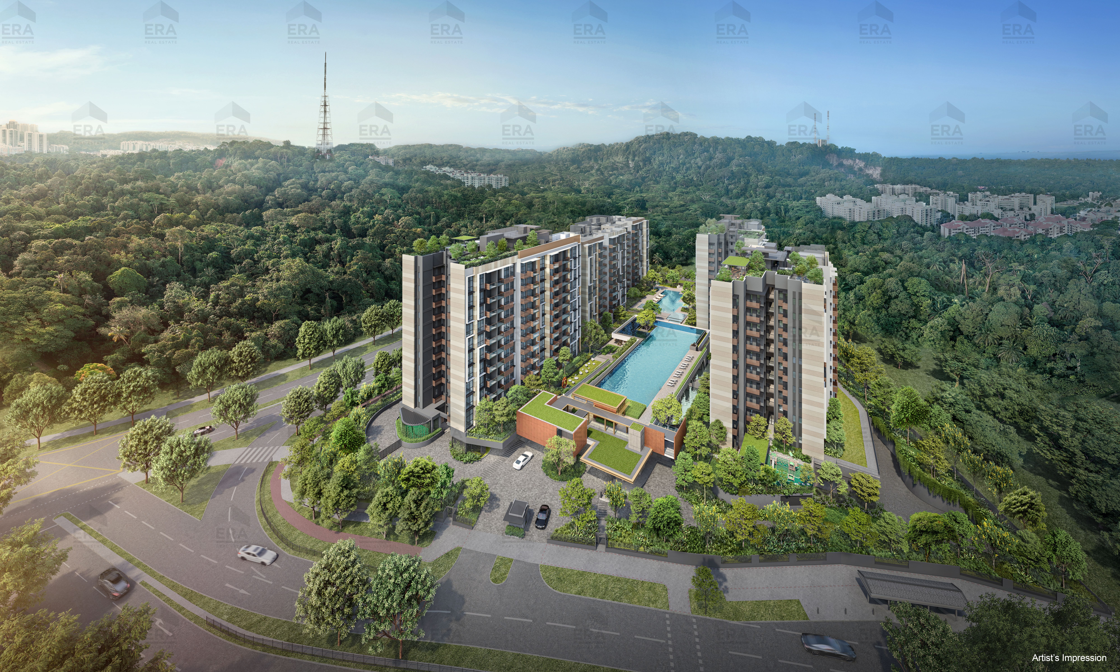
The Sen is a 99-year leasehold new launch condominium at 230 Jalan Jurong Kechil in District 21, set within the Outside Central Region (OCR) of Singapore. It is developed by SL Capital (8) Pte Ltd and comprises 347 residential units. The development is expected to receive its Temporary Occupation Permit (TOP) around Q3 2030.
The Sen offers one- to four-bedroom residences, catering to singles, couples and investors through to growing and multi-generational families. Every home is planned for efficient, liveable space — the full range of layouts, sizes and floor plans is set out in the unit mix and floor-plan sections below.
Set in West Singapore, the development is well connected: Hume (U/C) MRT (DTL) and Hillview MRT (DTL) keep the rest of the island within easy reach. Daily essentials are covered by amenities such as SEOUL BUTCHERY PTE. LTD., while families are served by schools including Bukit Timah Primary School in the surrounding area.
Indicative pricing starts from $1.51M. Around 39% of the project is sold, with 210 of 347 units still available. Register your interest below for the latest availability, the full price list and VVIP preview pricing — or arrange a showflat viewing at a time that suits you.
Unit Mix & Pricing
| Unit Type | Size | Available | Price |
|---|---|---|---|
| 1 Bedroom | |||
| 1 Bedroom | 452 sqft | Sold out | — |
| 2 Bedroom | |||
| 2 Bedroom | 678–732 sqft | 55 units | fr. $1.51M |
| 2 Bedroom + Study | 764–775 sqft | 49 units | fr. $1.71M |
| 3 Bedroom | |||
| 3 Bedroom | 872–1,109 sqft | 36 units | fr. $1.96M |
| 3 Bedroom + Study | 1,259 sqft | 36 units | fr. $2.90M |
| 4 Bedroom | |||
| 4 Bedroom + Study | 1,453 sqft | 34 units | fr. $3.45M |
Floor Plans by Unit Type
1 Bedroom
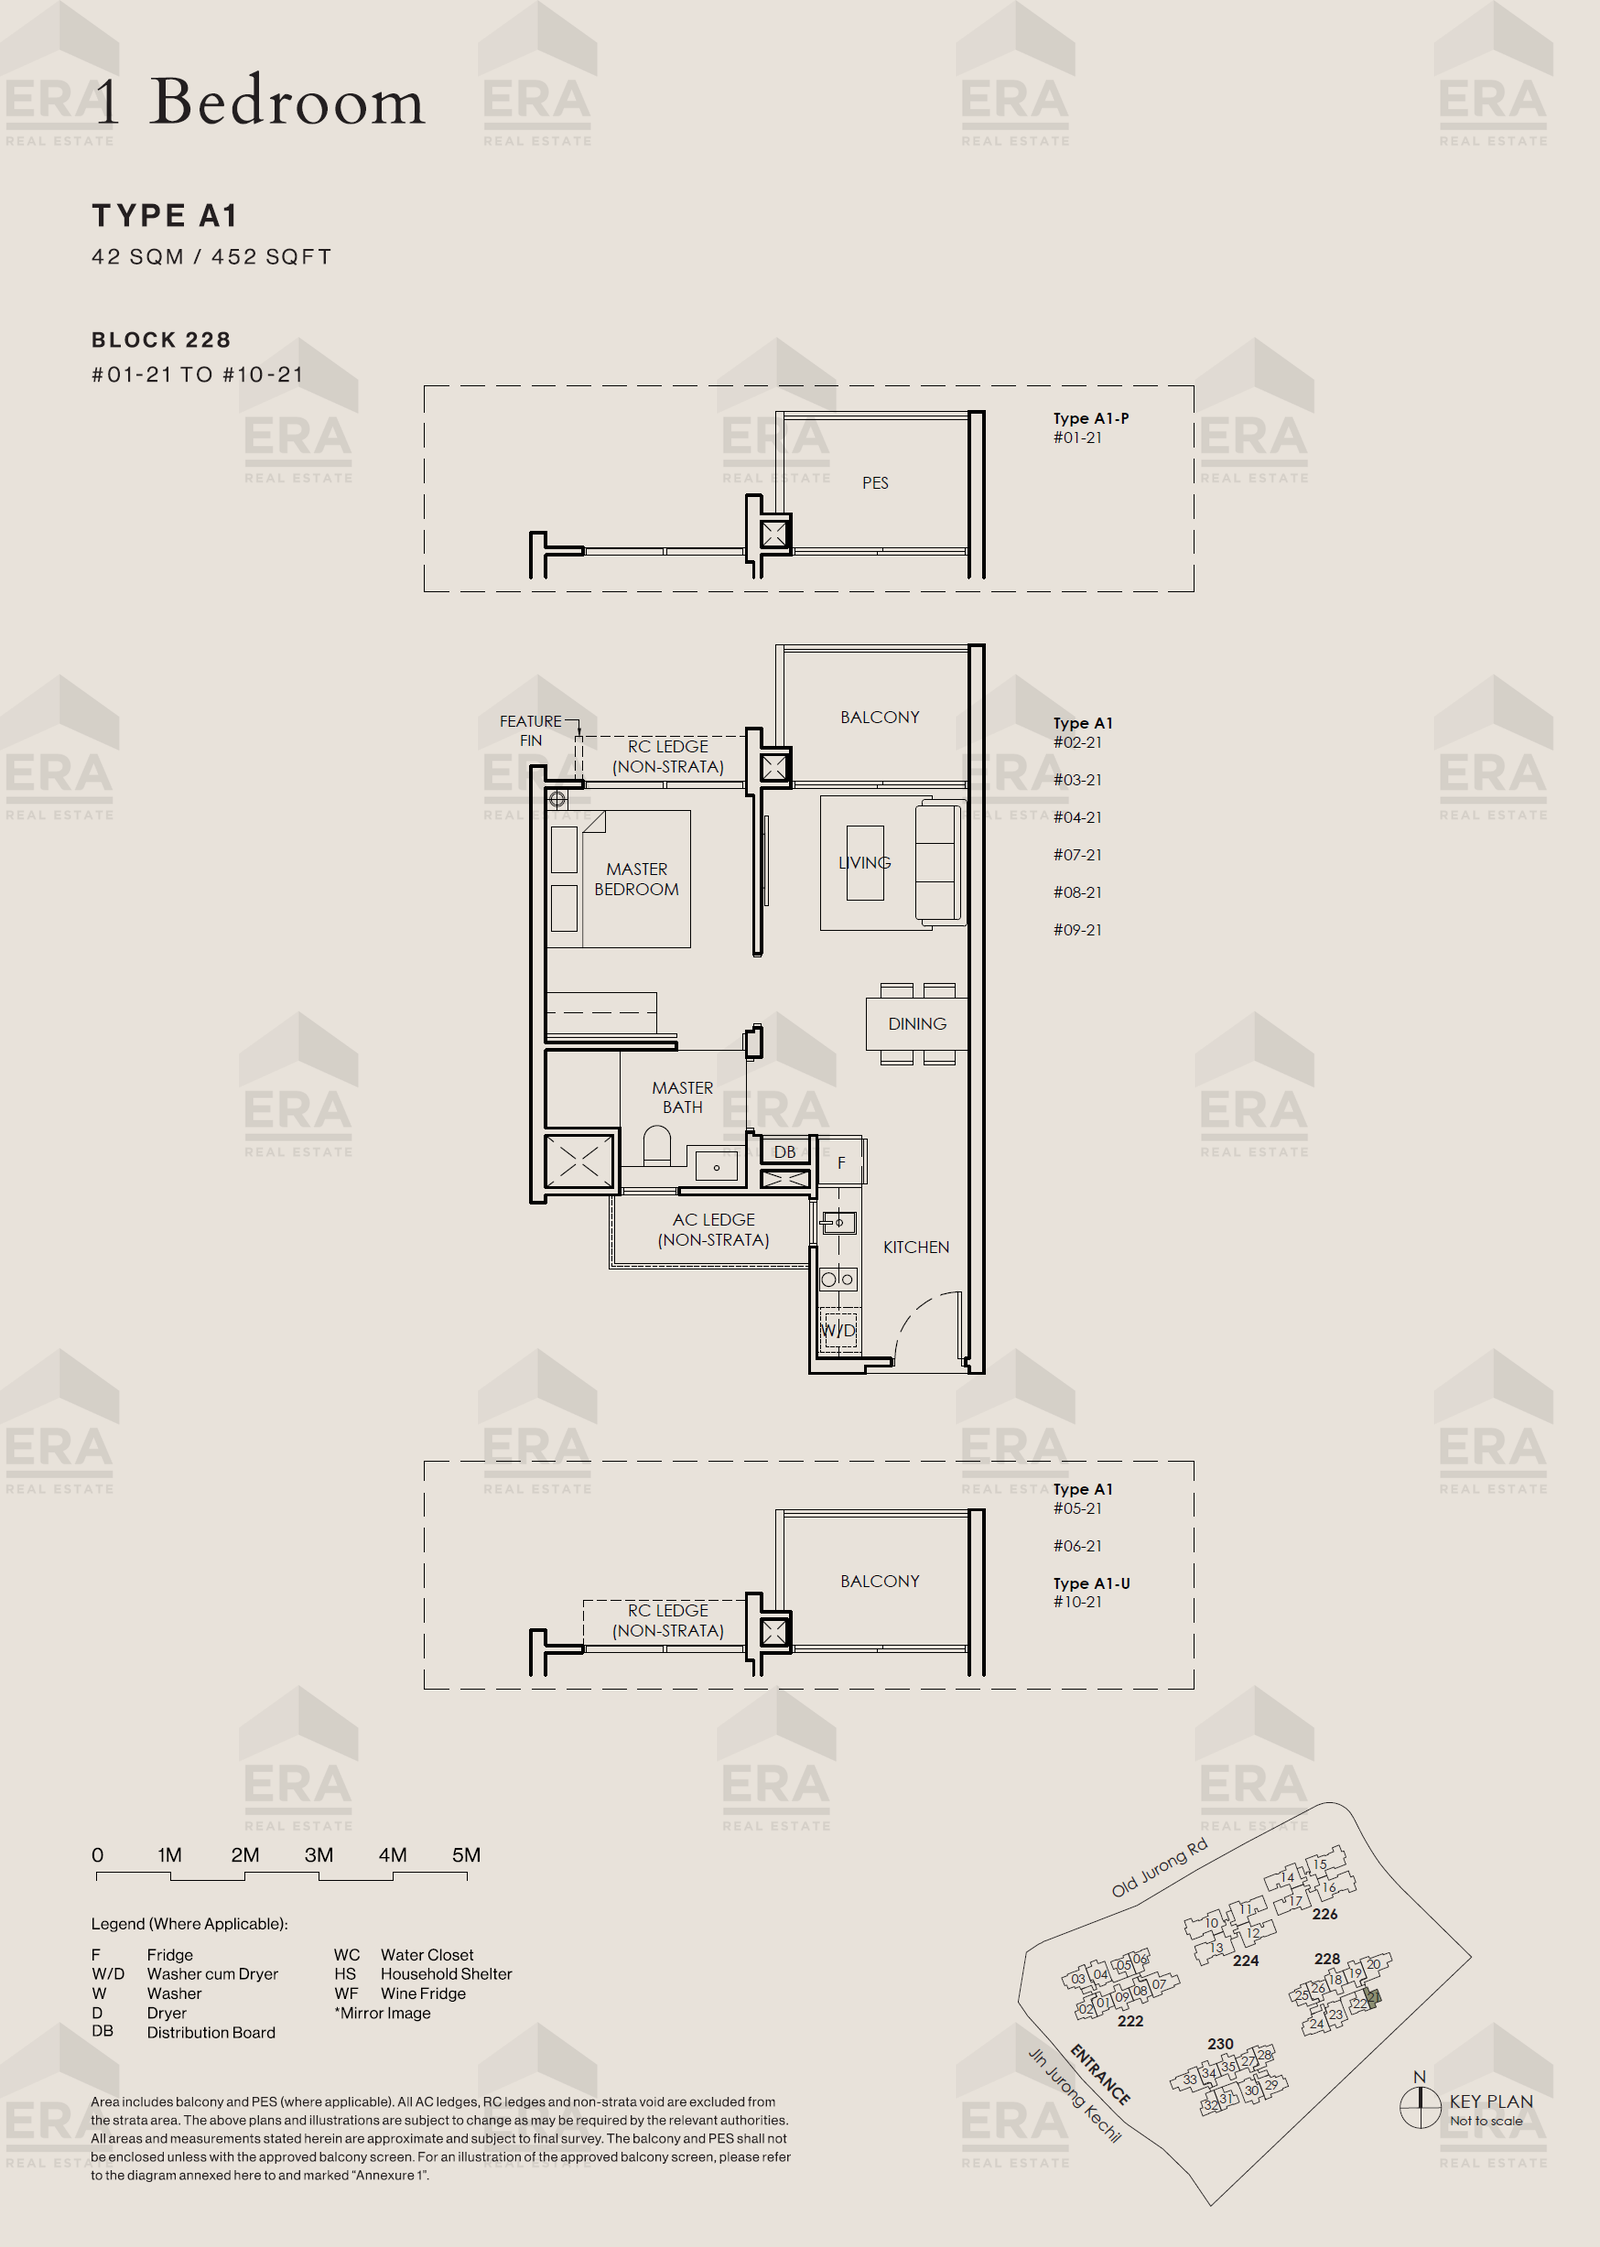
A1 · 452 sqft
2 Bedroom + Study
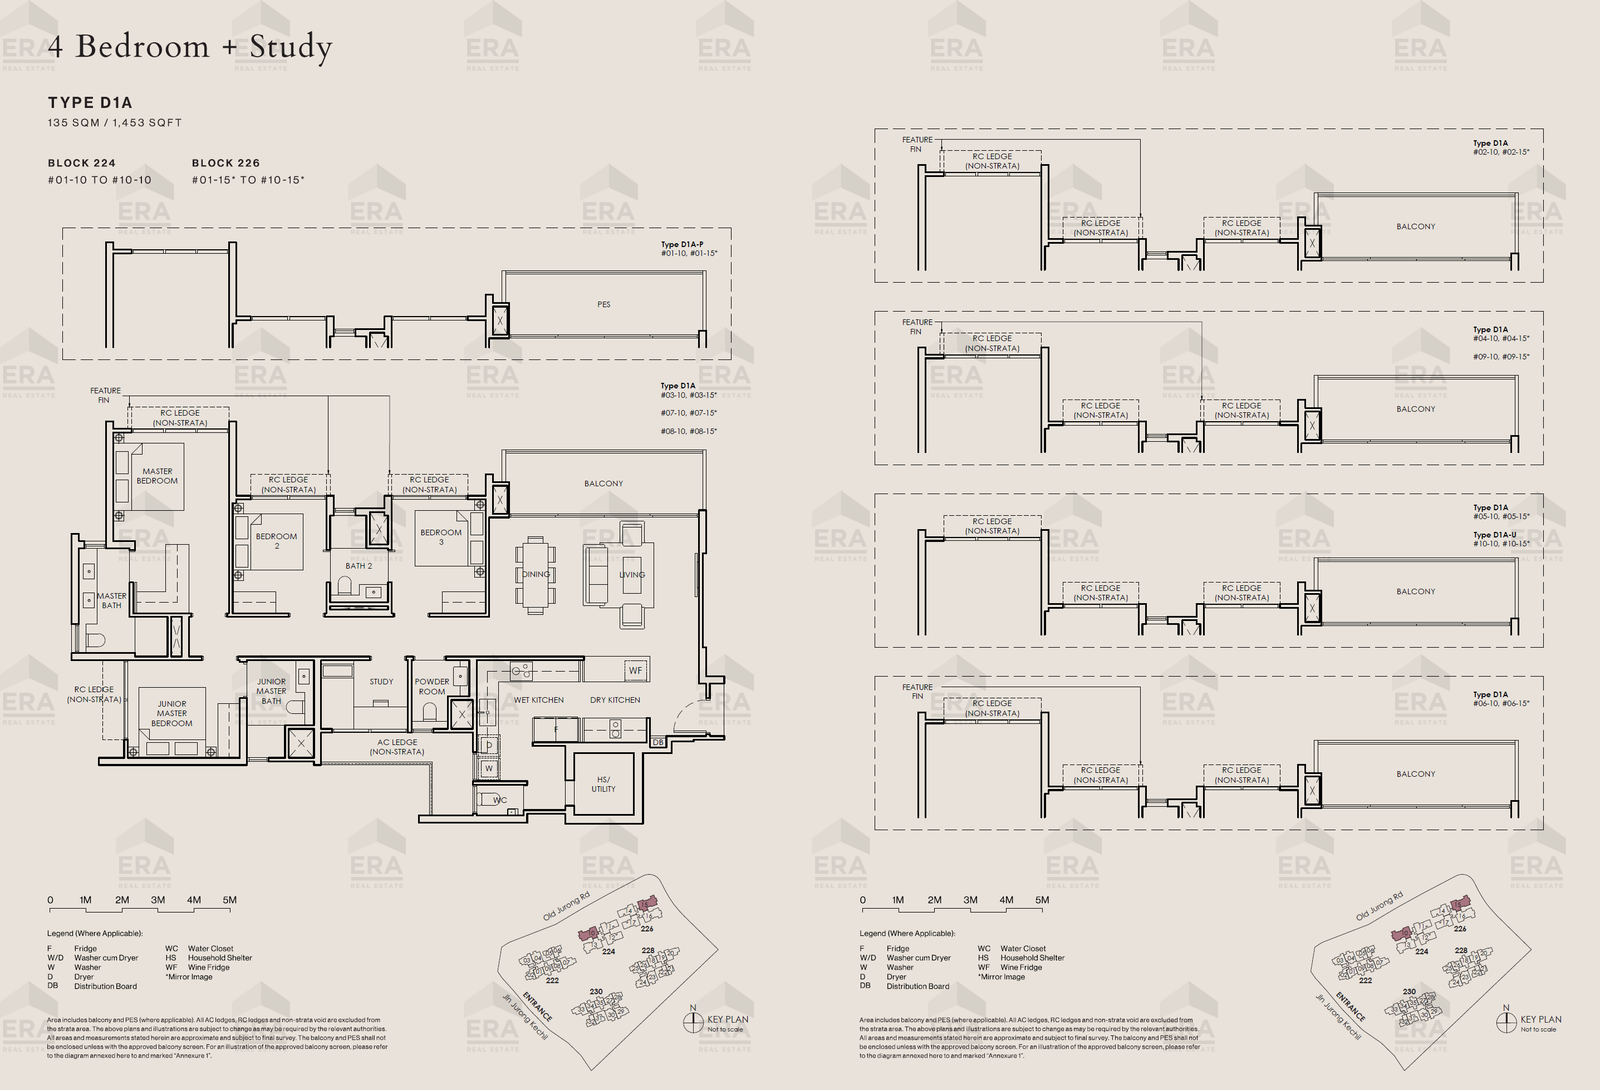
D1A-U · 1,453 sqft
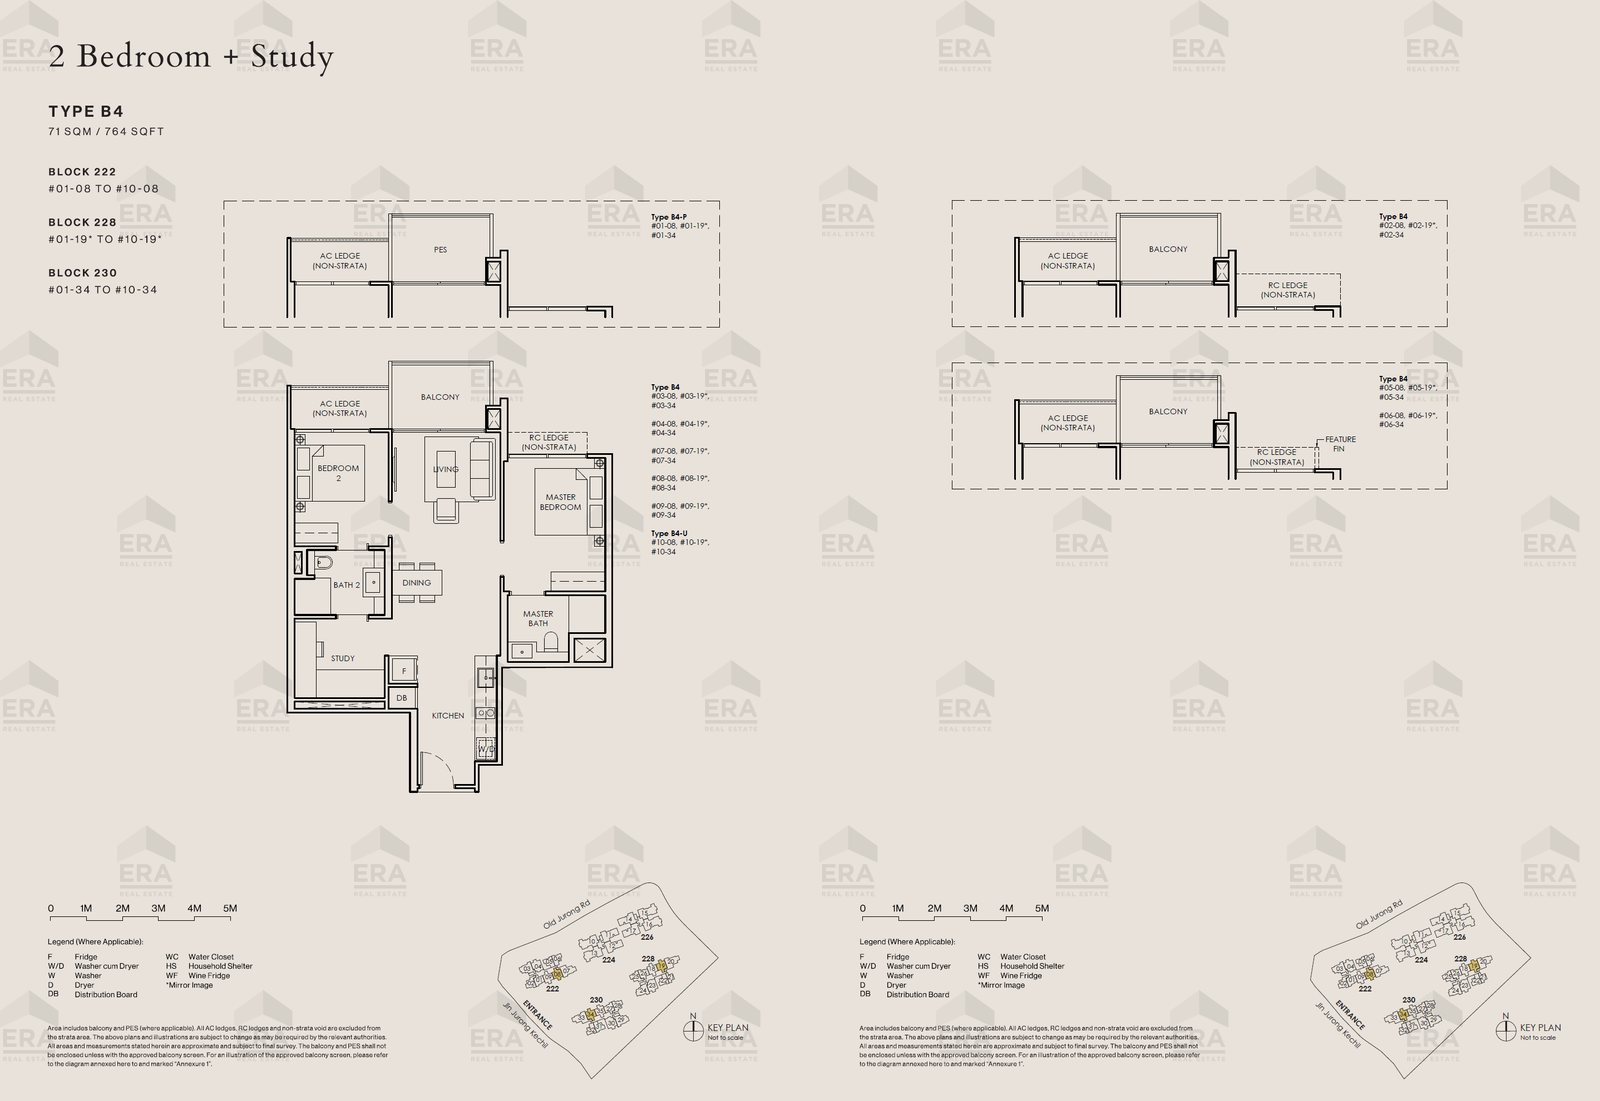
B4-P · 764 sqft
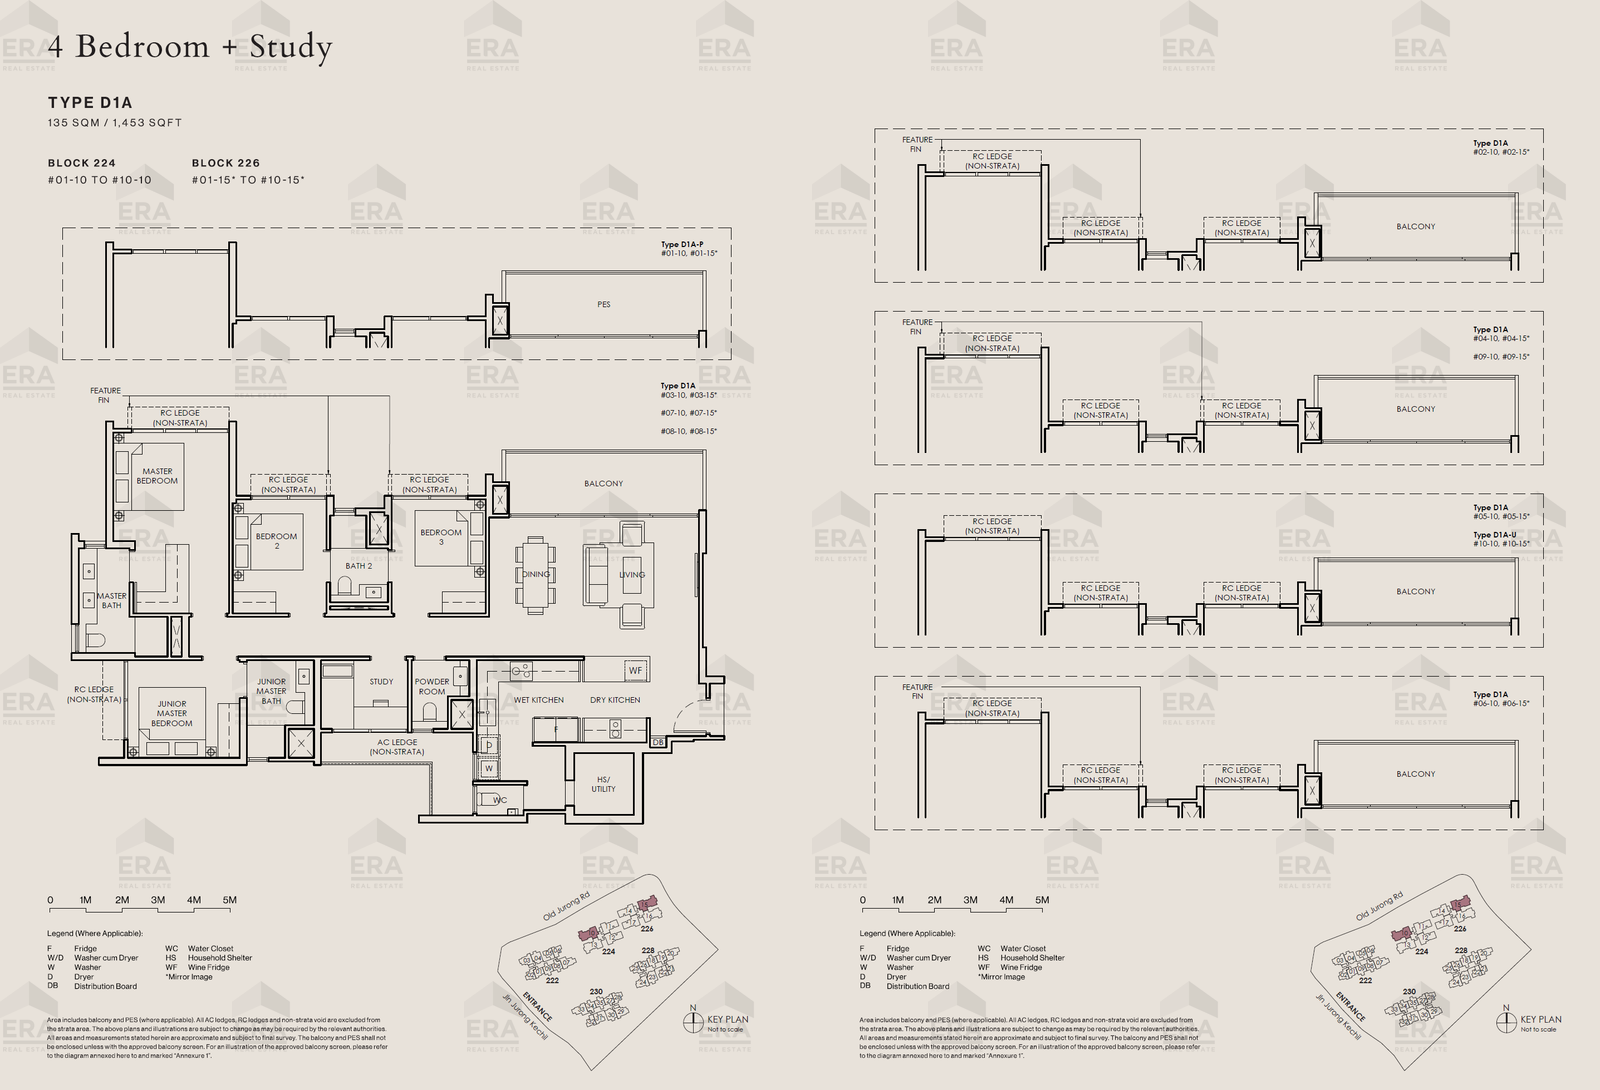
D1A-P · 1,453 sqft
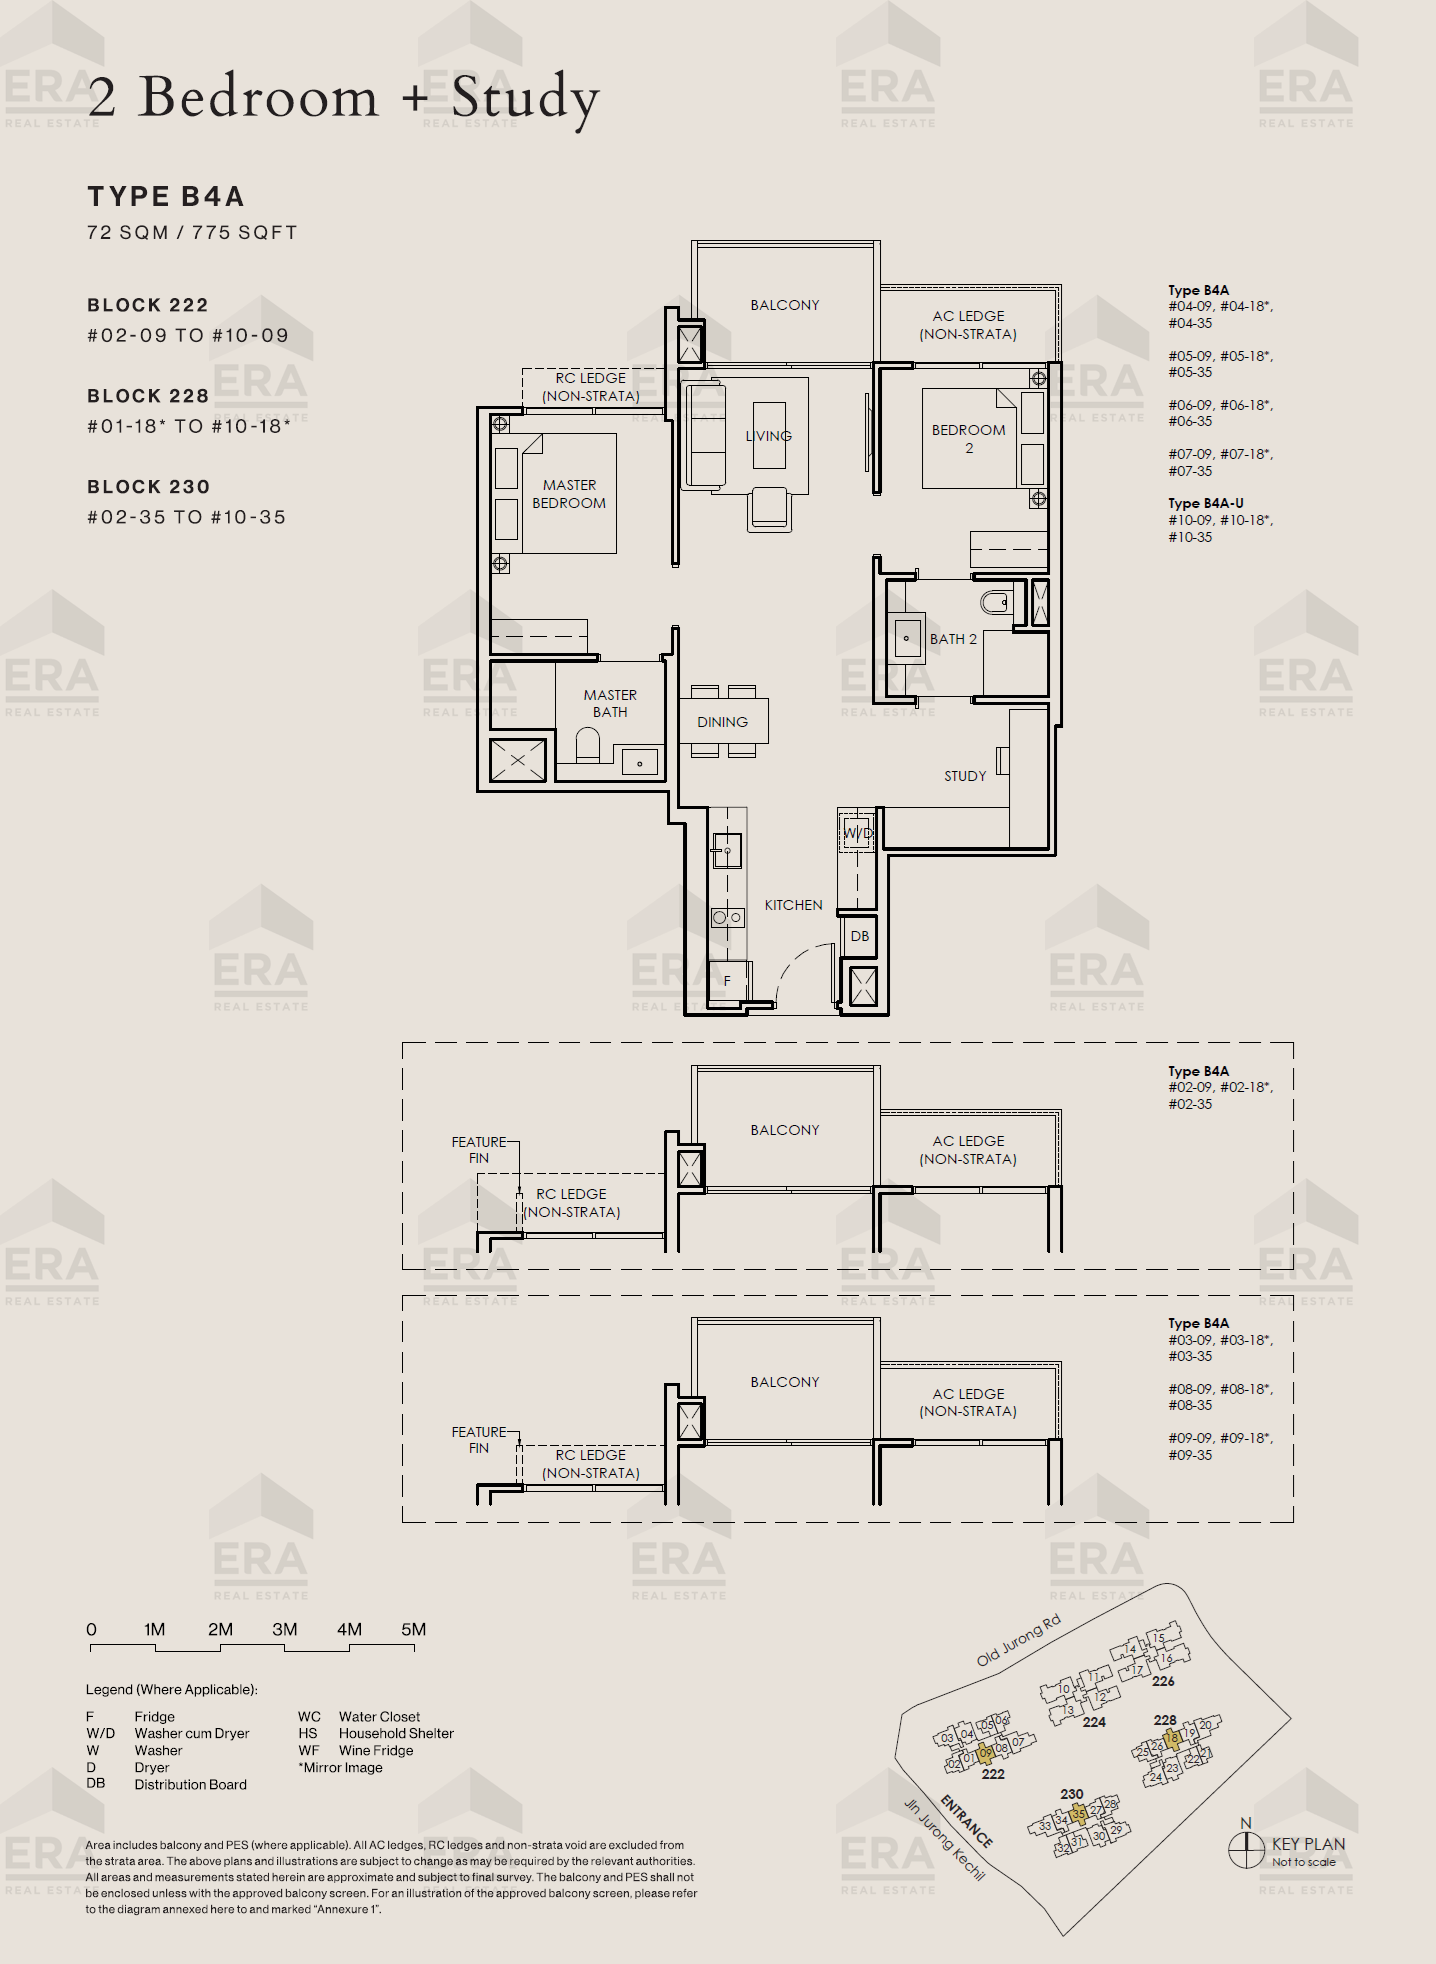
B4A-U · 775 sqft
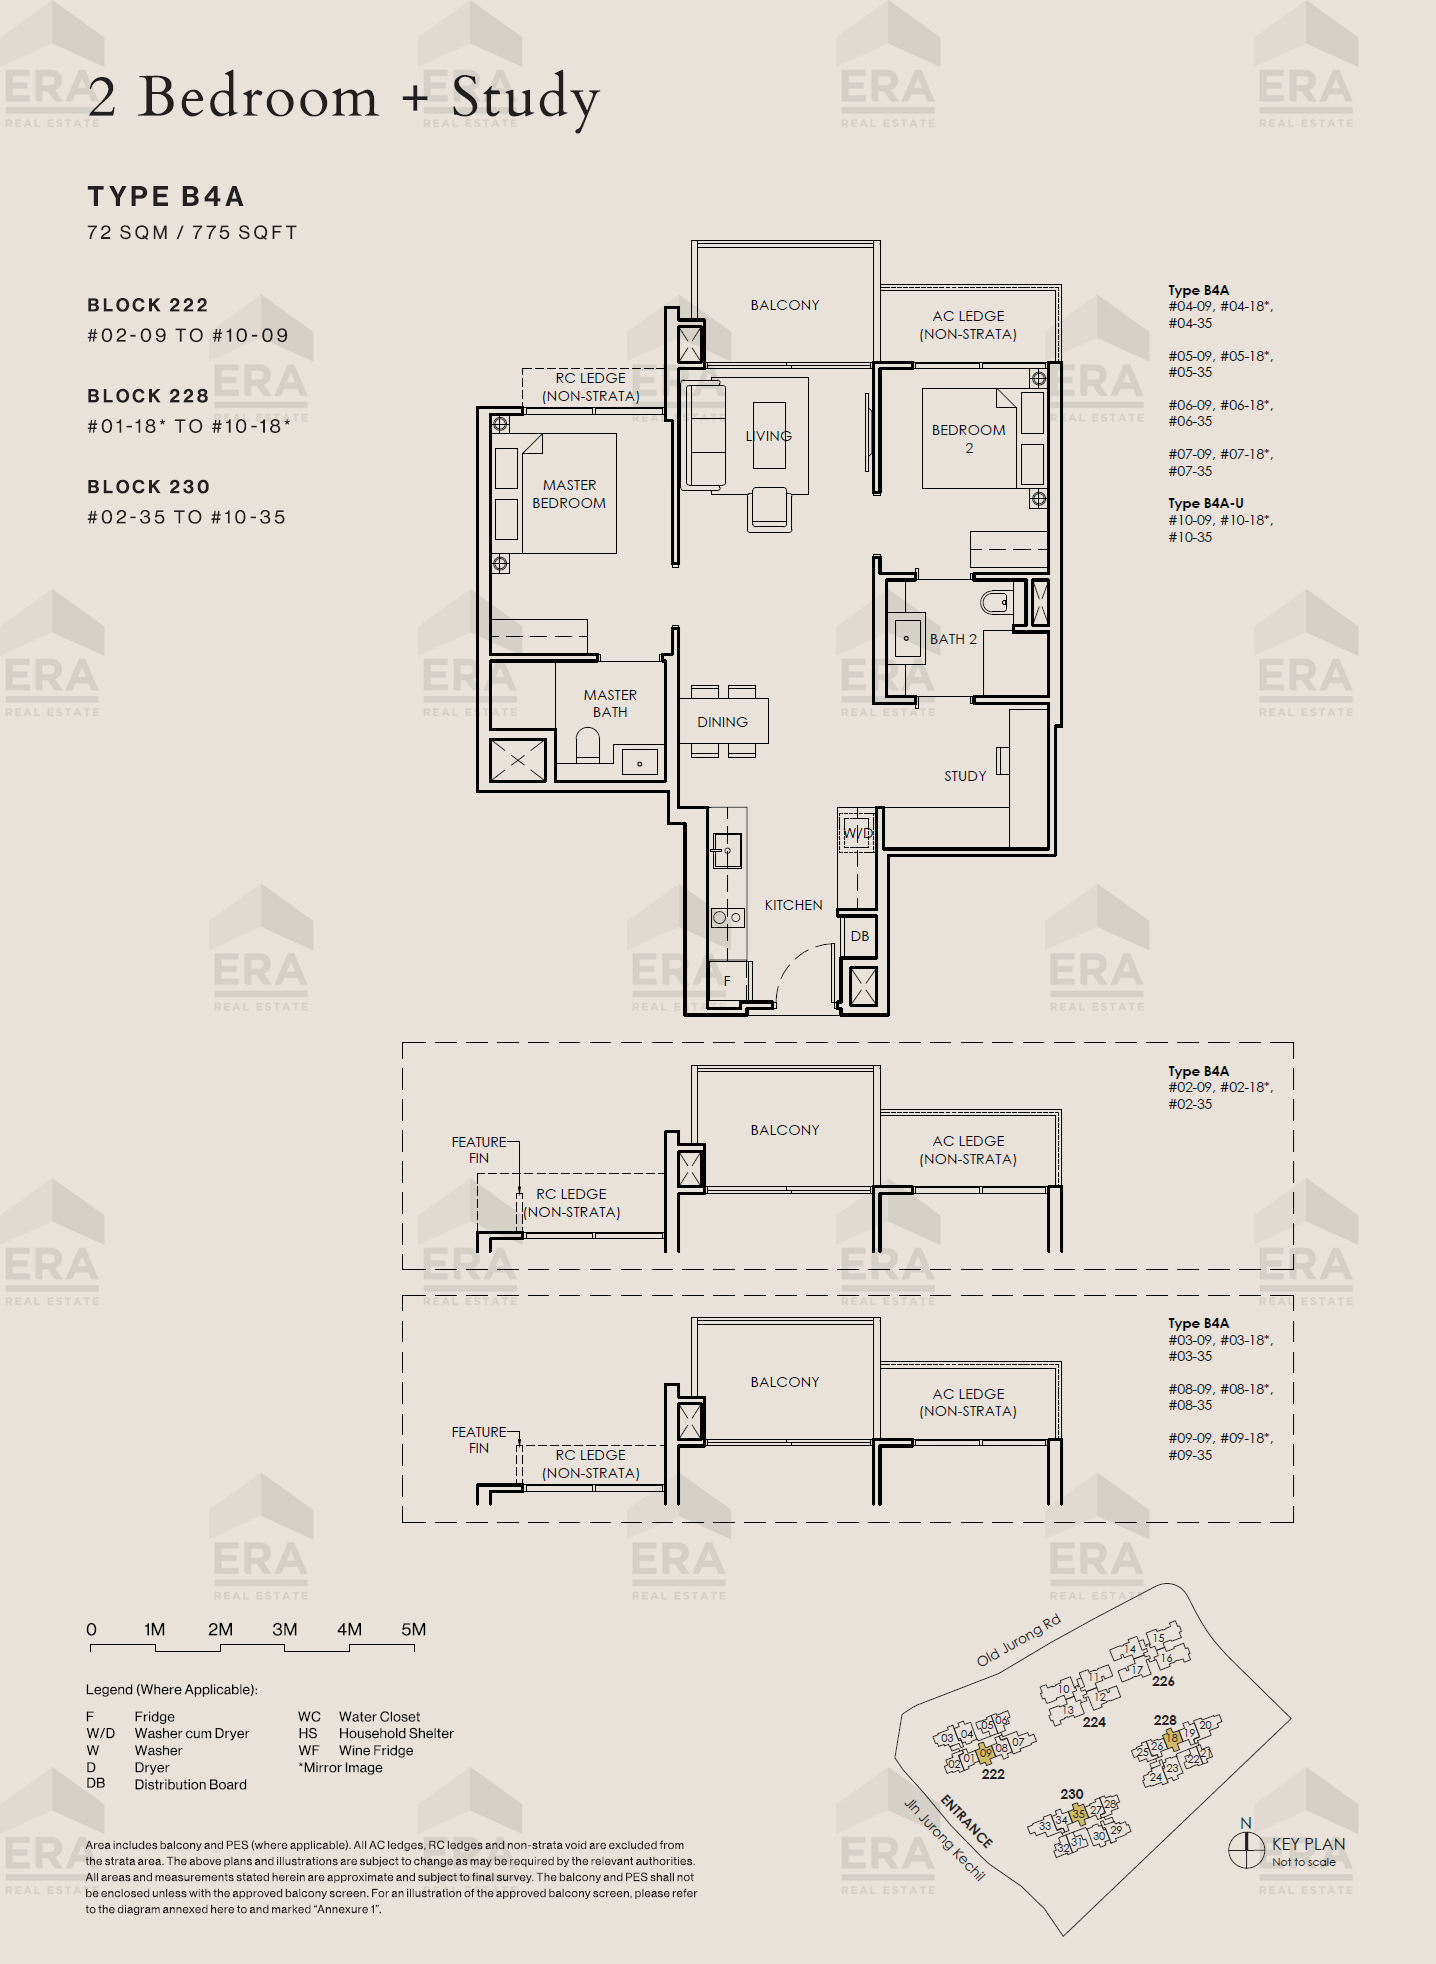
B4A · 775 sqft
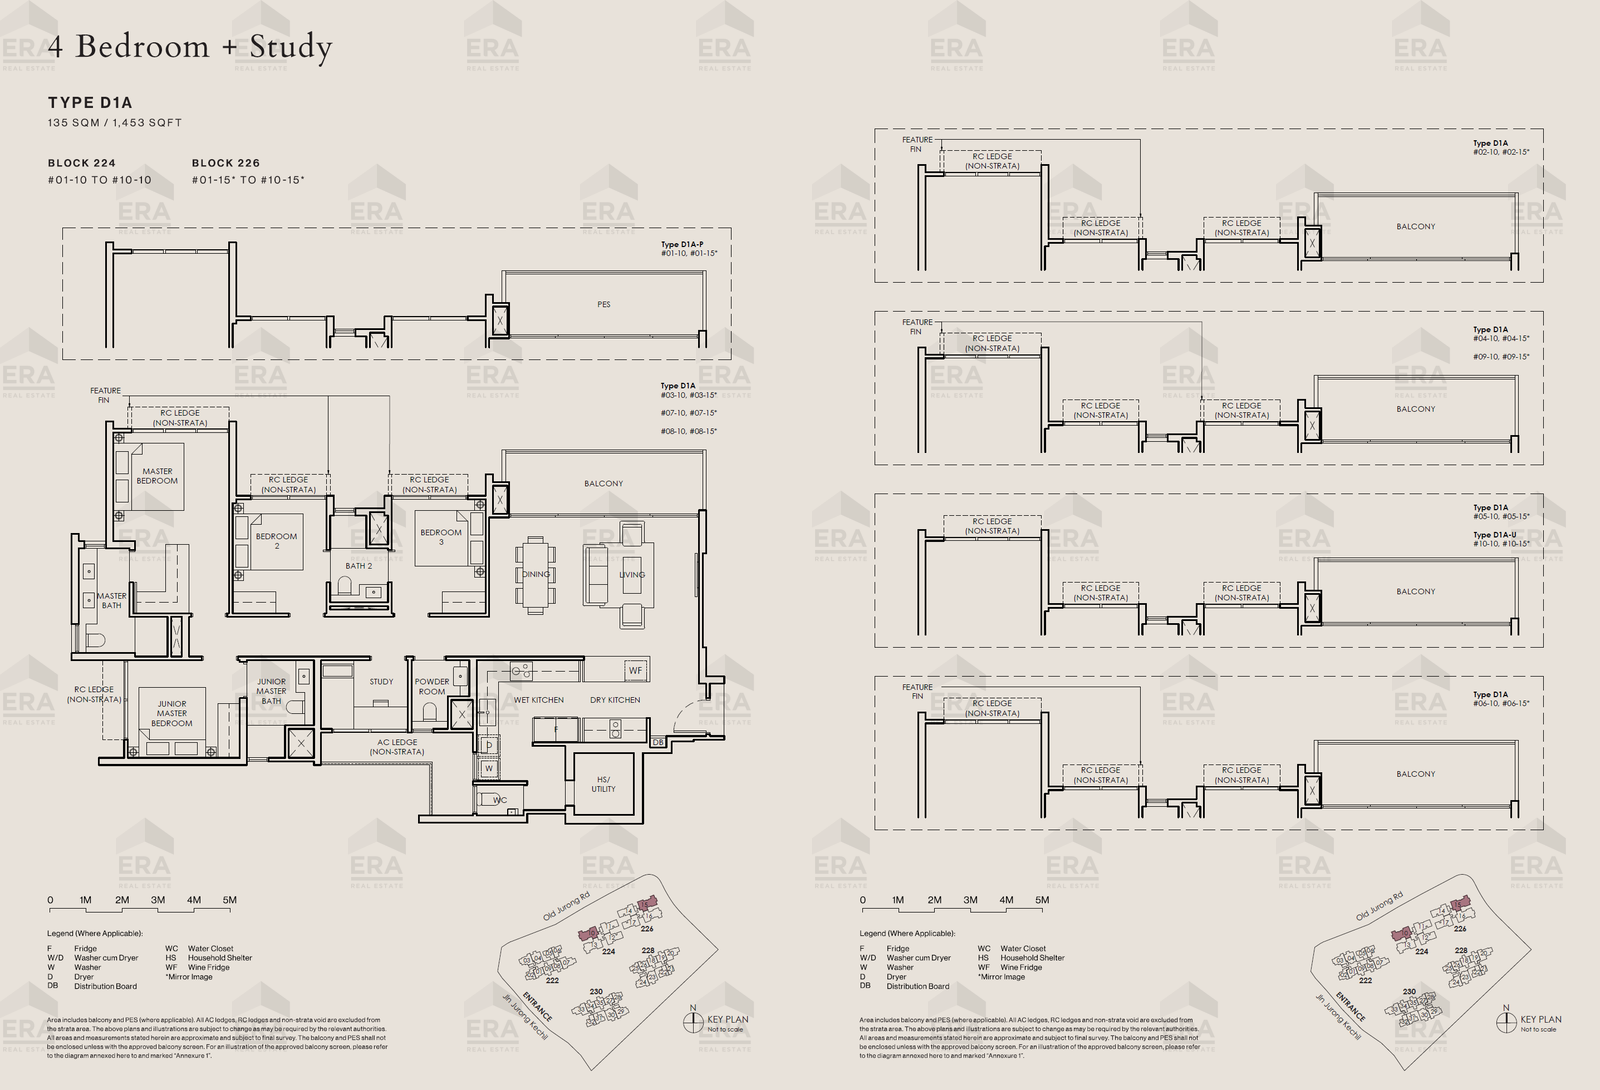
D1A · 1,453 sqft
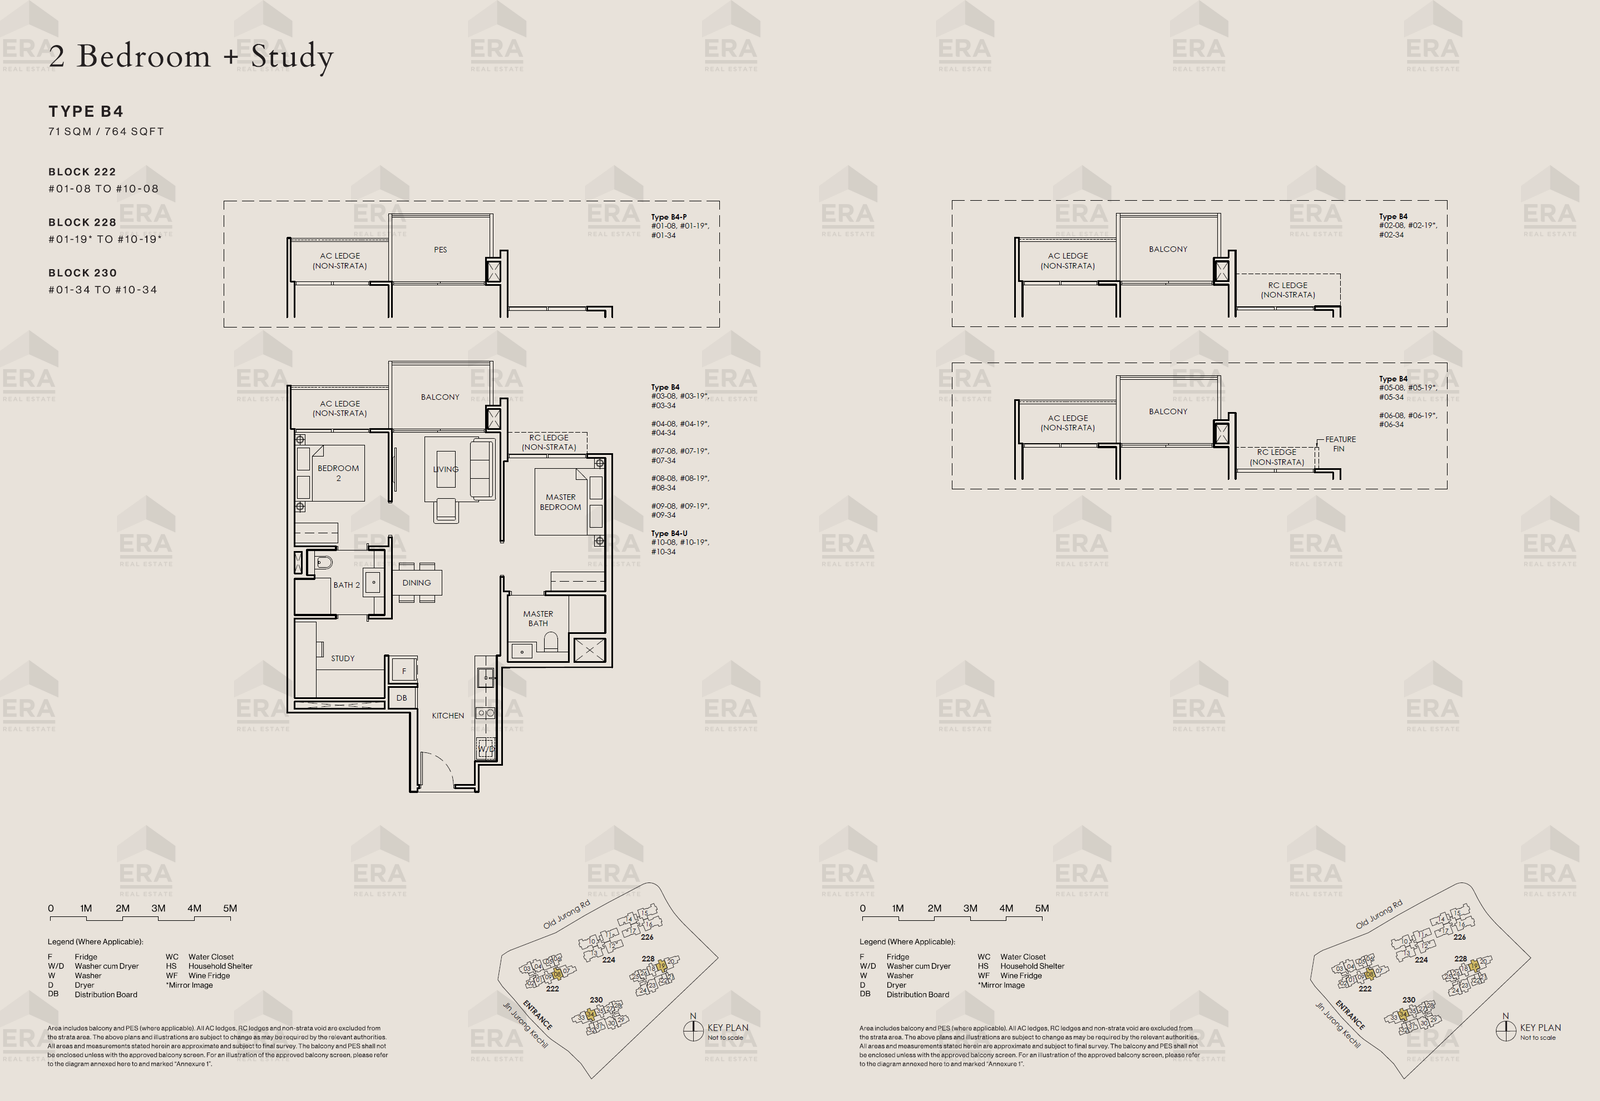
B4 · 764 sqft
2 Bedroom
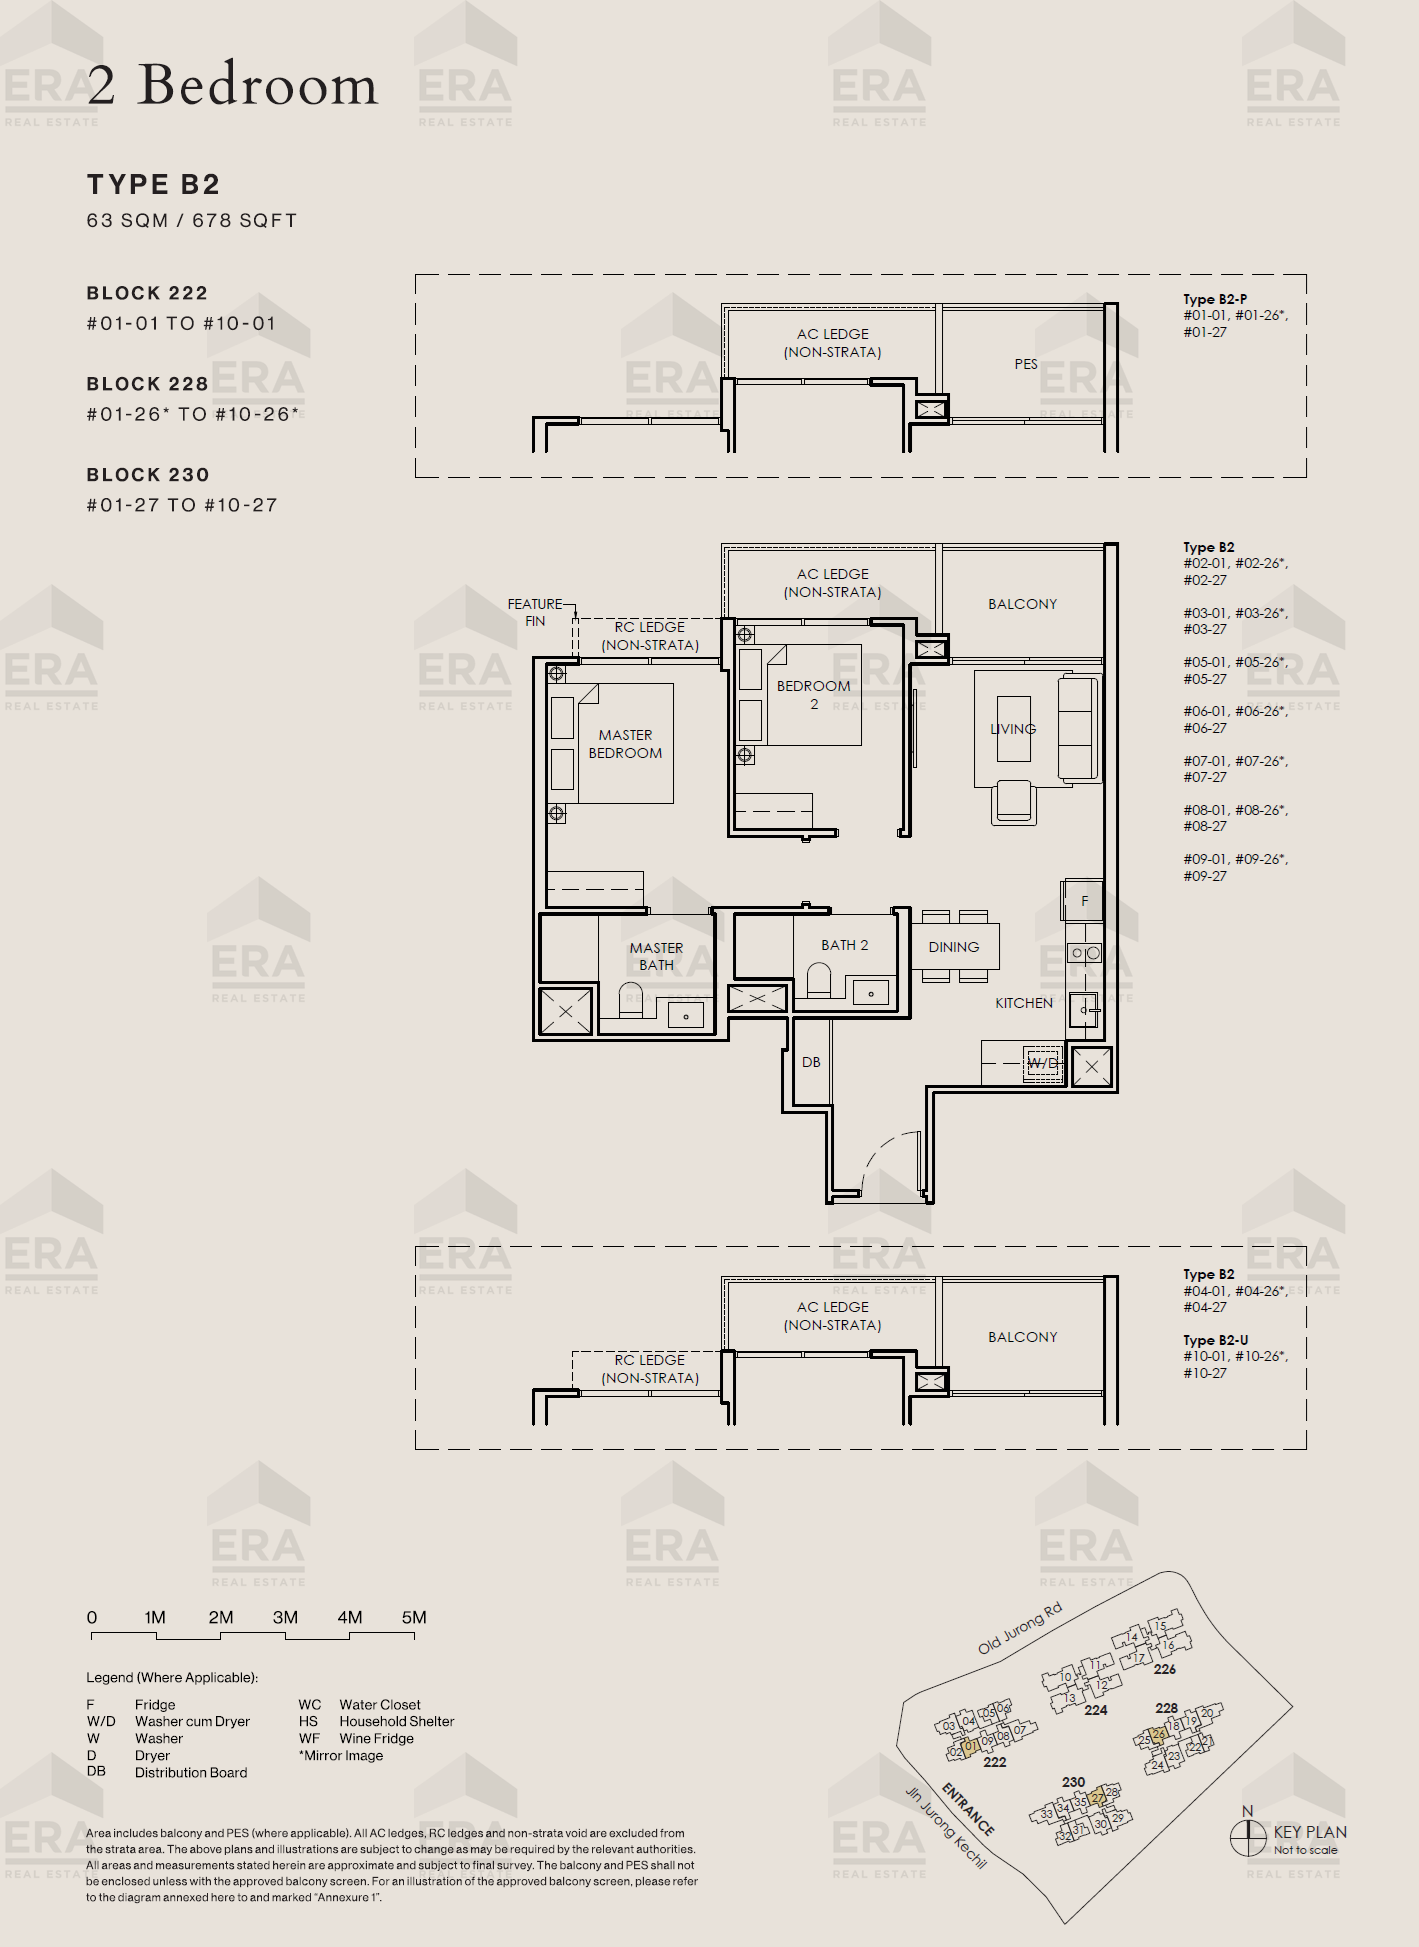
B2-U · 678 sqft
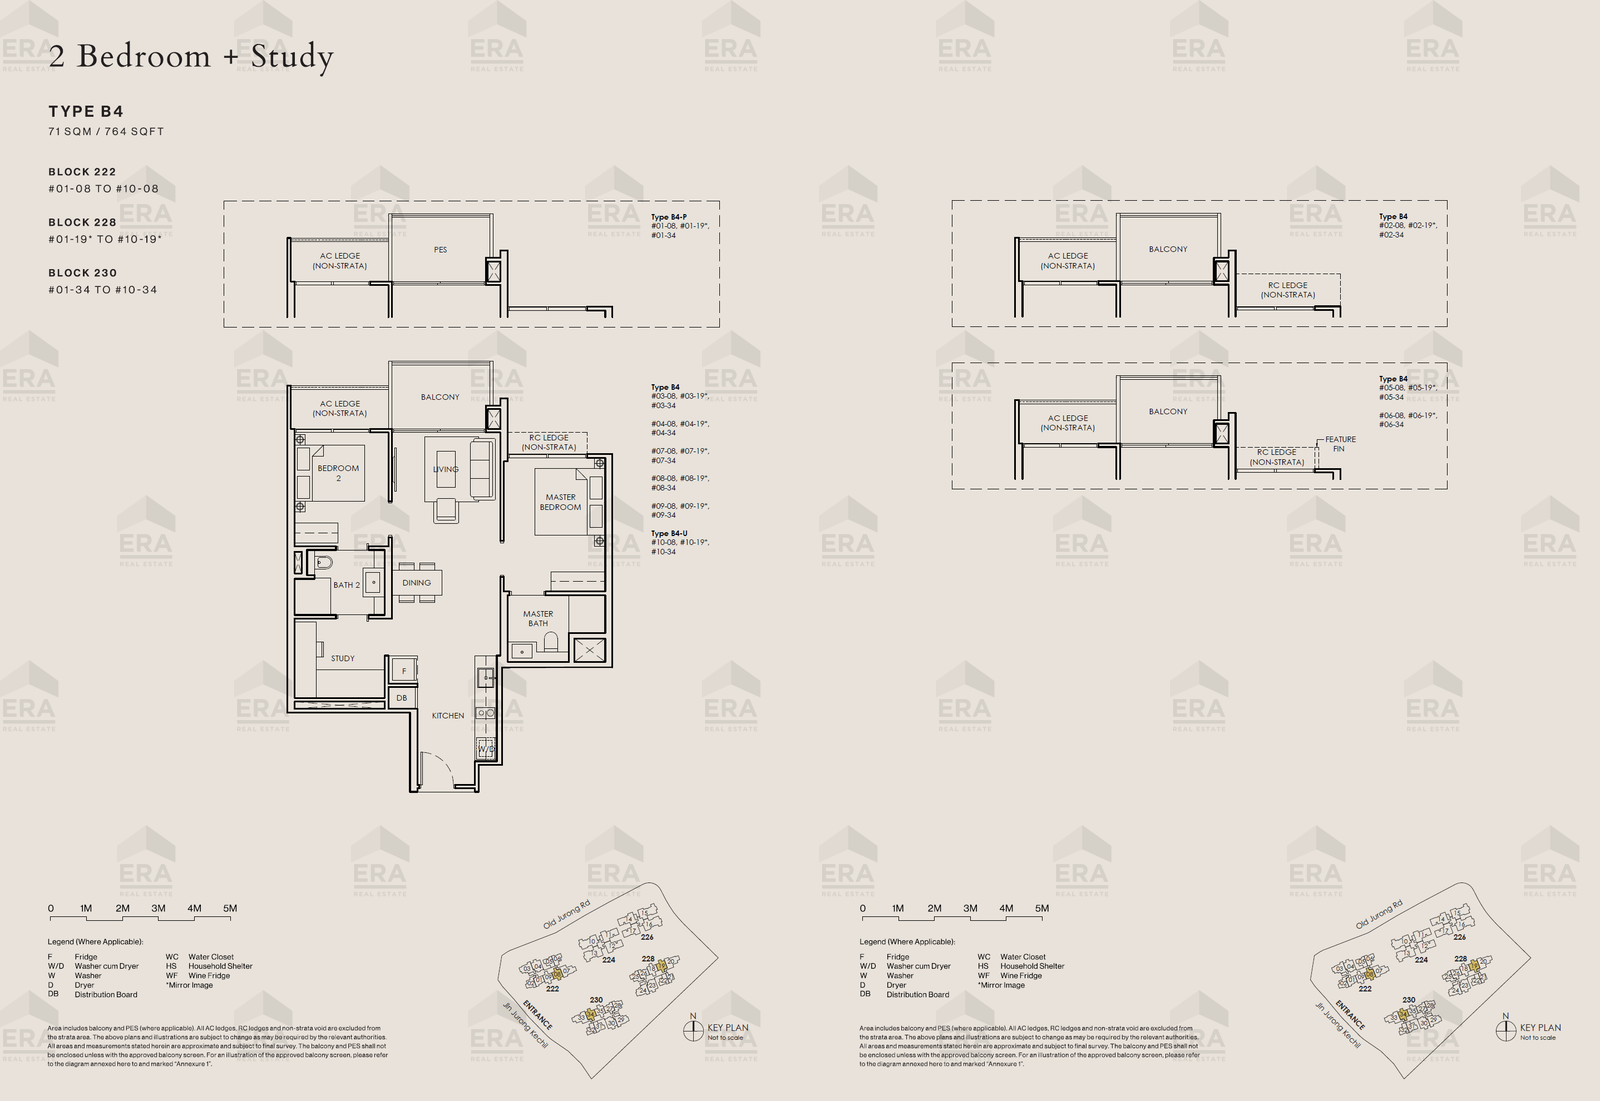
B4-U · 764 sqft
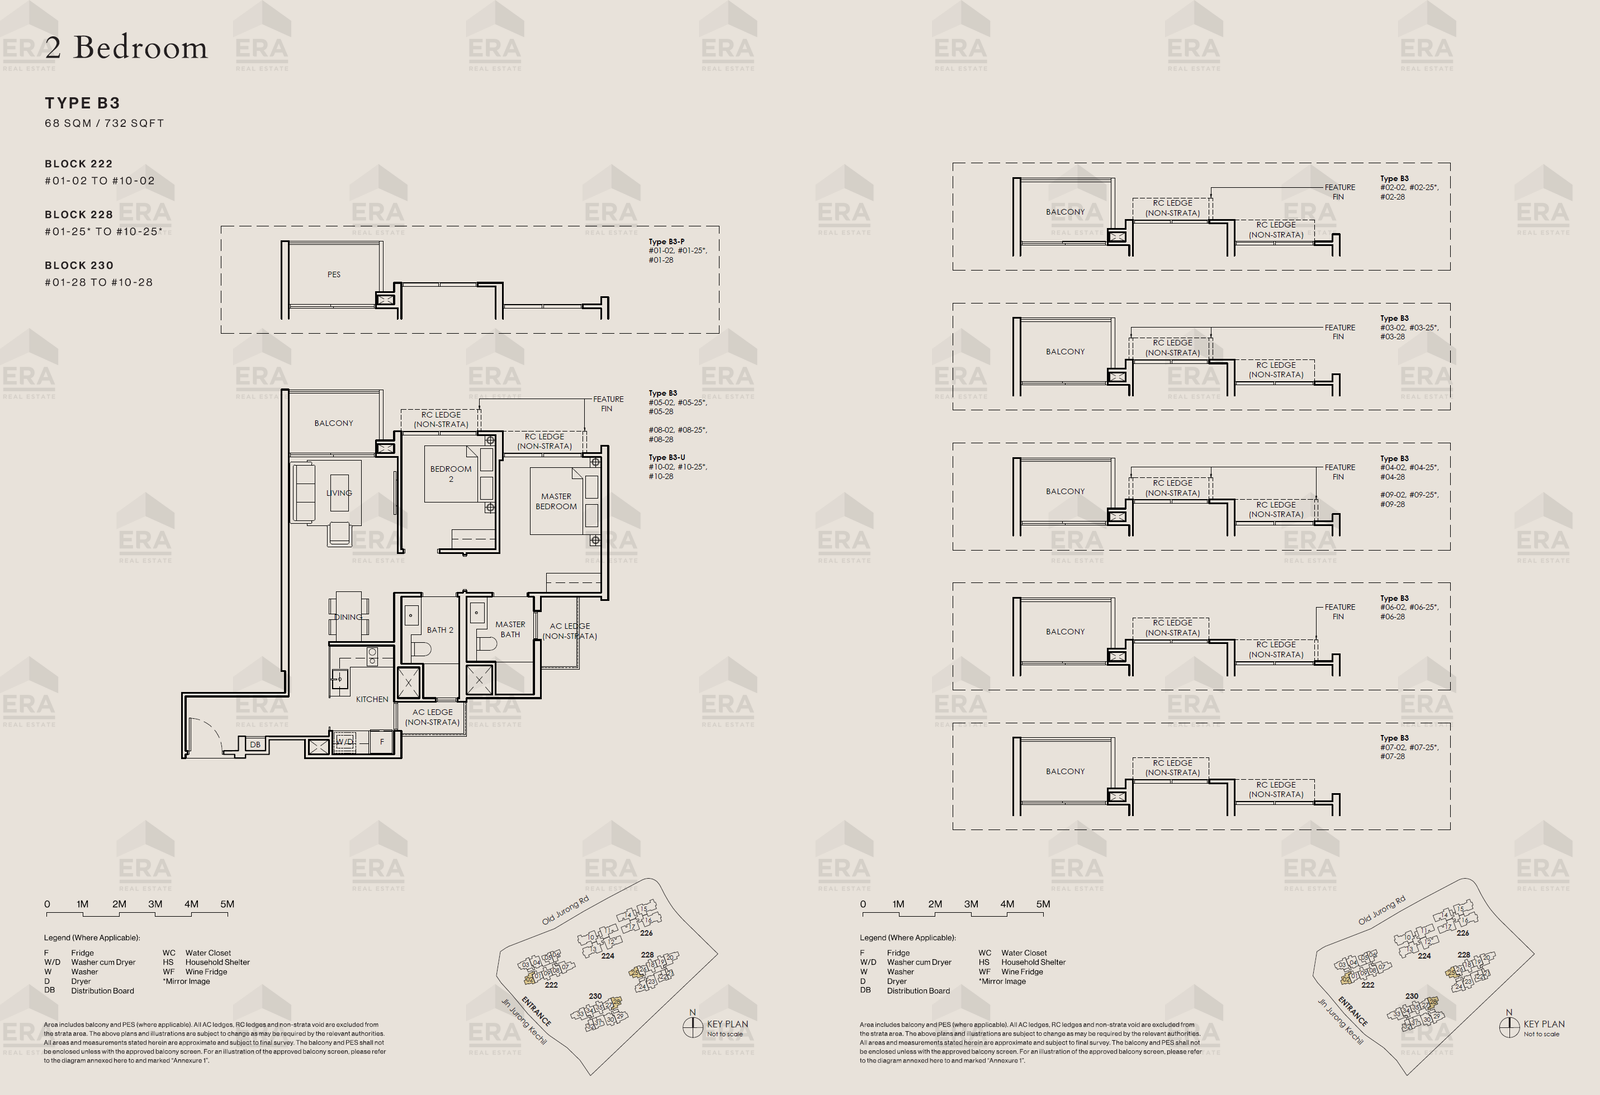
B3-P · 732 sqft
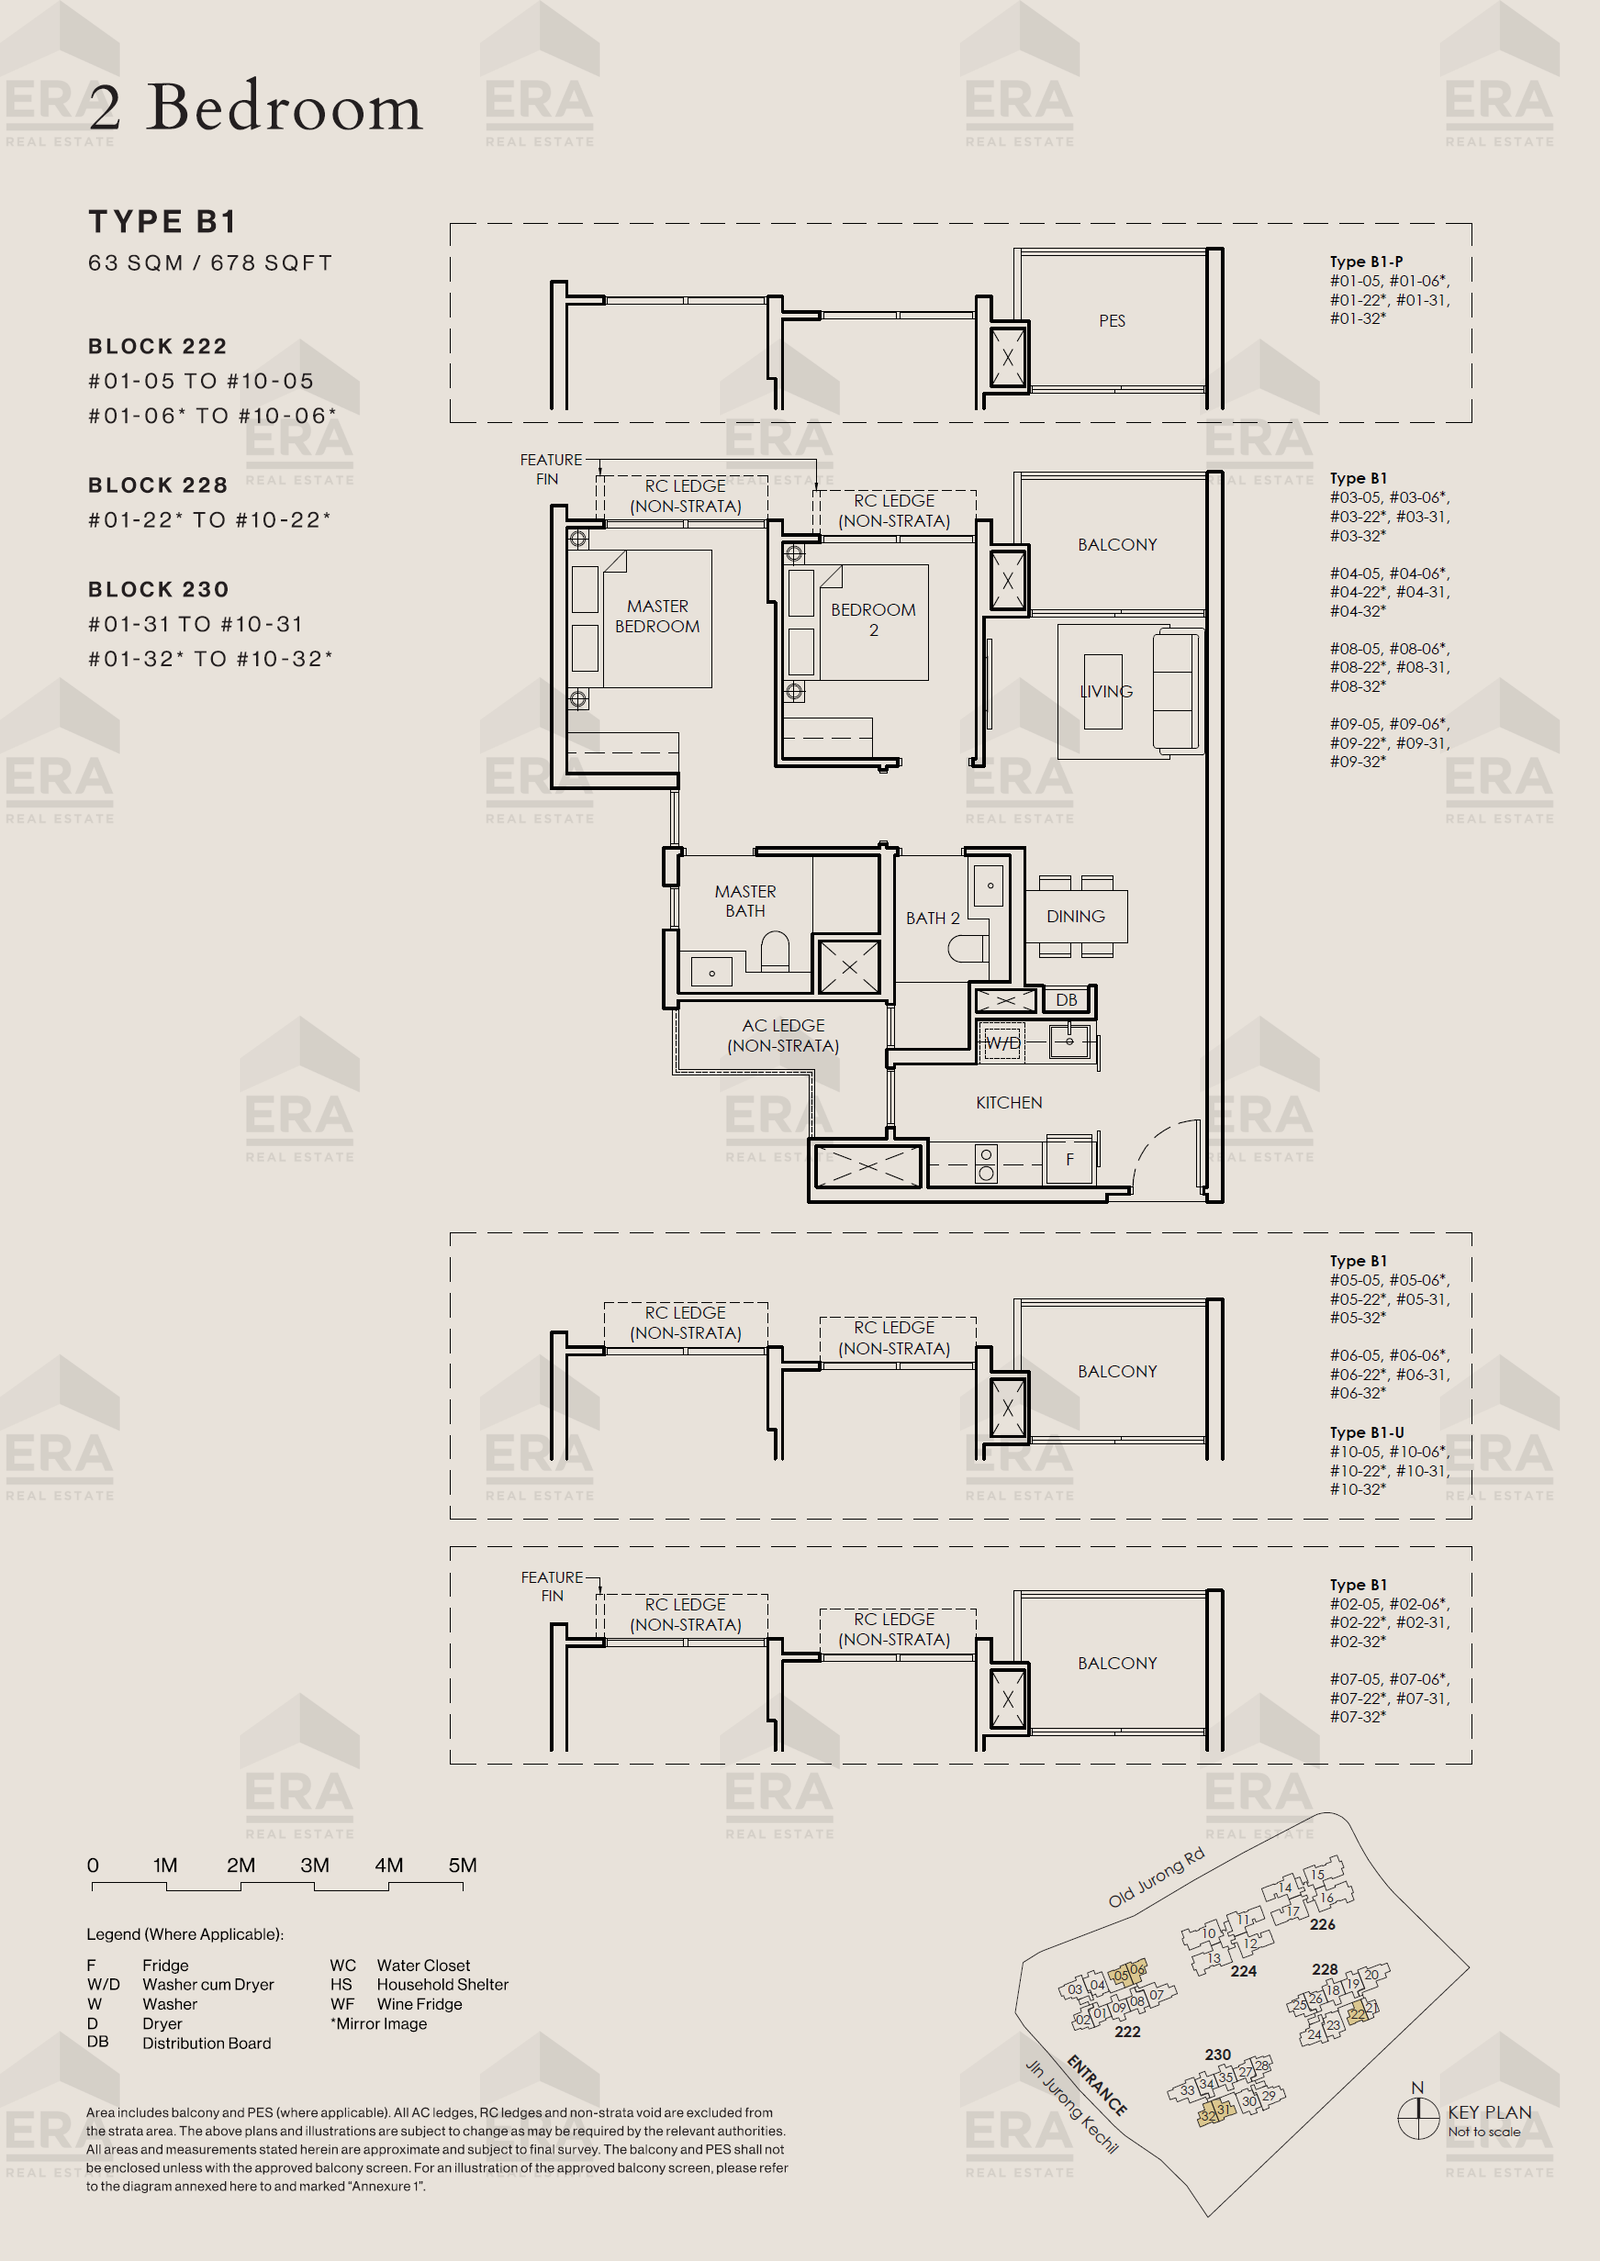
B1-P · 678 sqft
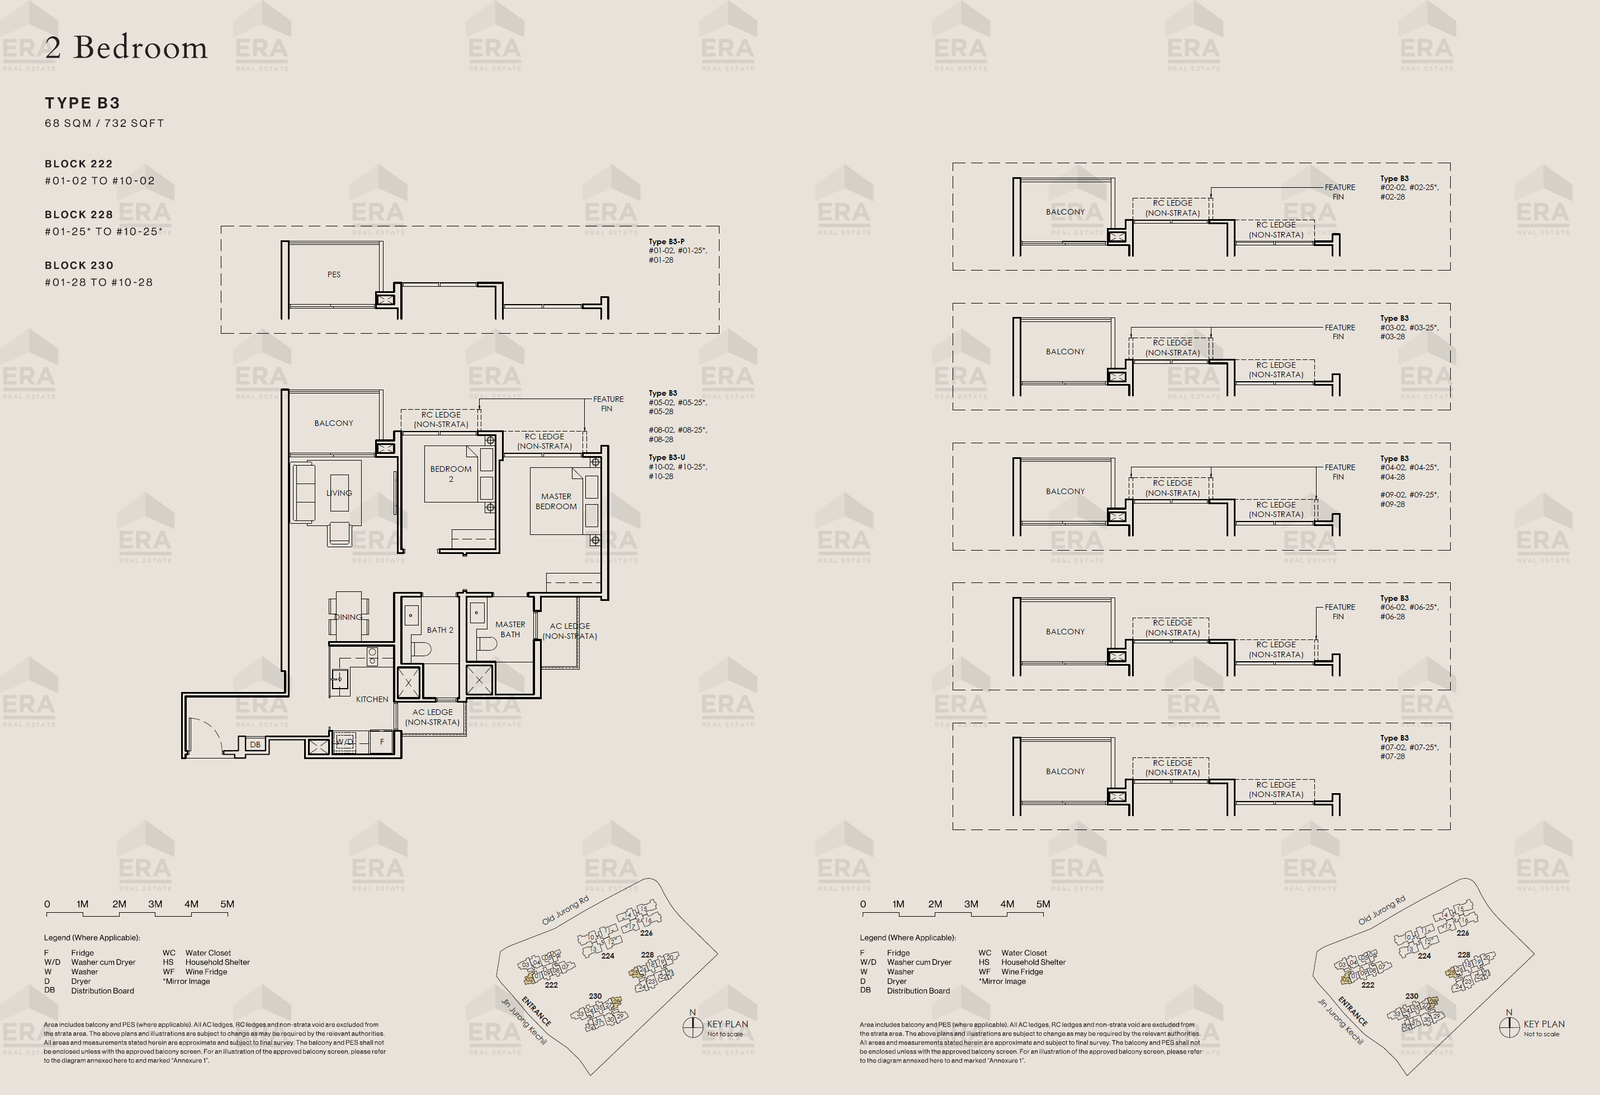
B3-U · 732 sqft
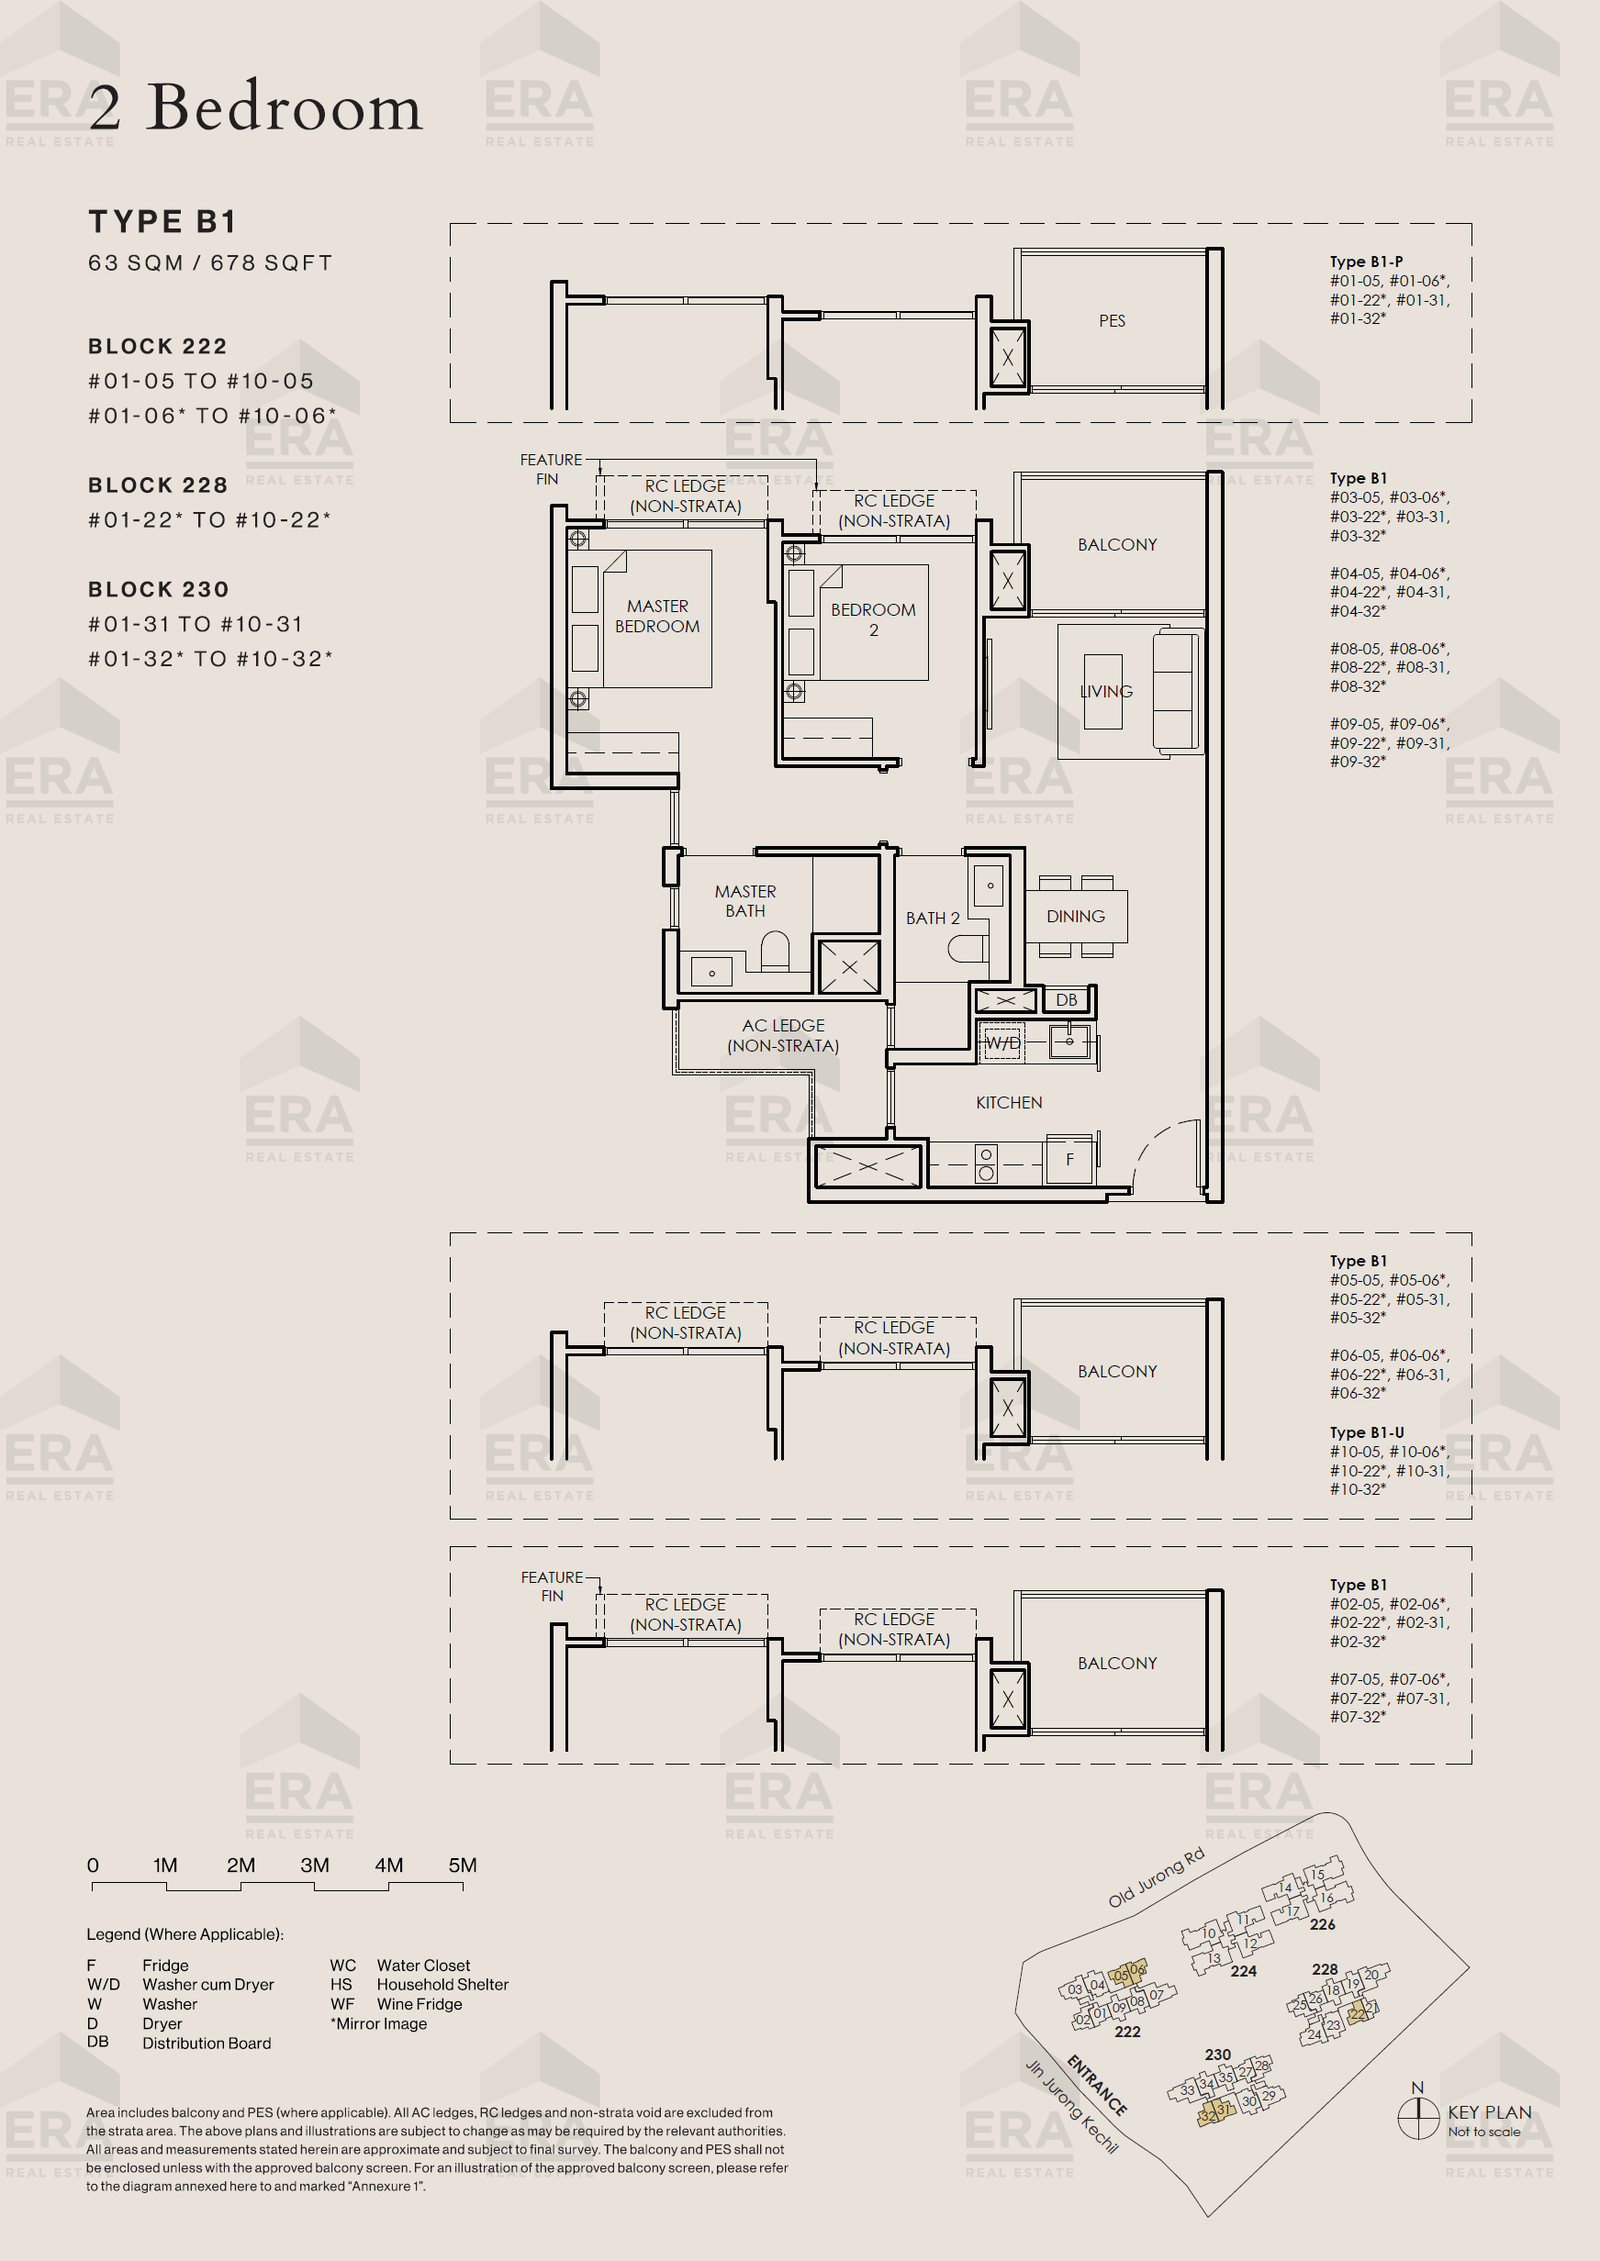
B1-U · 678 sqft
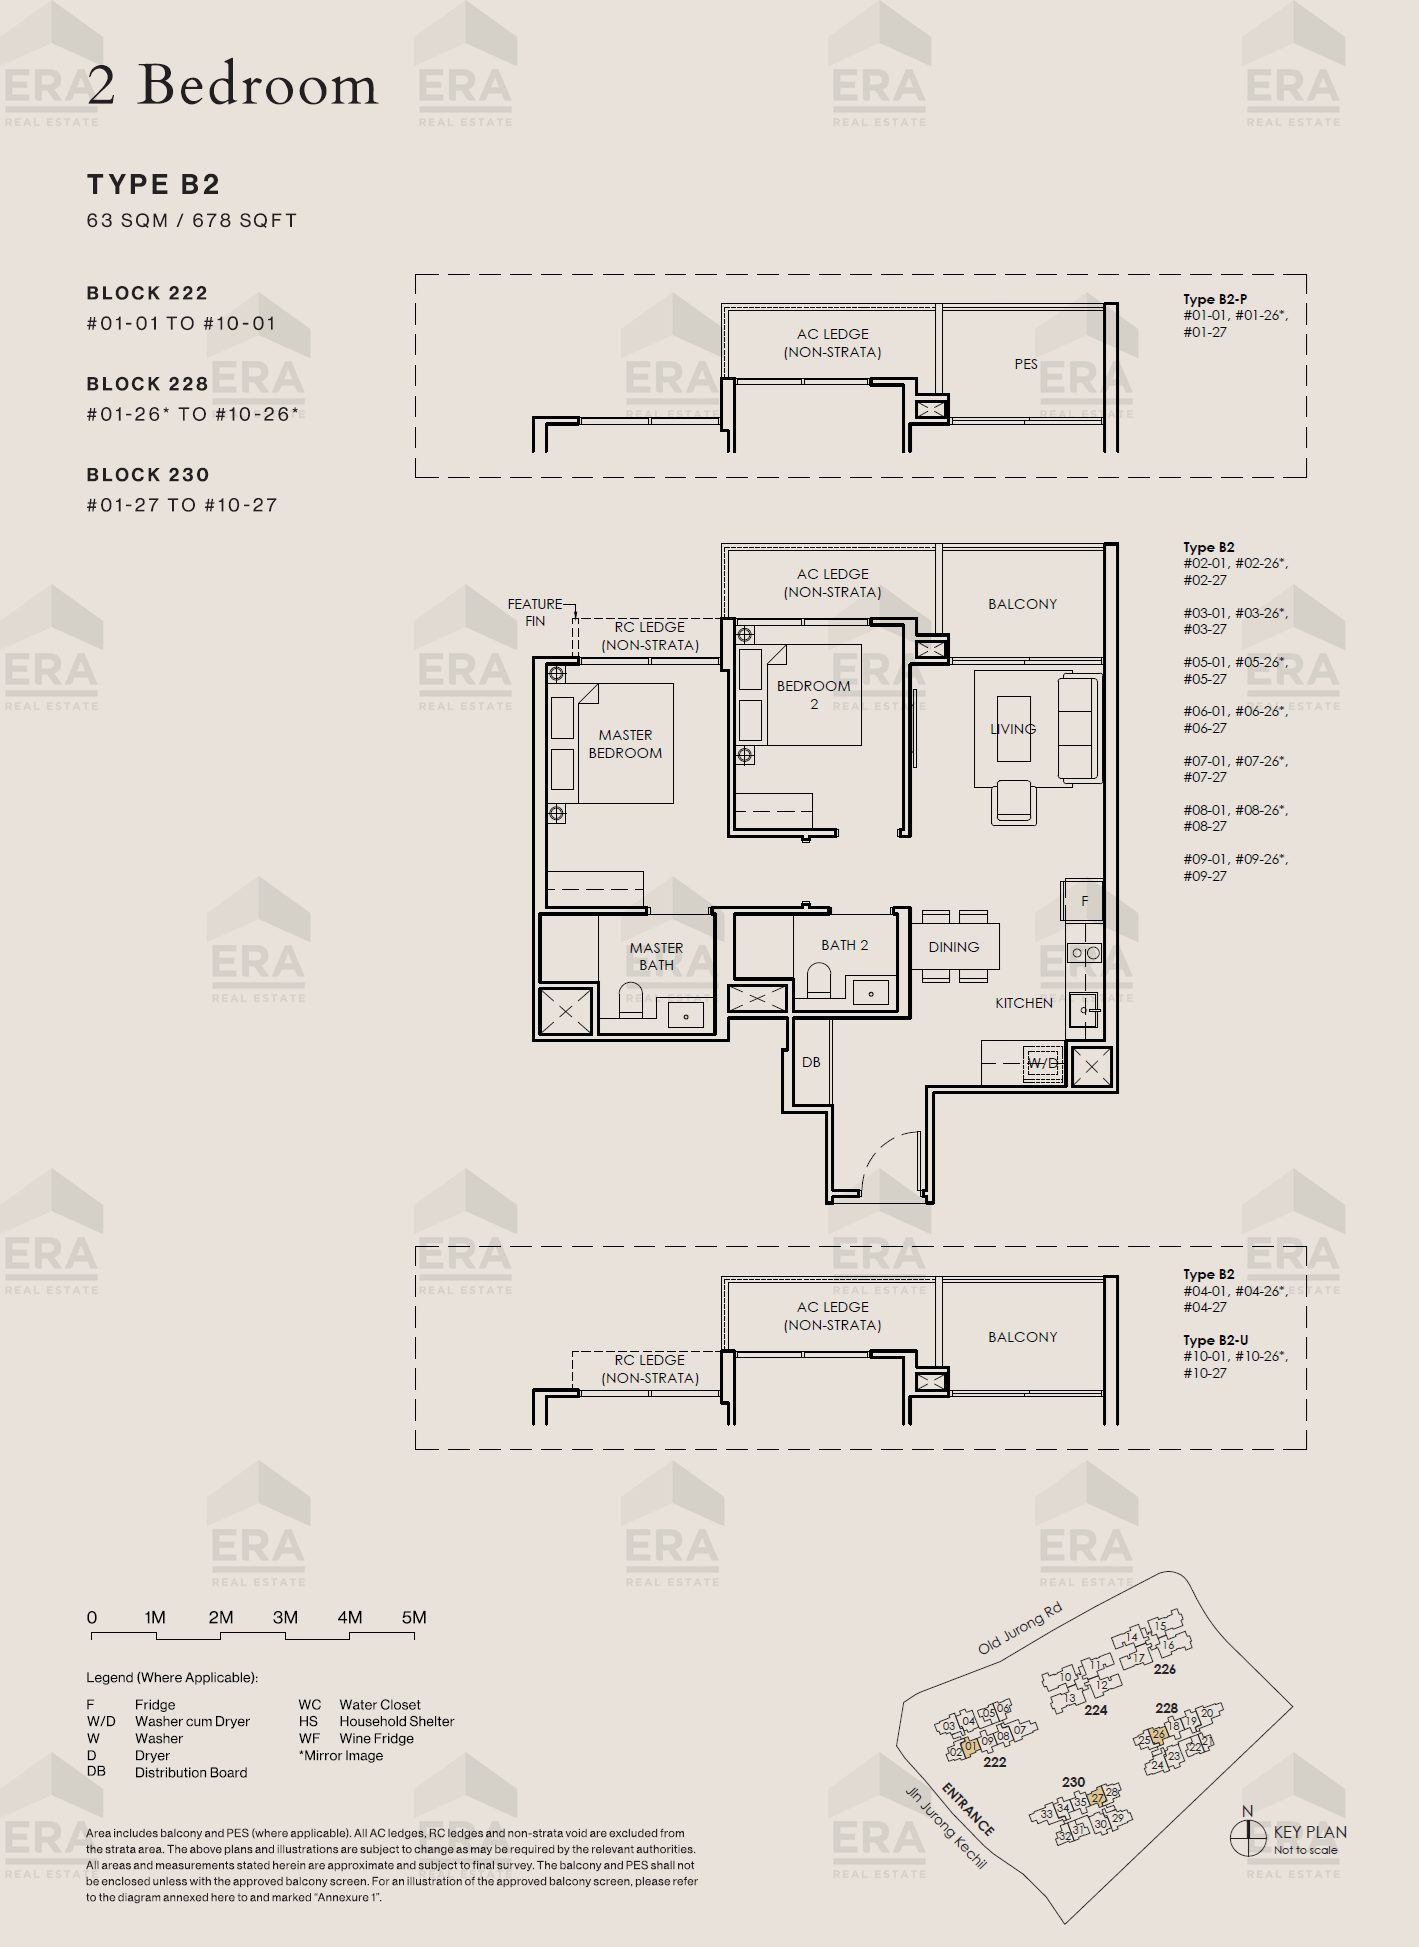
B2-P · 678 sqft
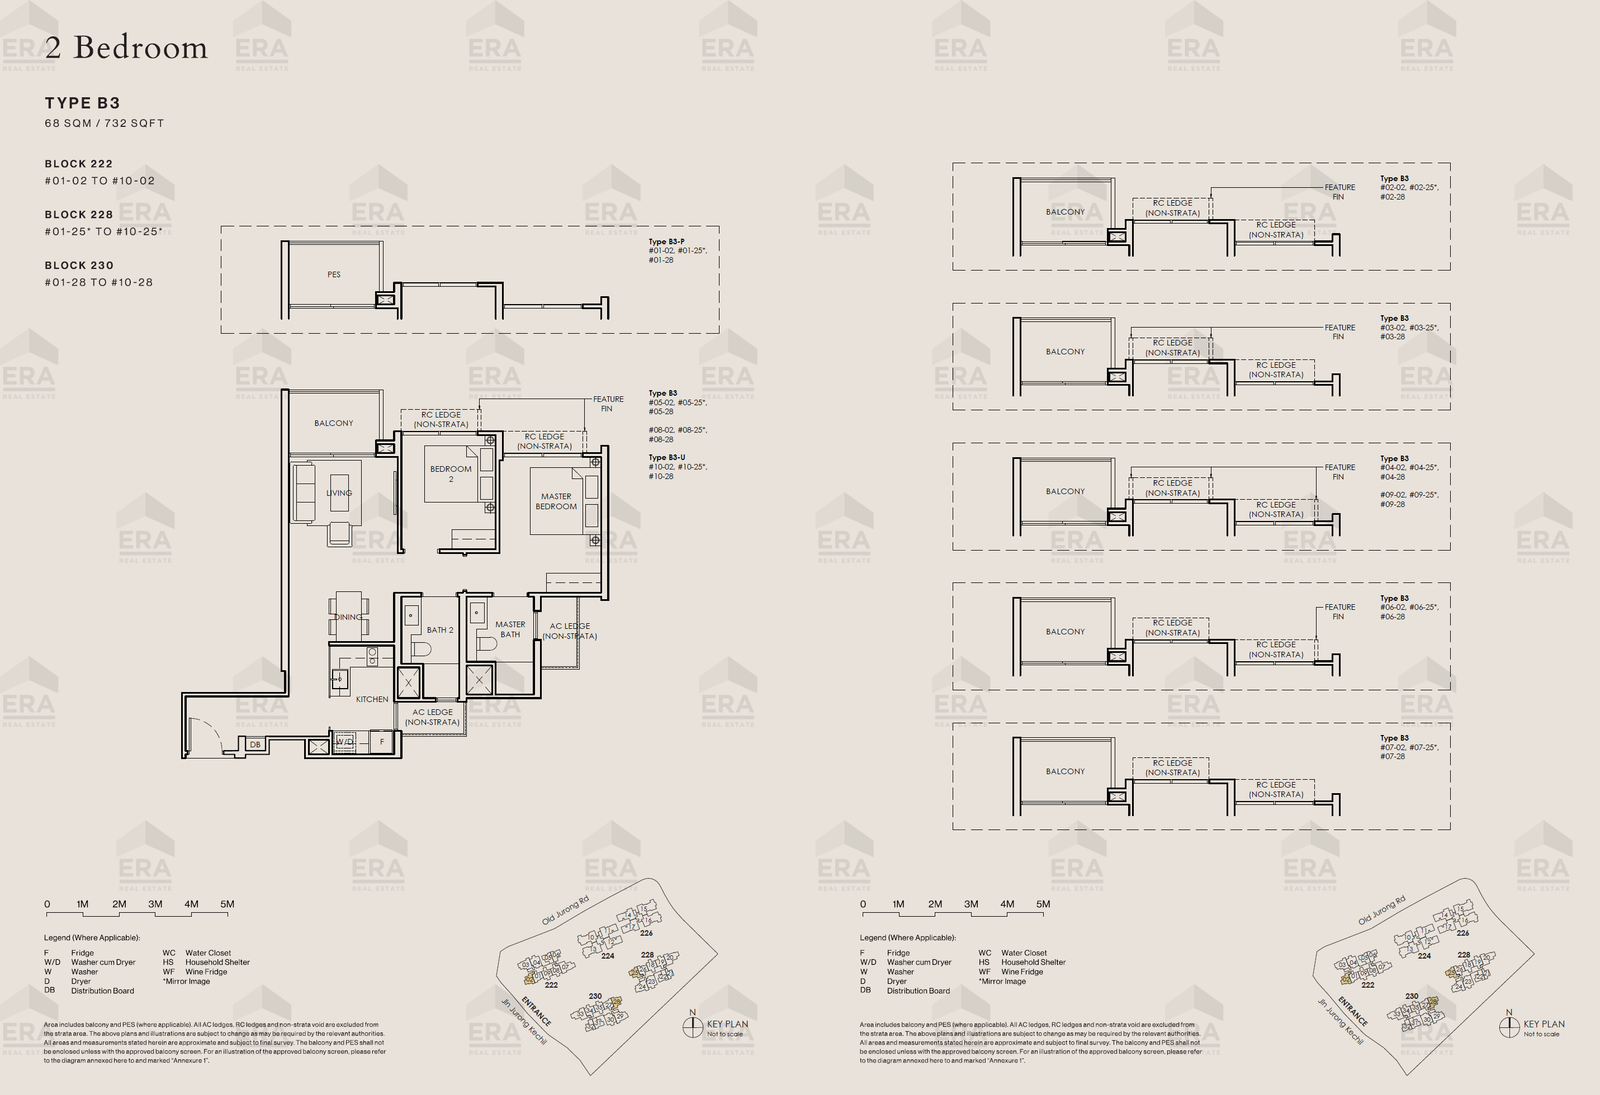
B3 · 732 sqft
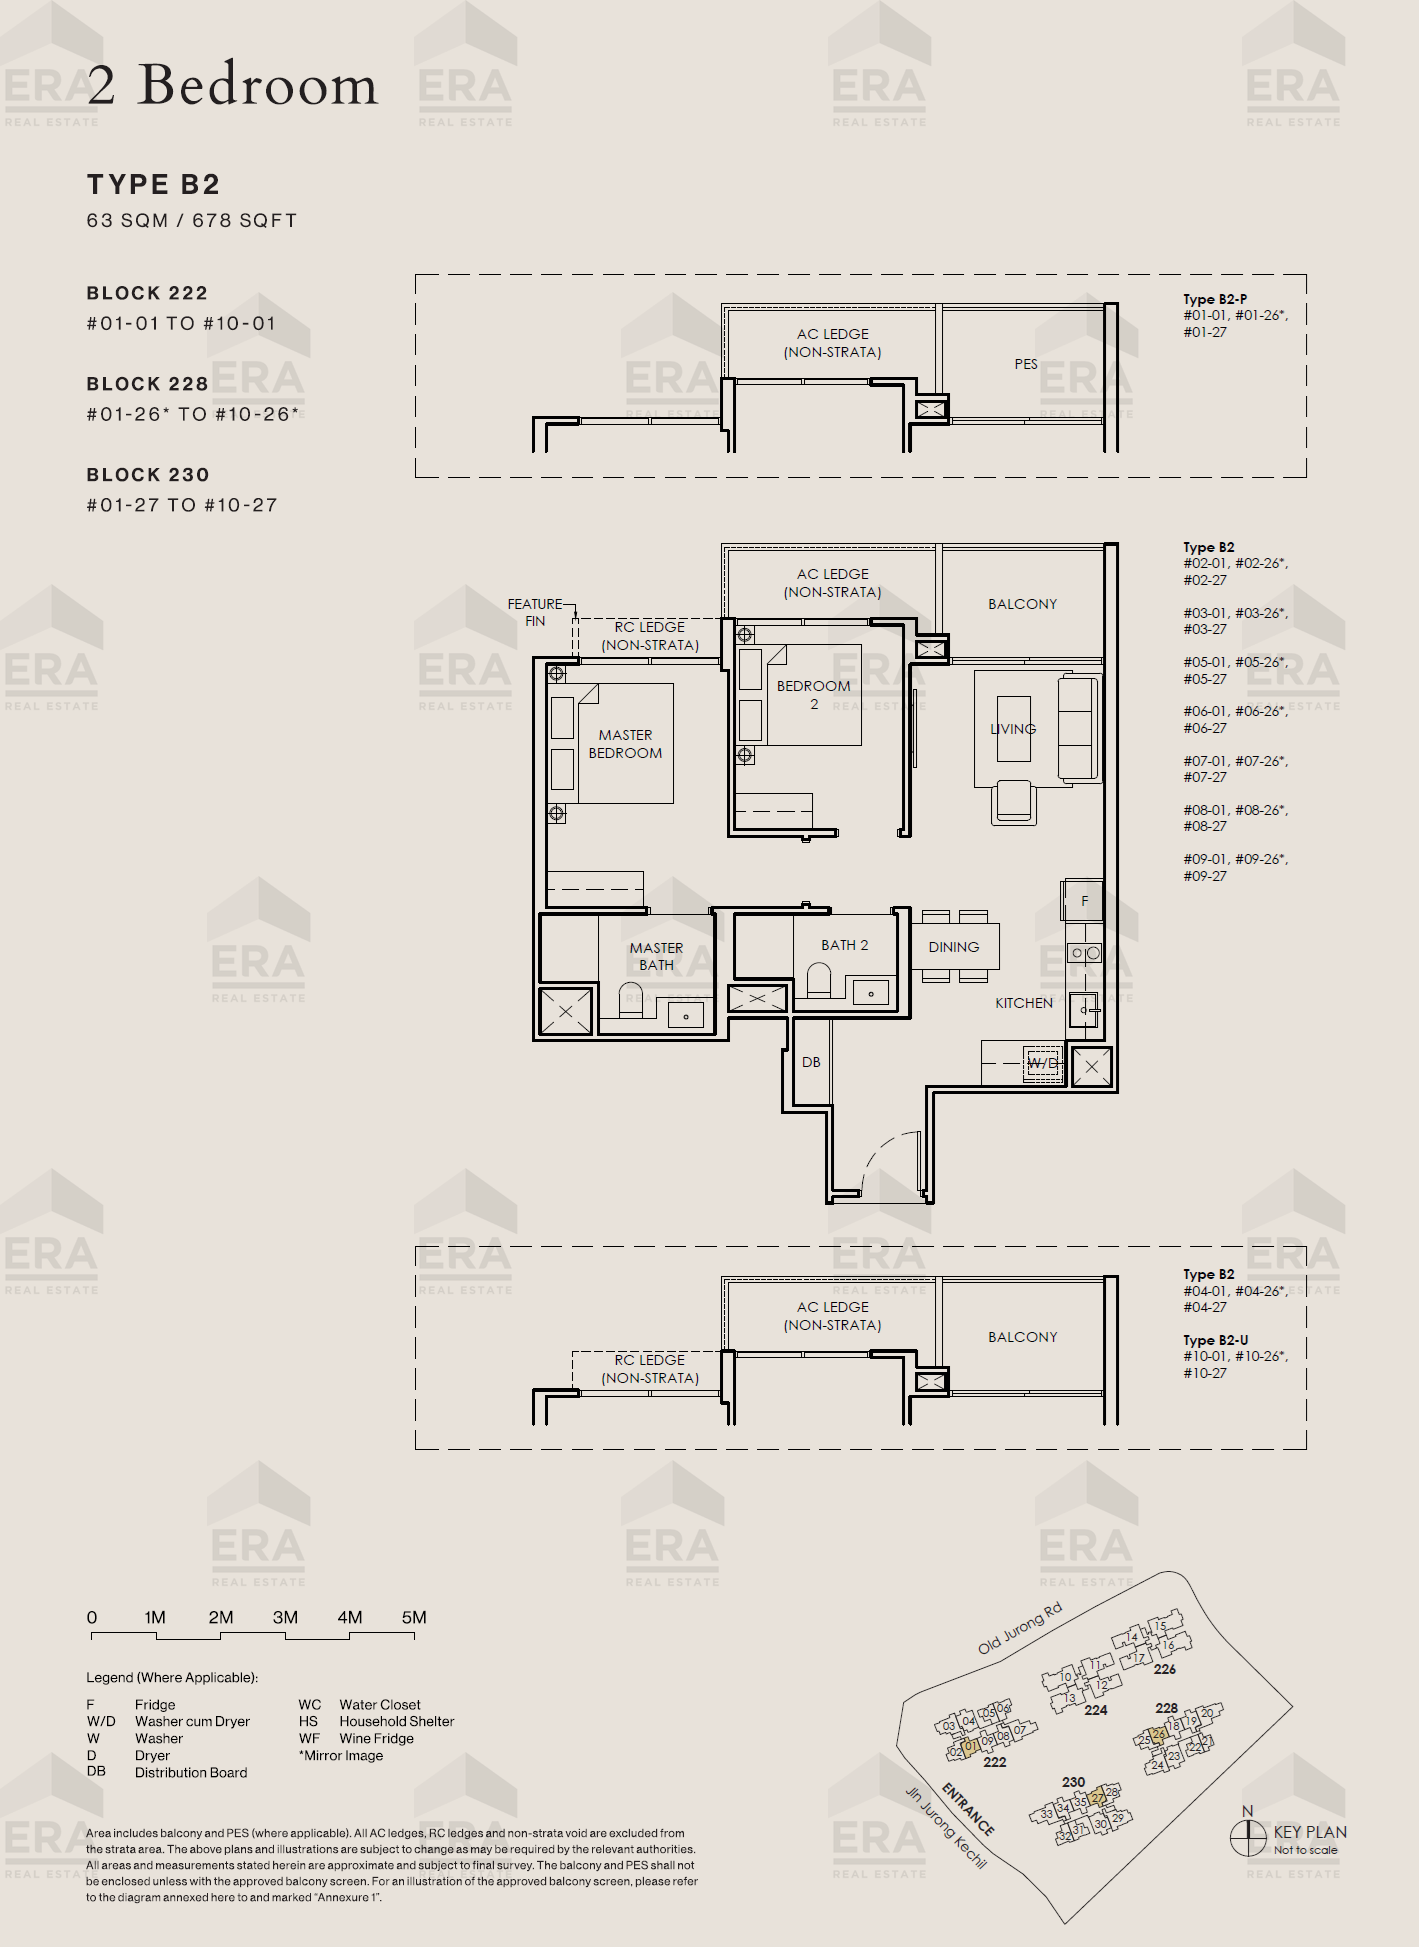
B2 · 678 sqft
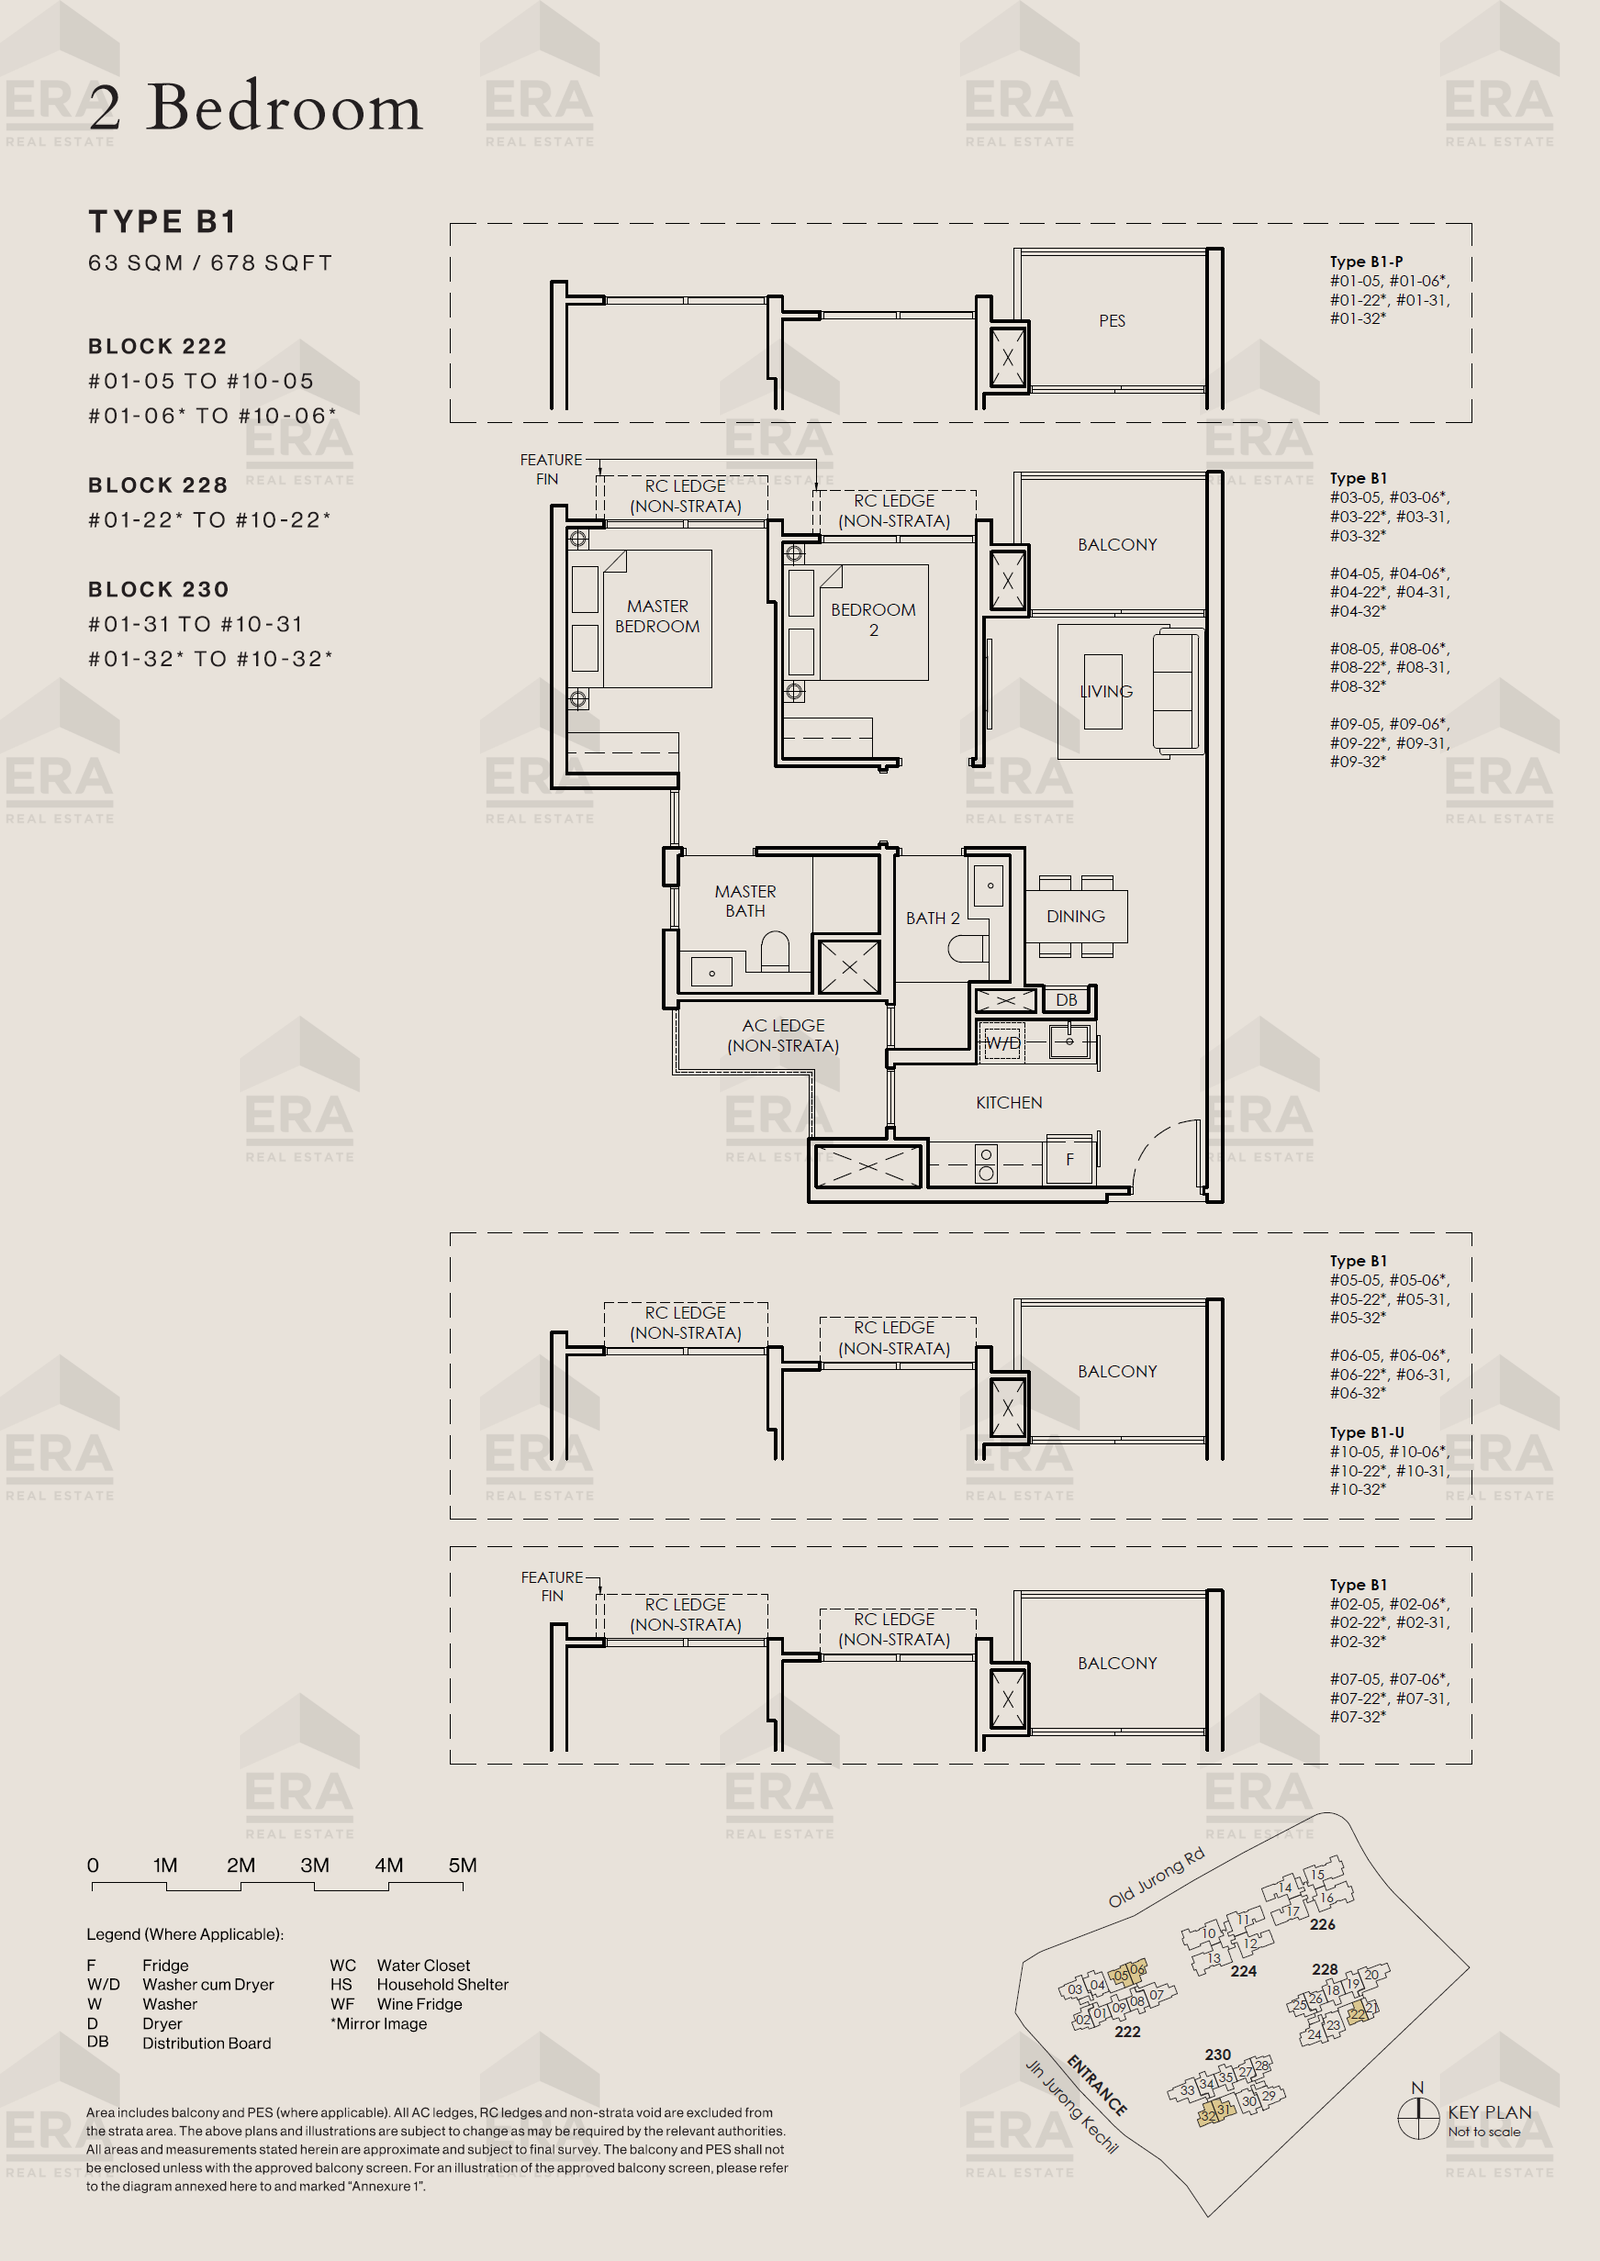
B1 · 678 sqft
3 Bedroom
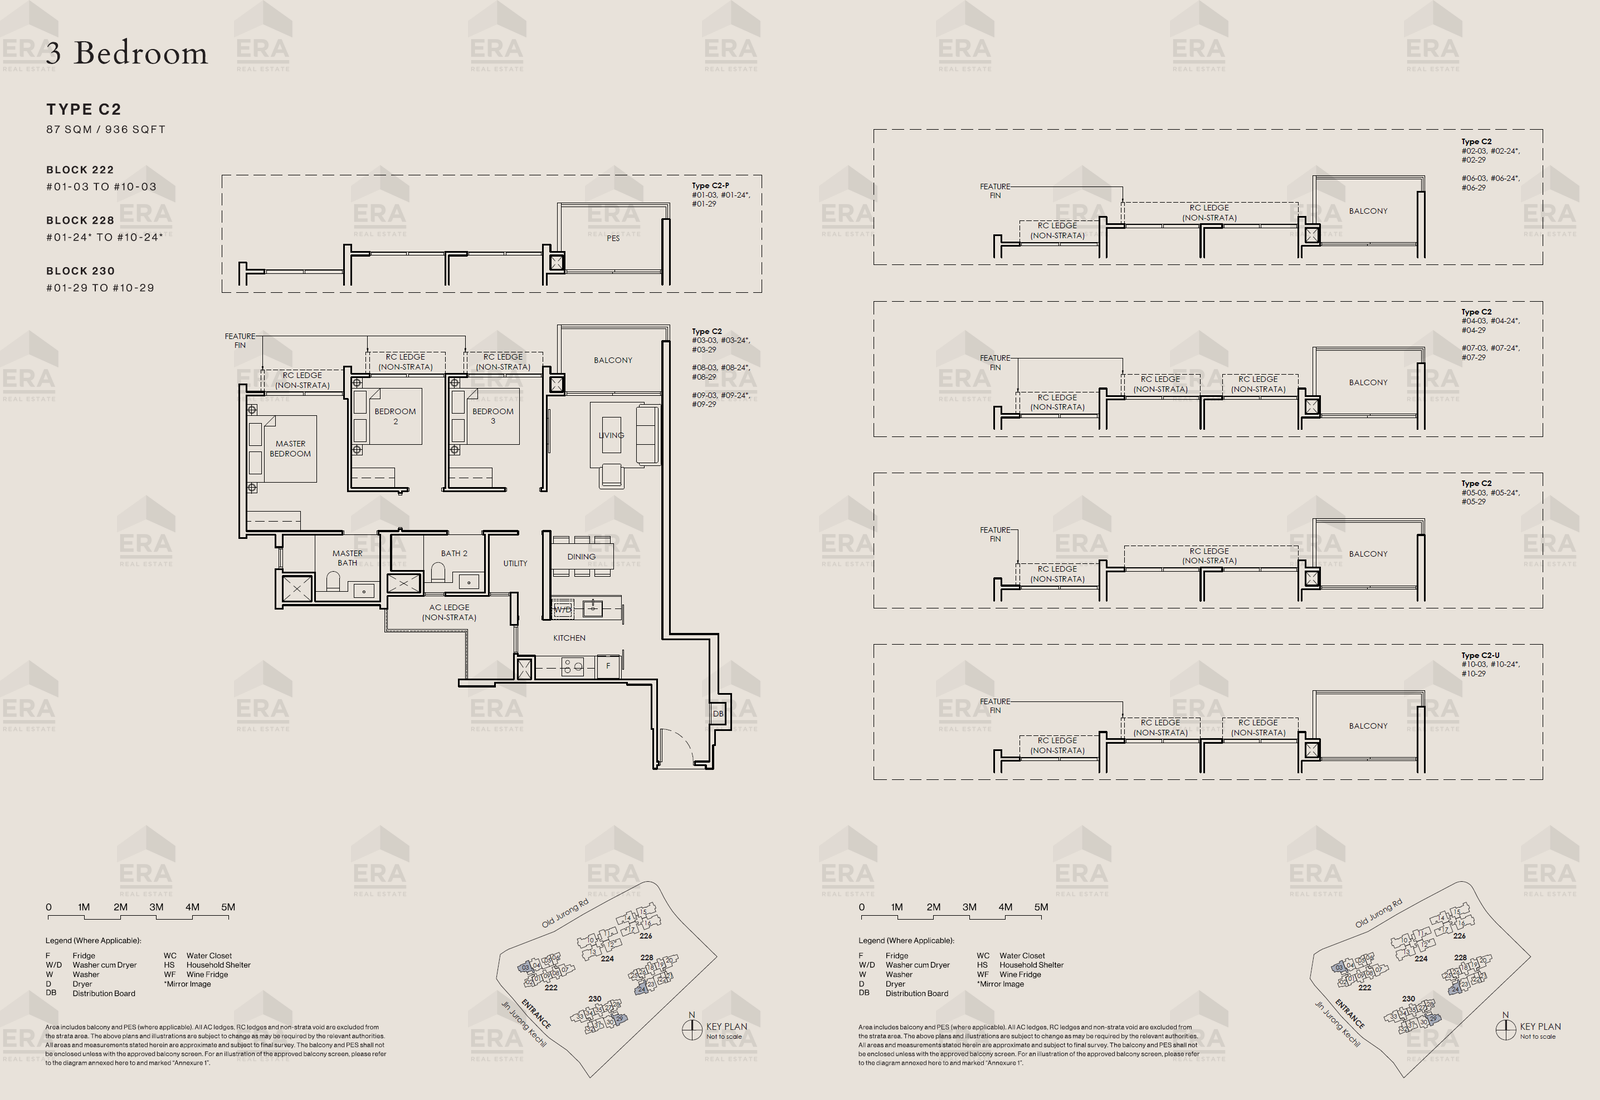
C2-U · 936 sqft
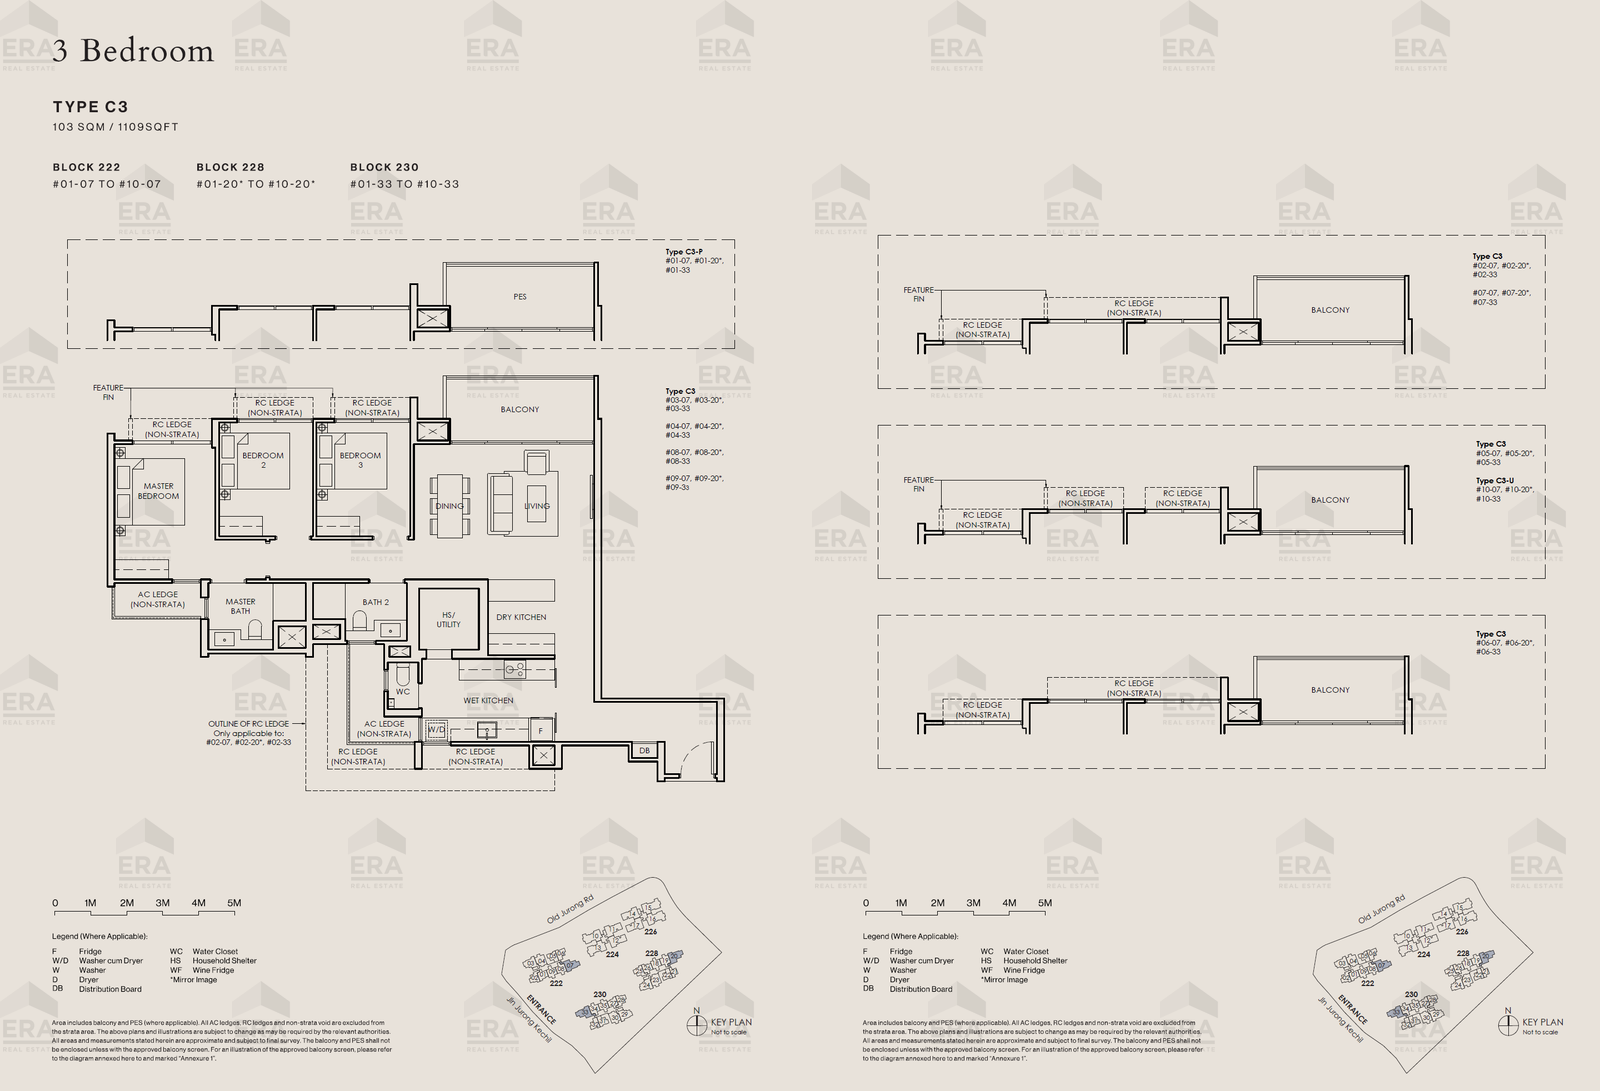
C3-P · 1,109 sqft
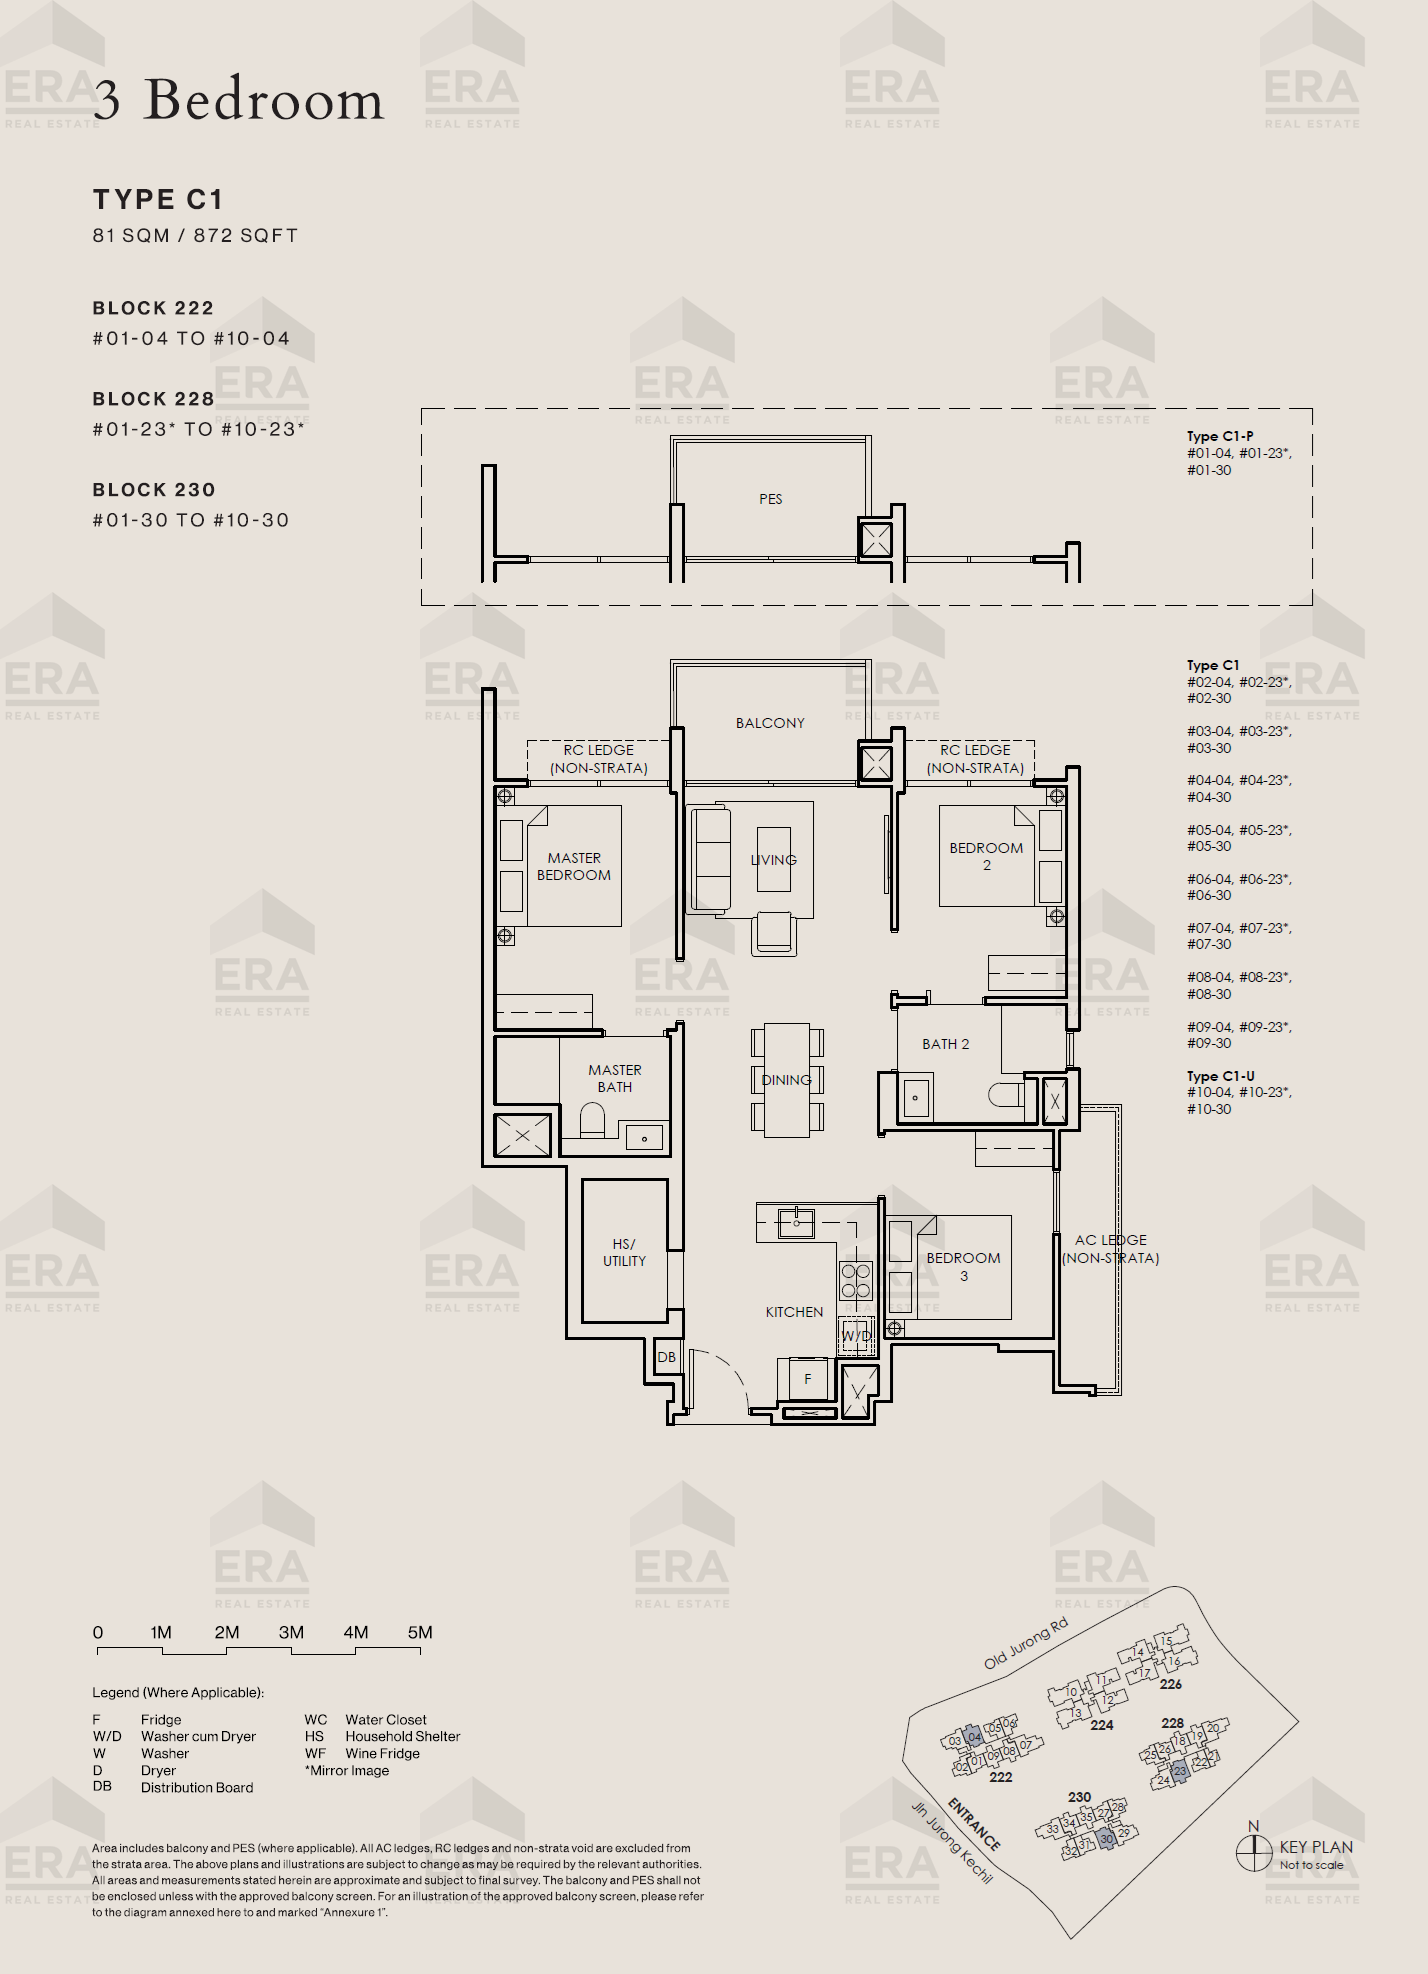
C1-P · 872 sqft
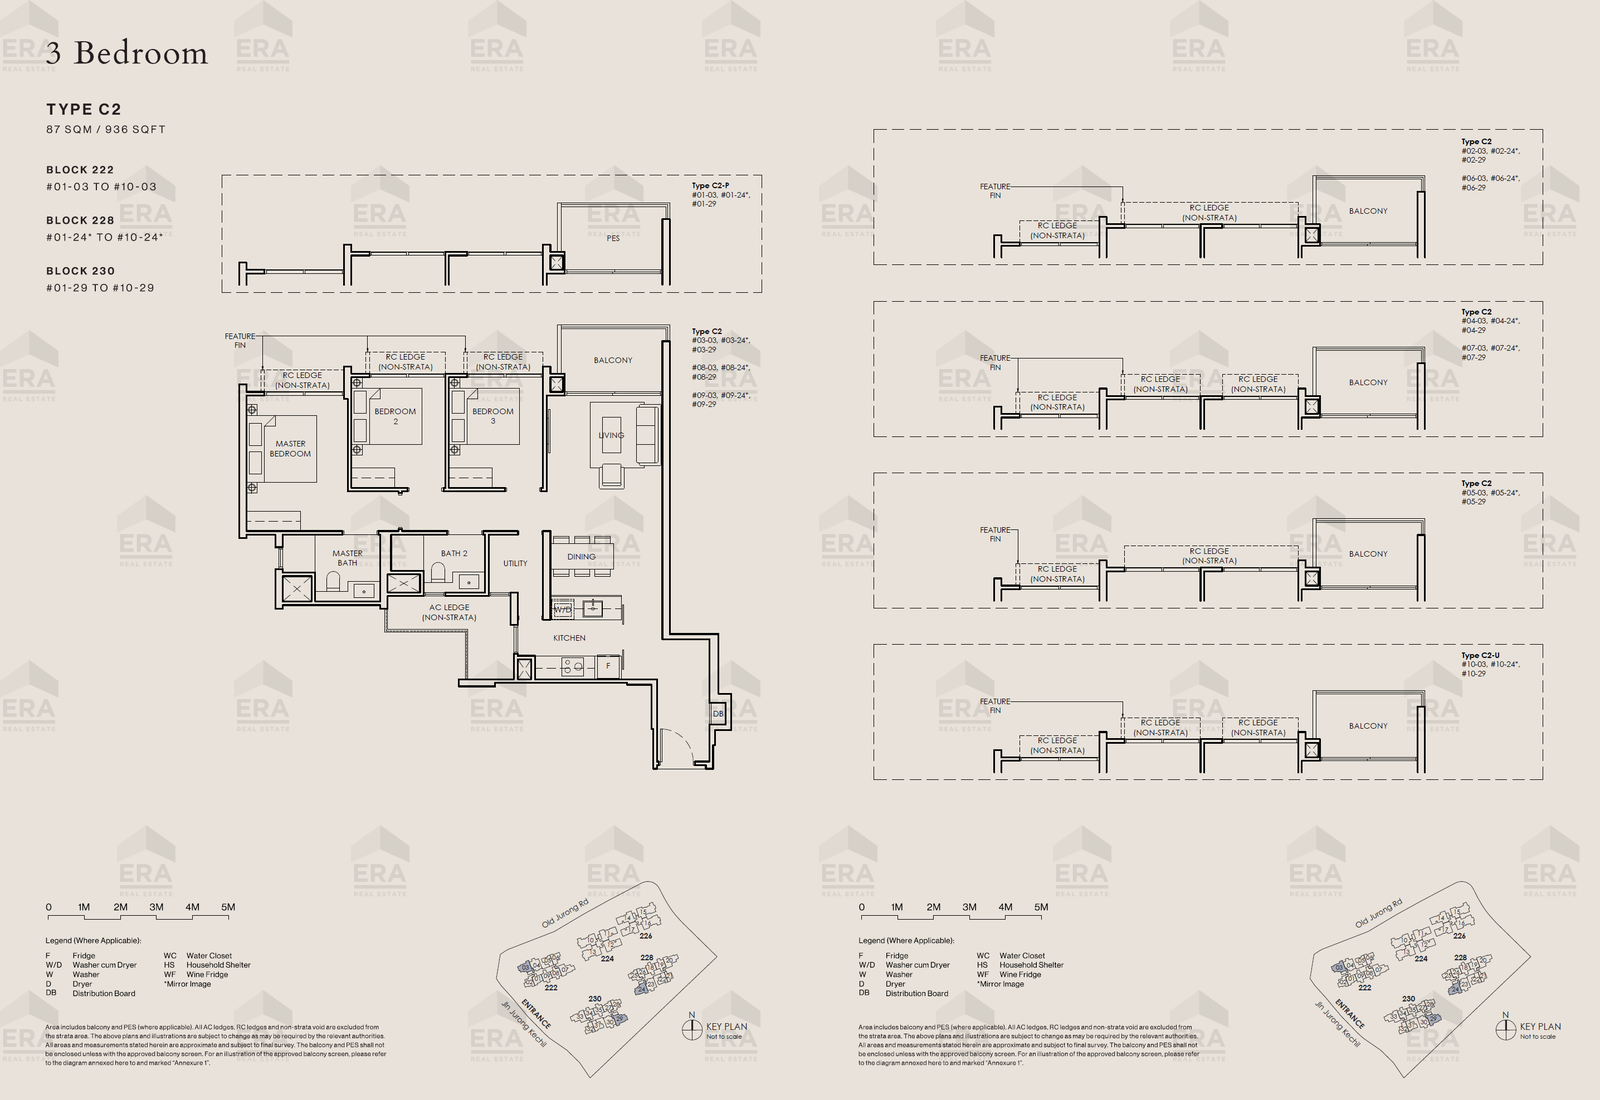
C2-P · 936 sqft
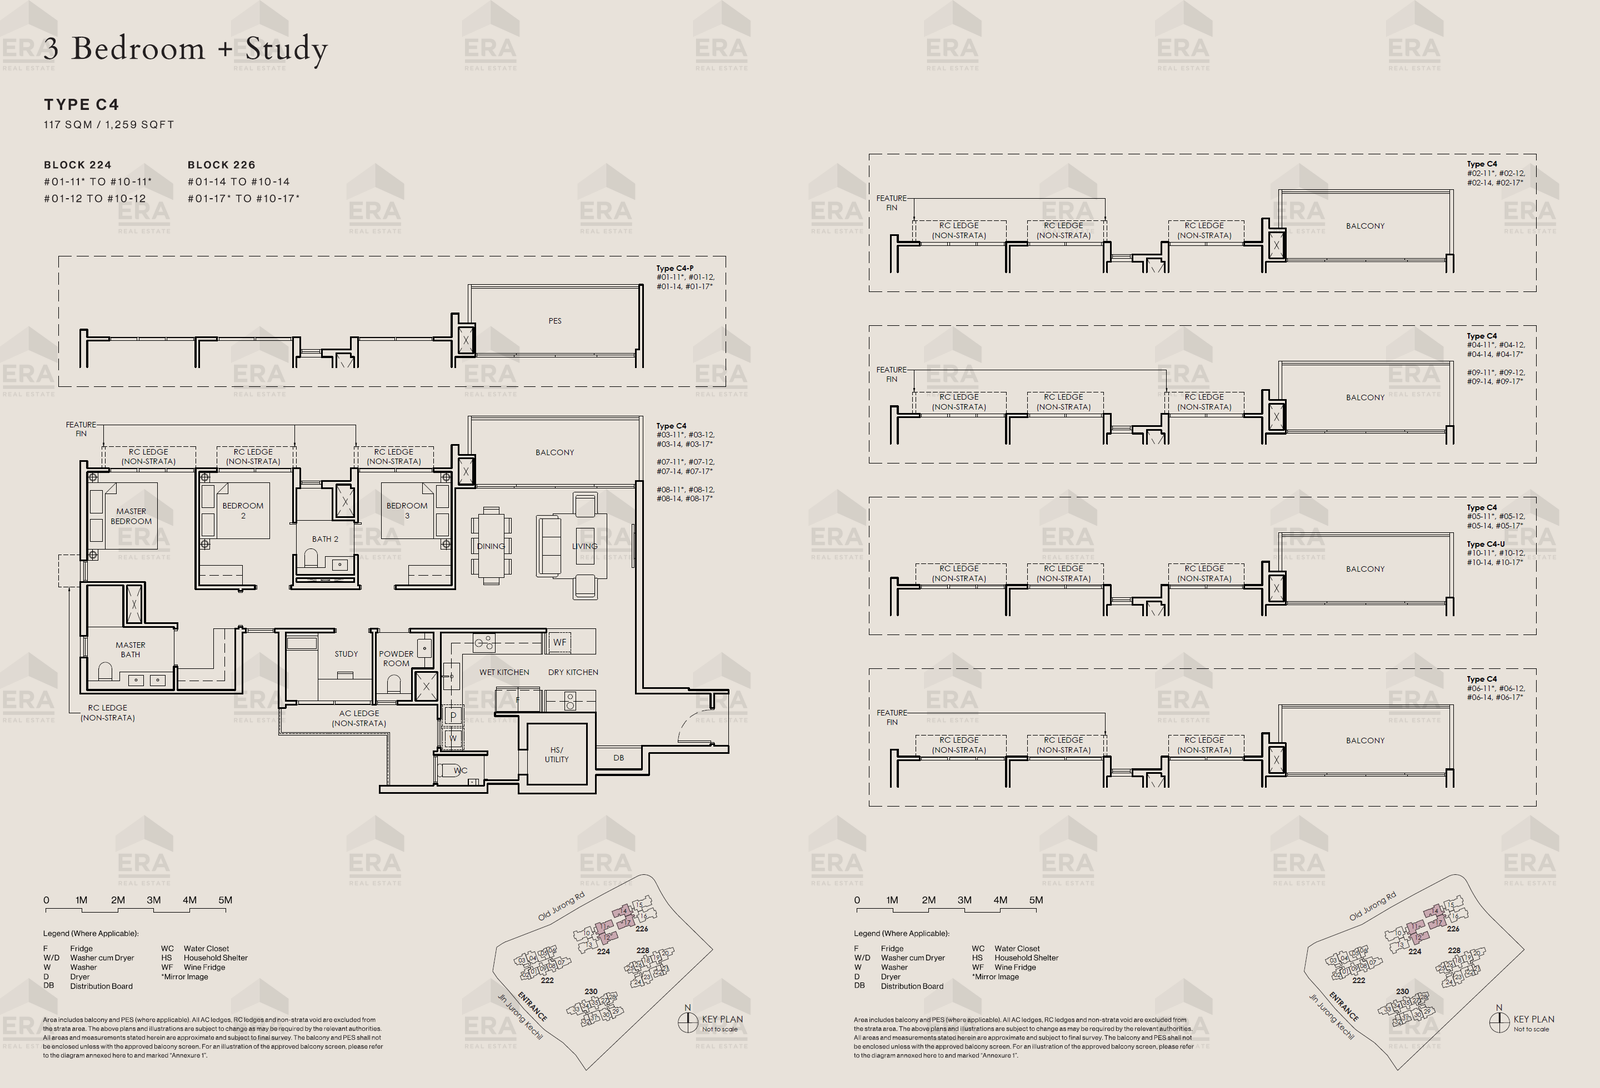
C4-U · 1,259 sqft
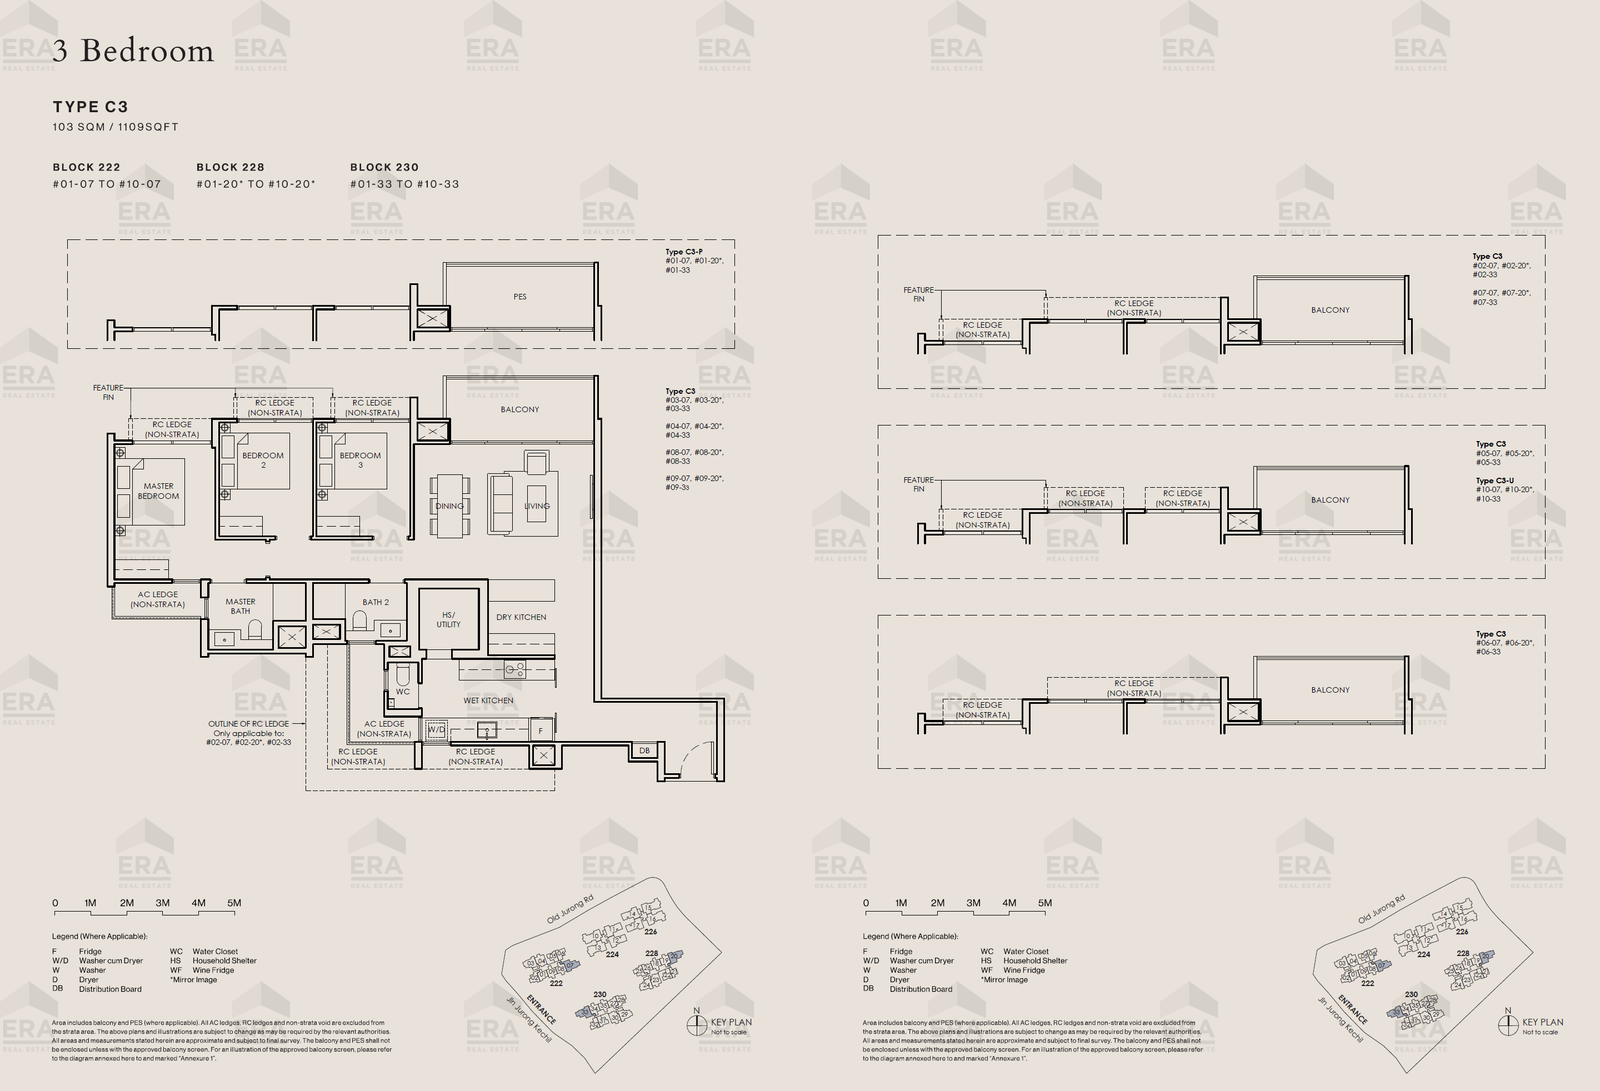
C3-U · 1,109 sqft
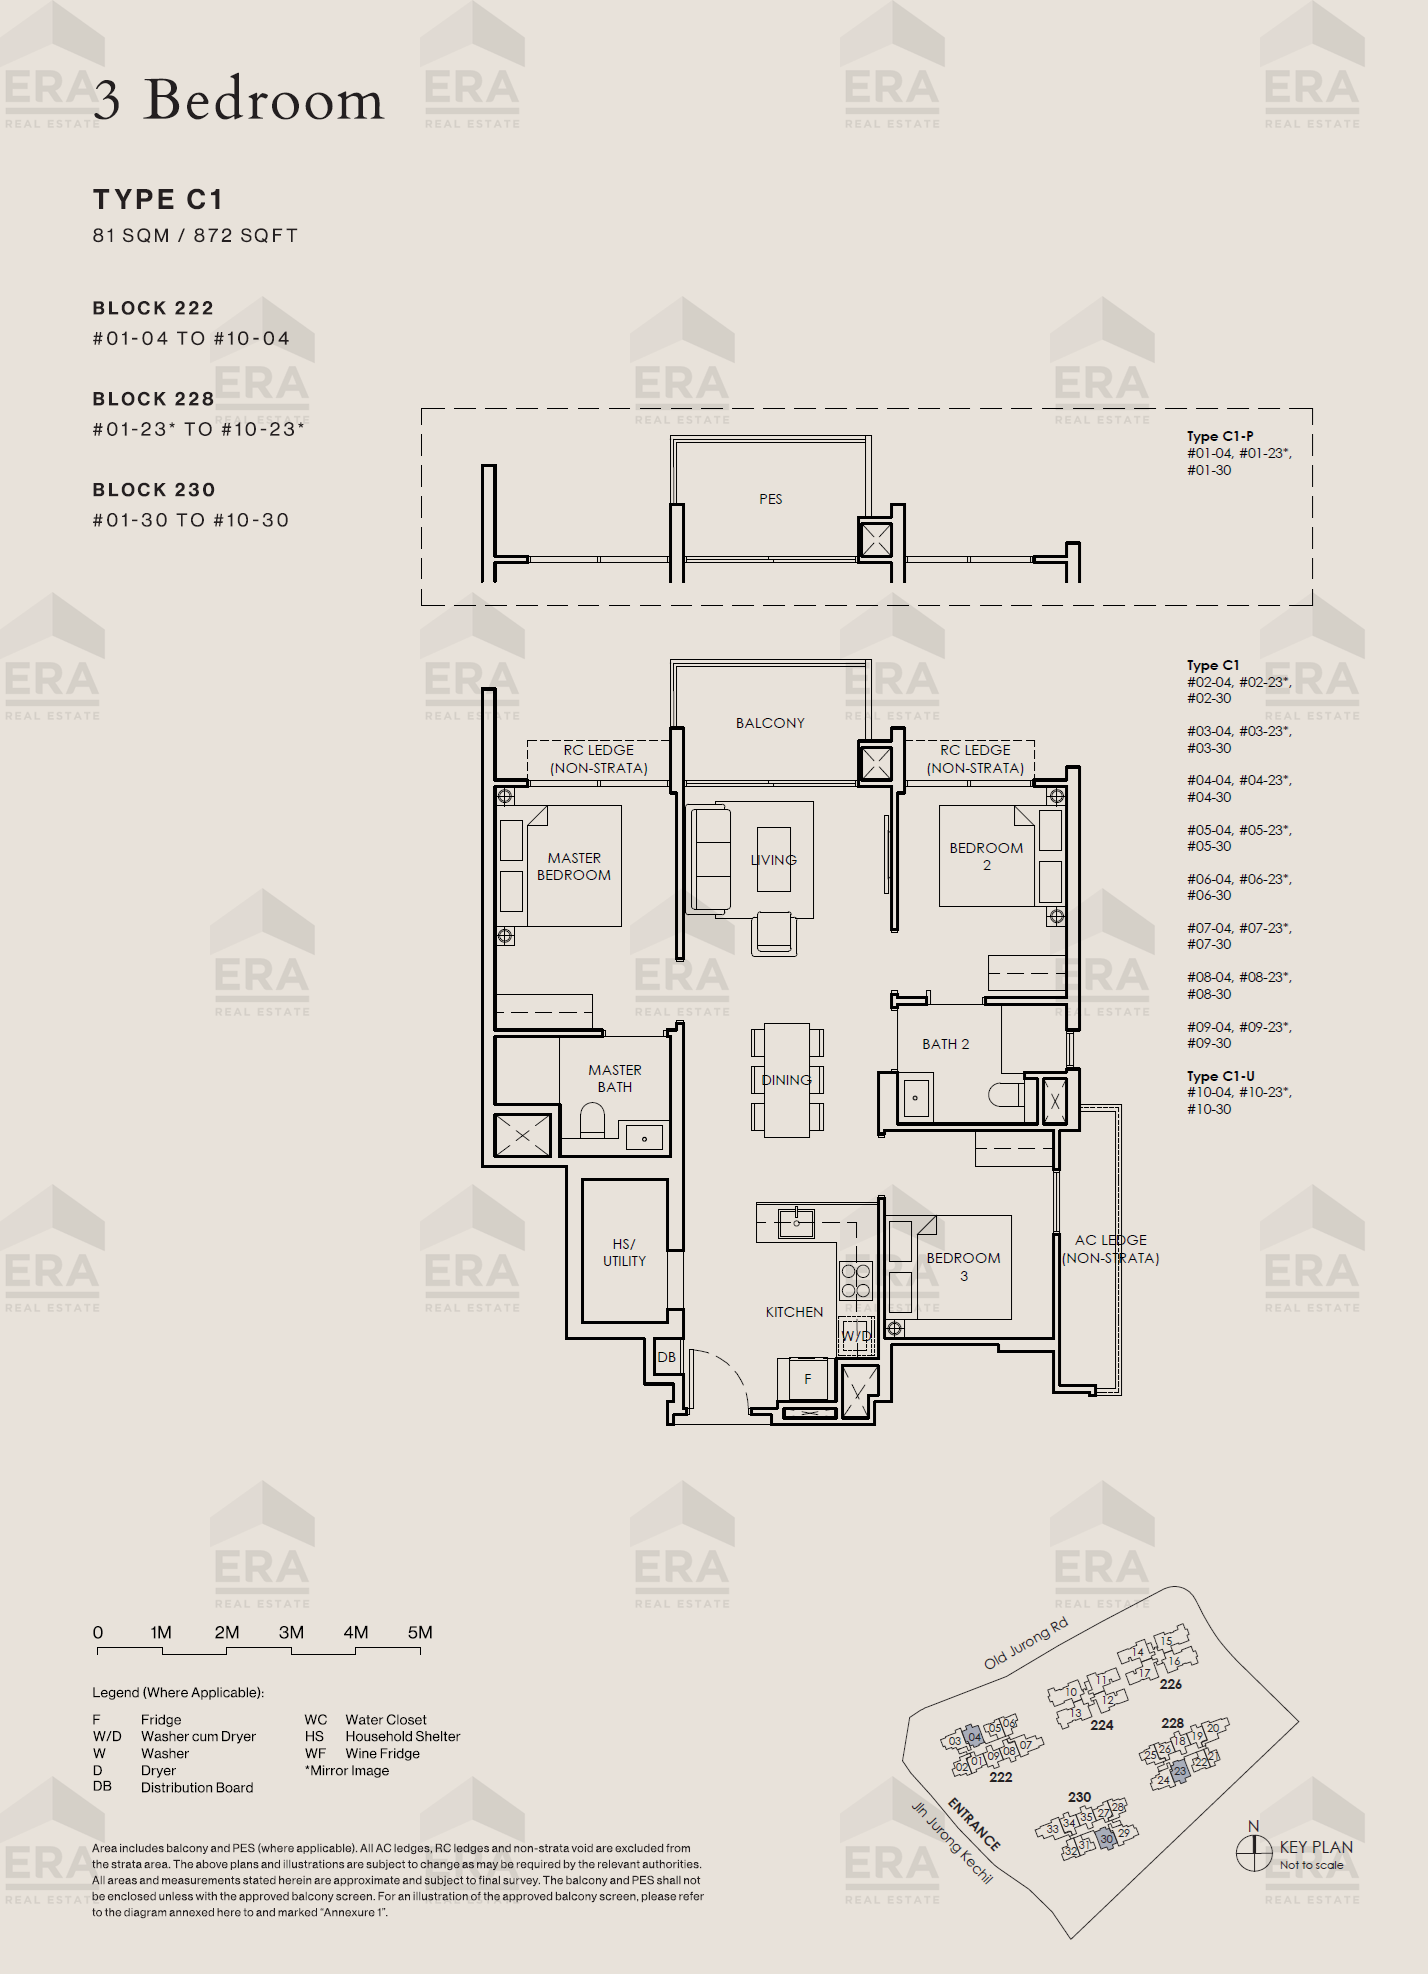
C1-U · 872 sqft
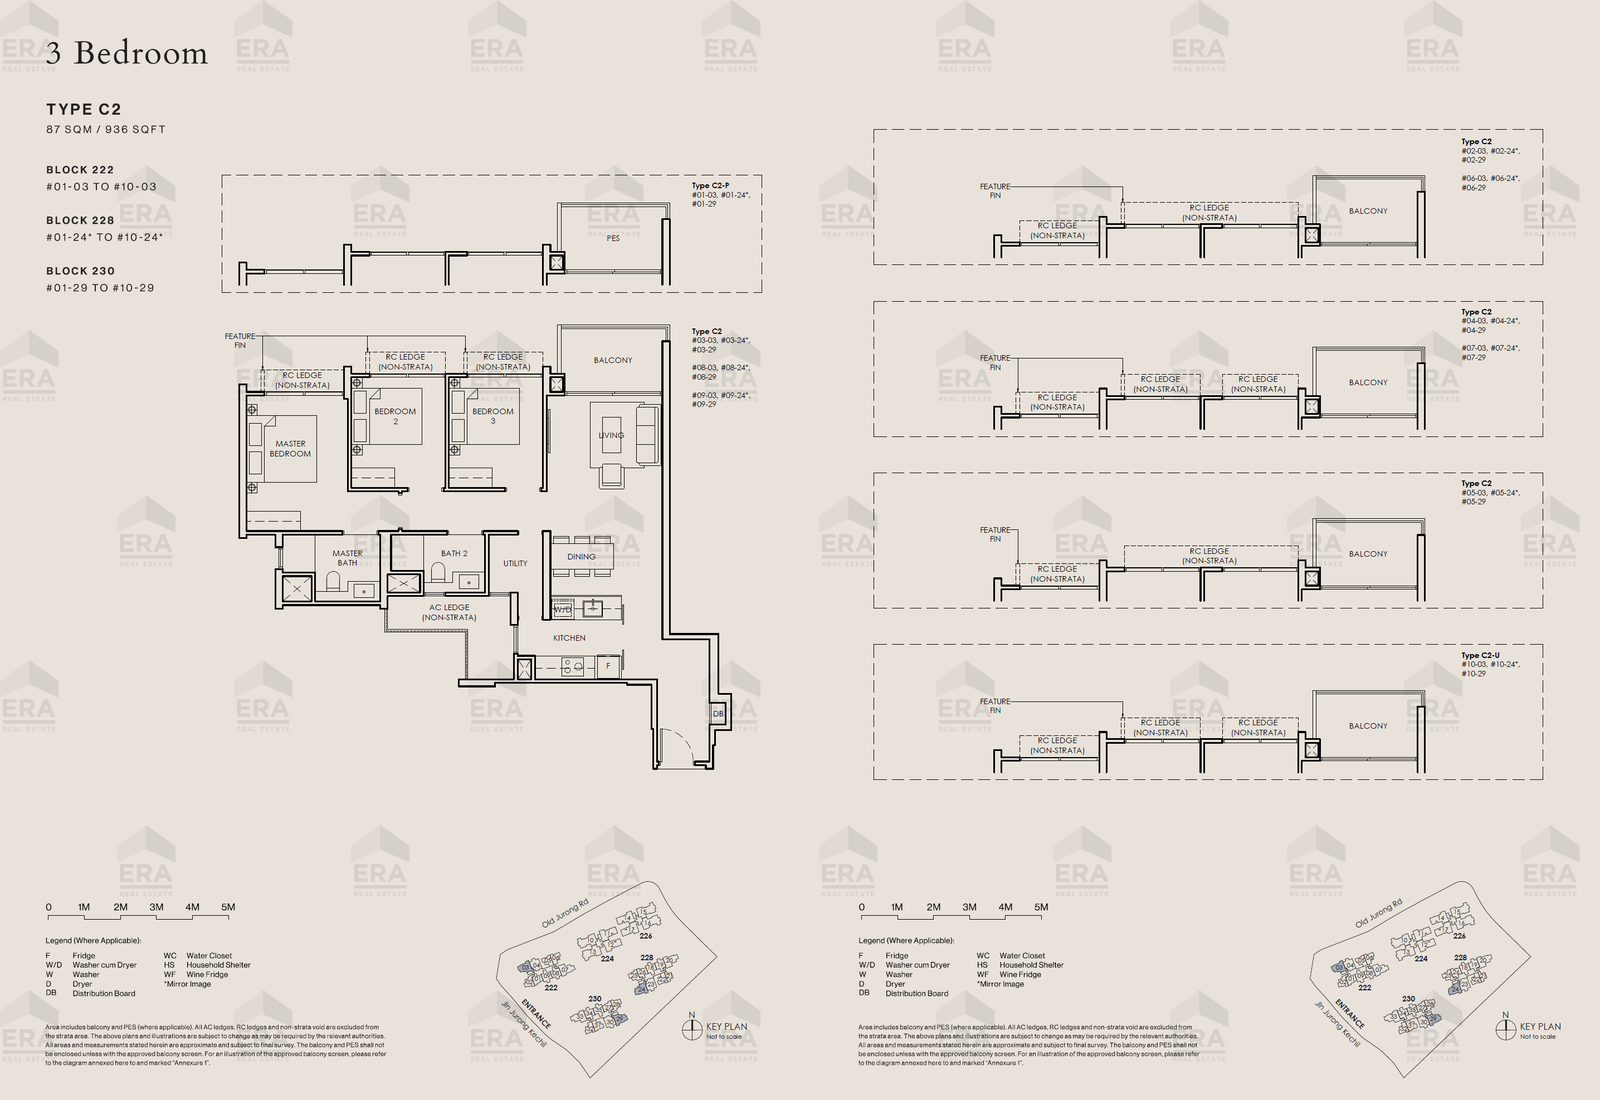
C2 · 936 sqft
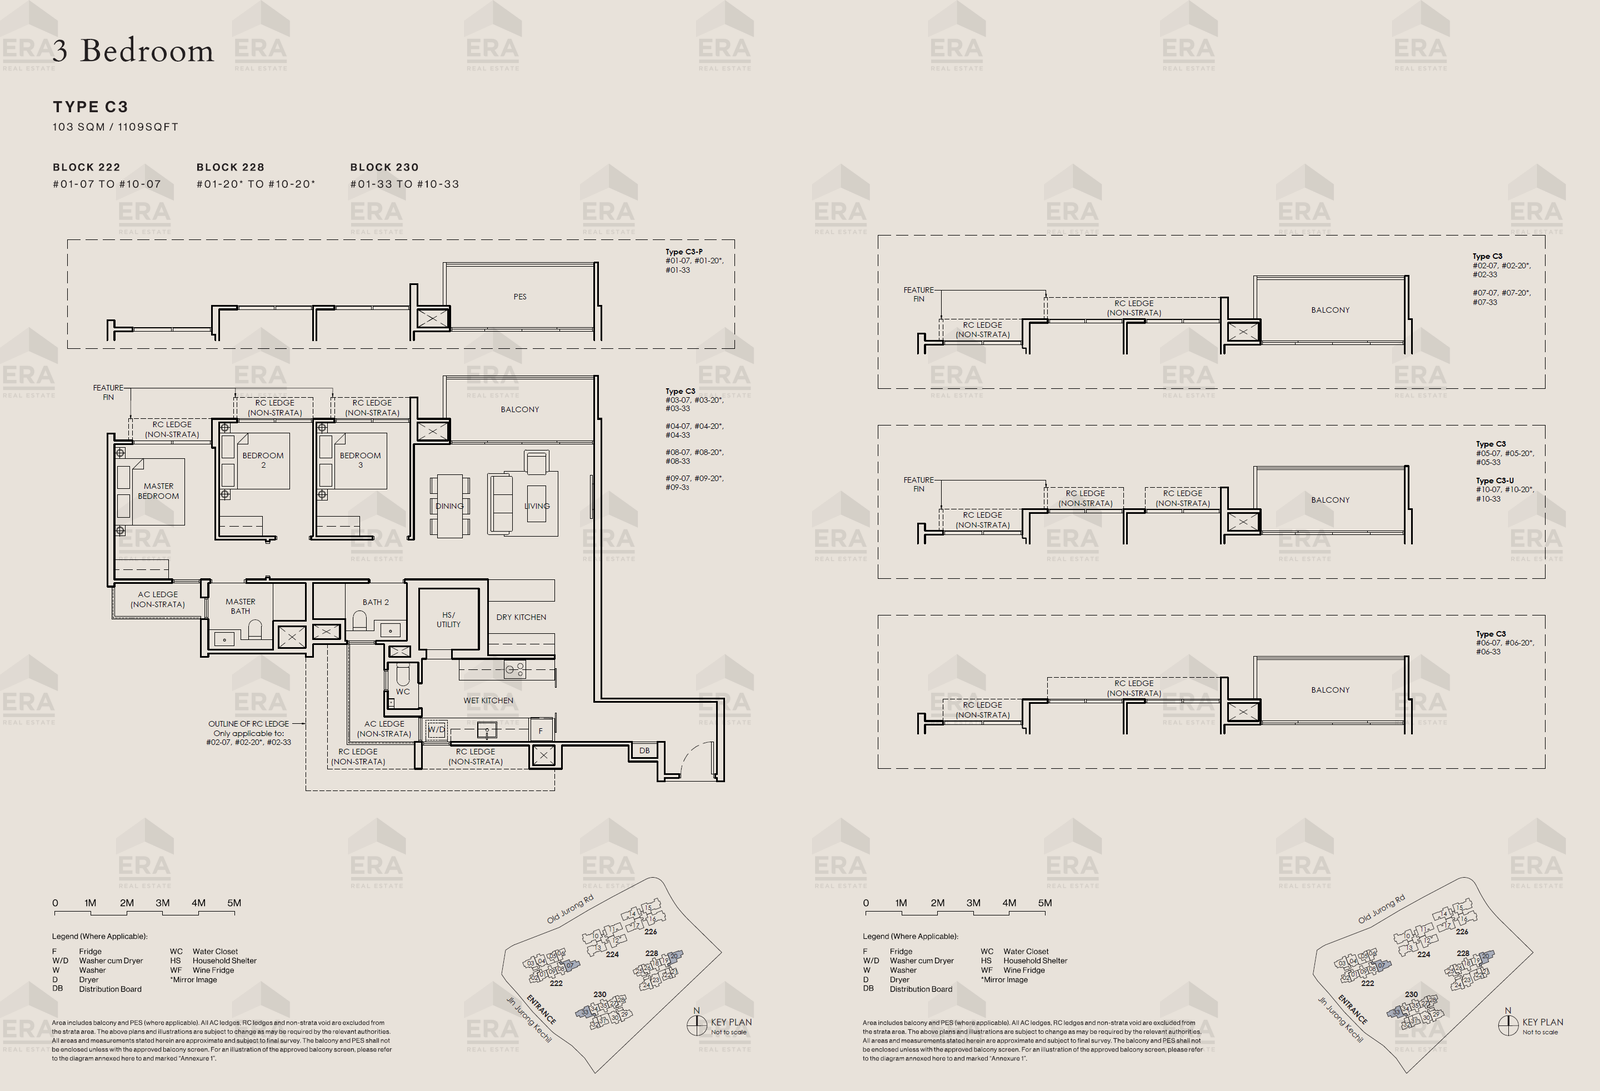
C3 · 1,109 sqft
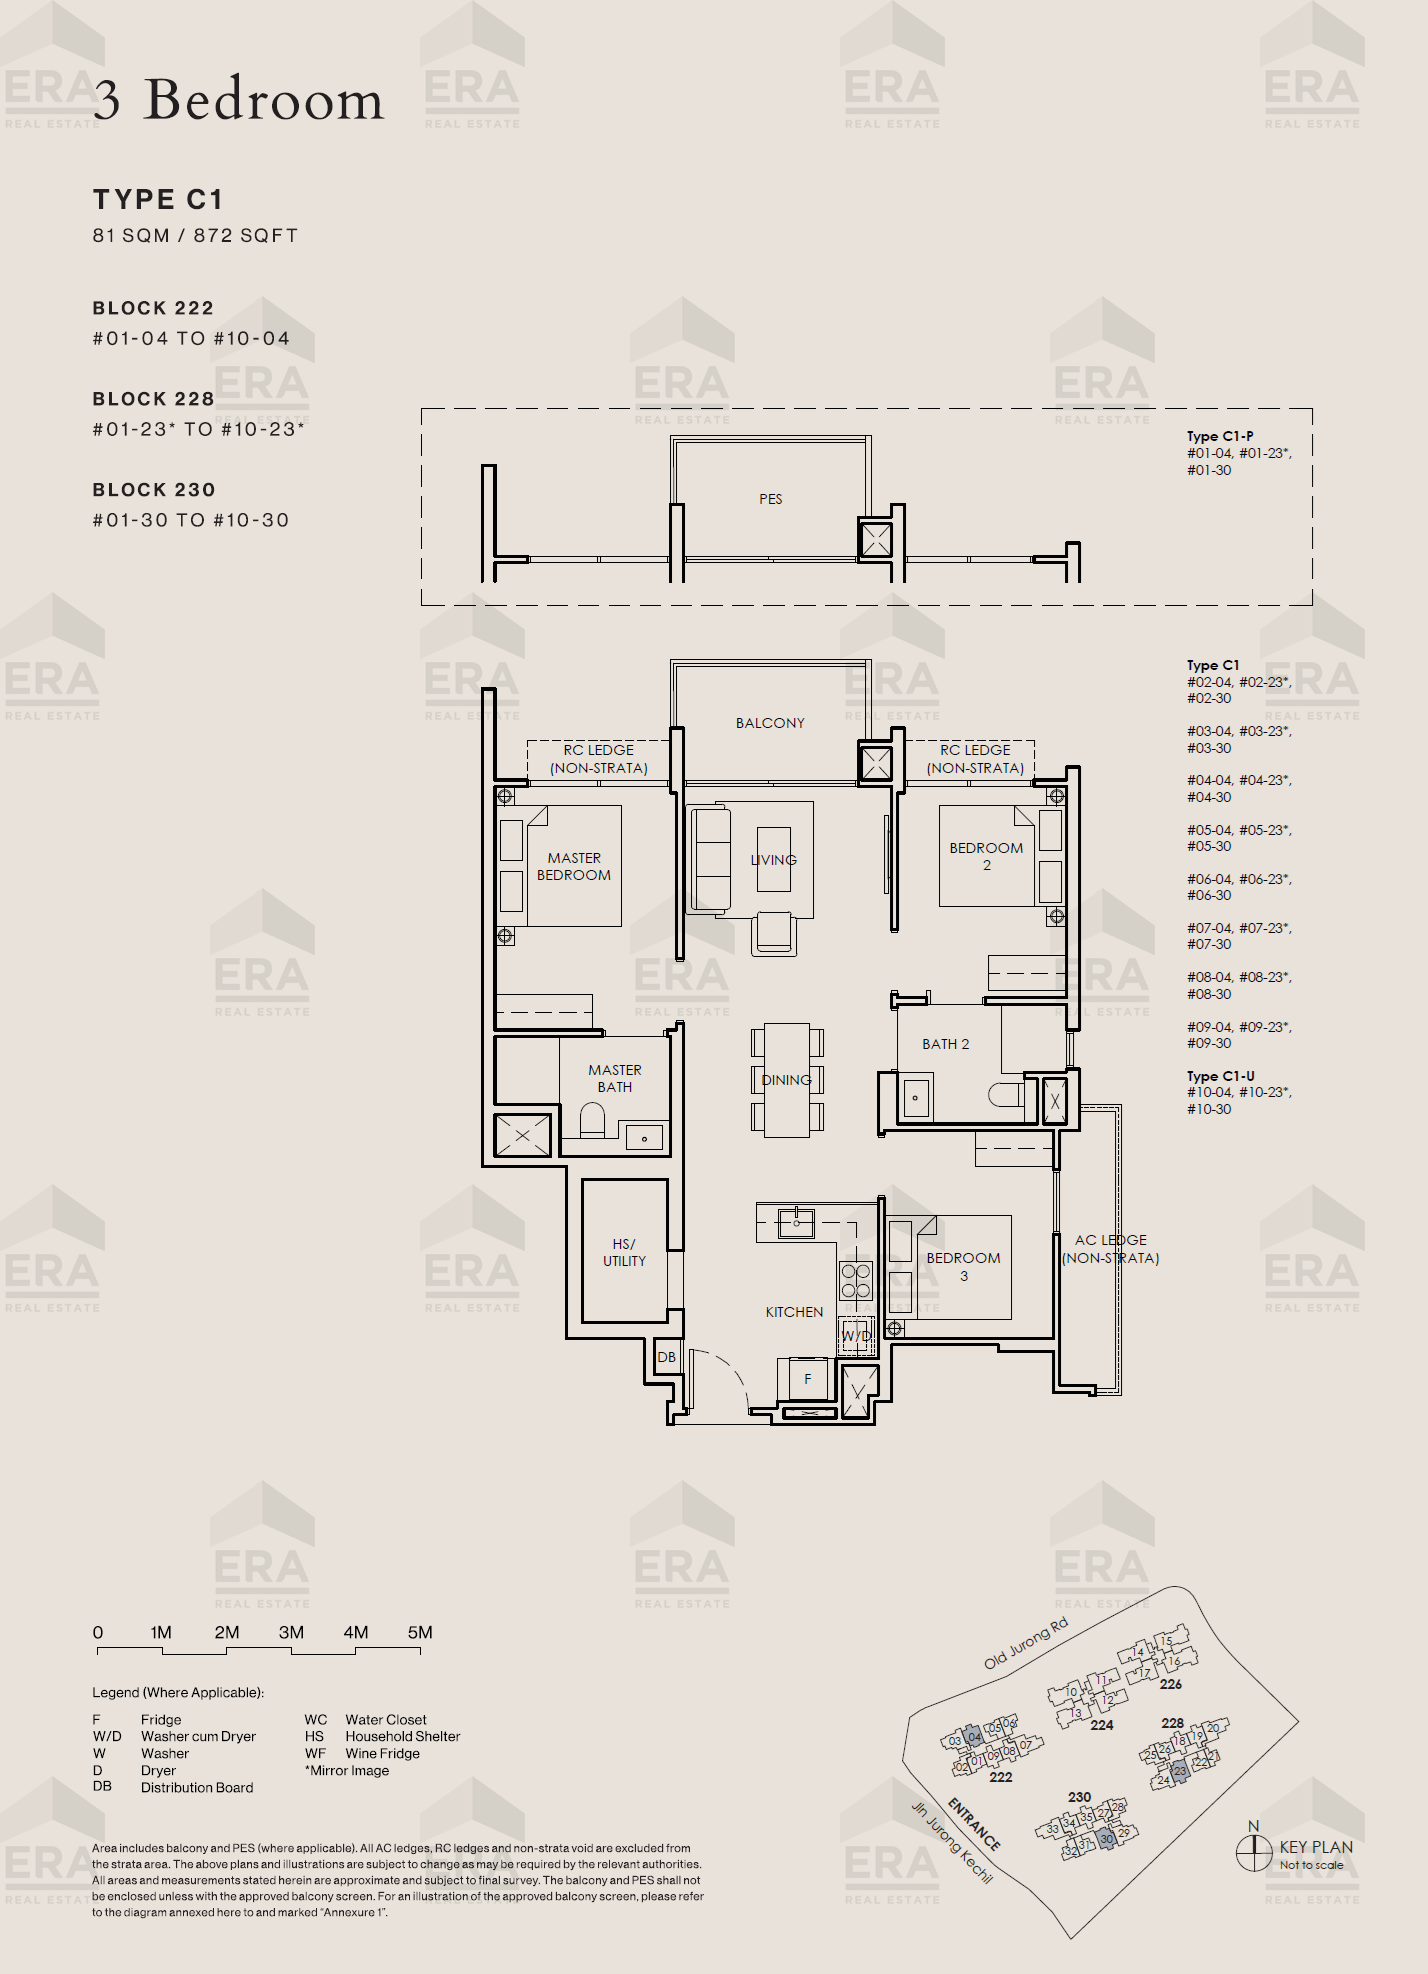
C1 · 872 sqft
3 Bedroom + Study
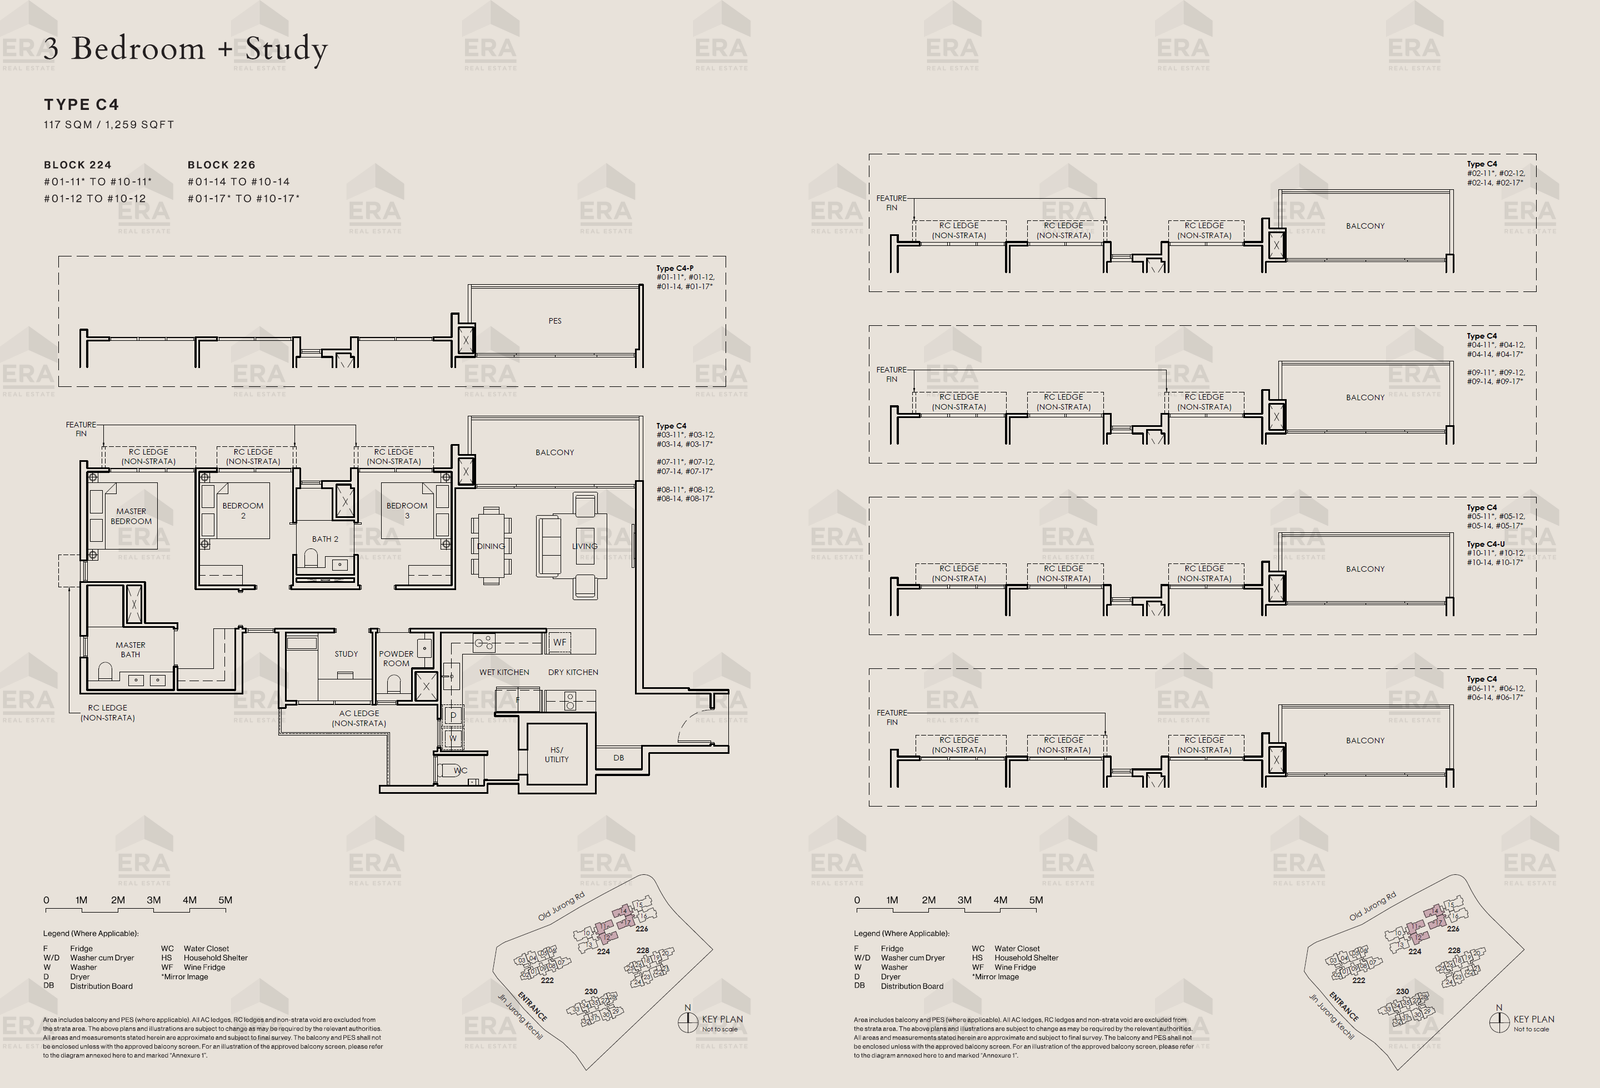
C4-P · 1,259 sqft
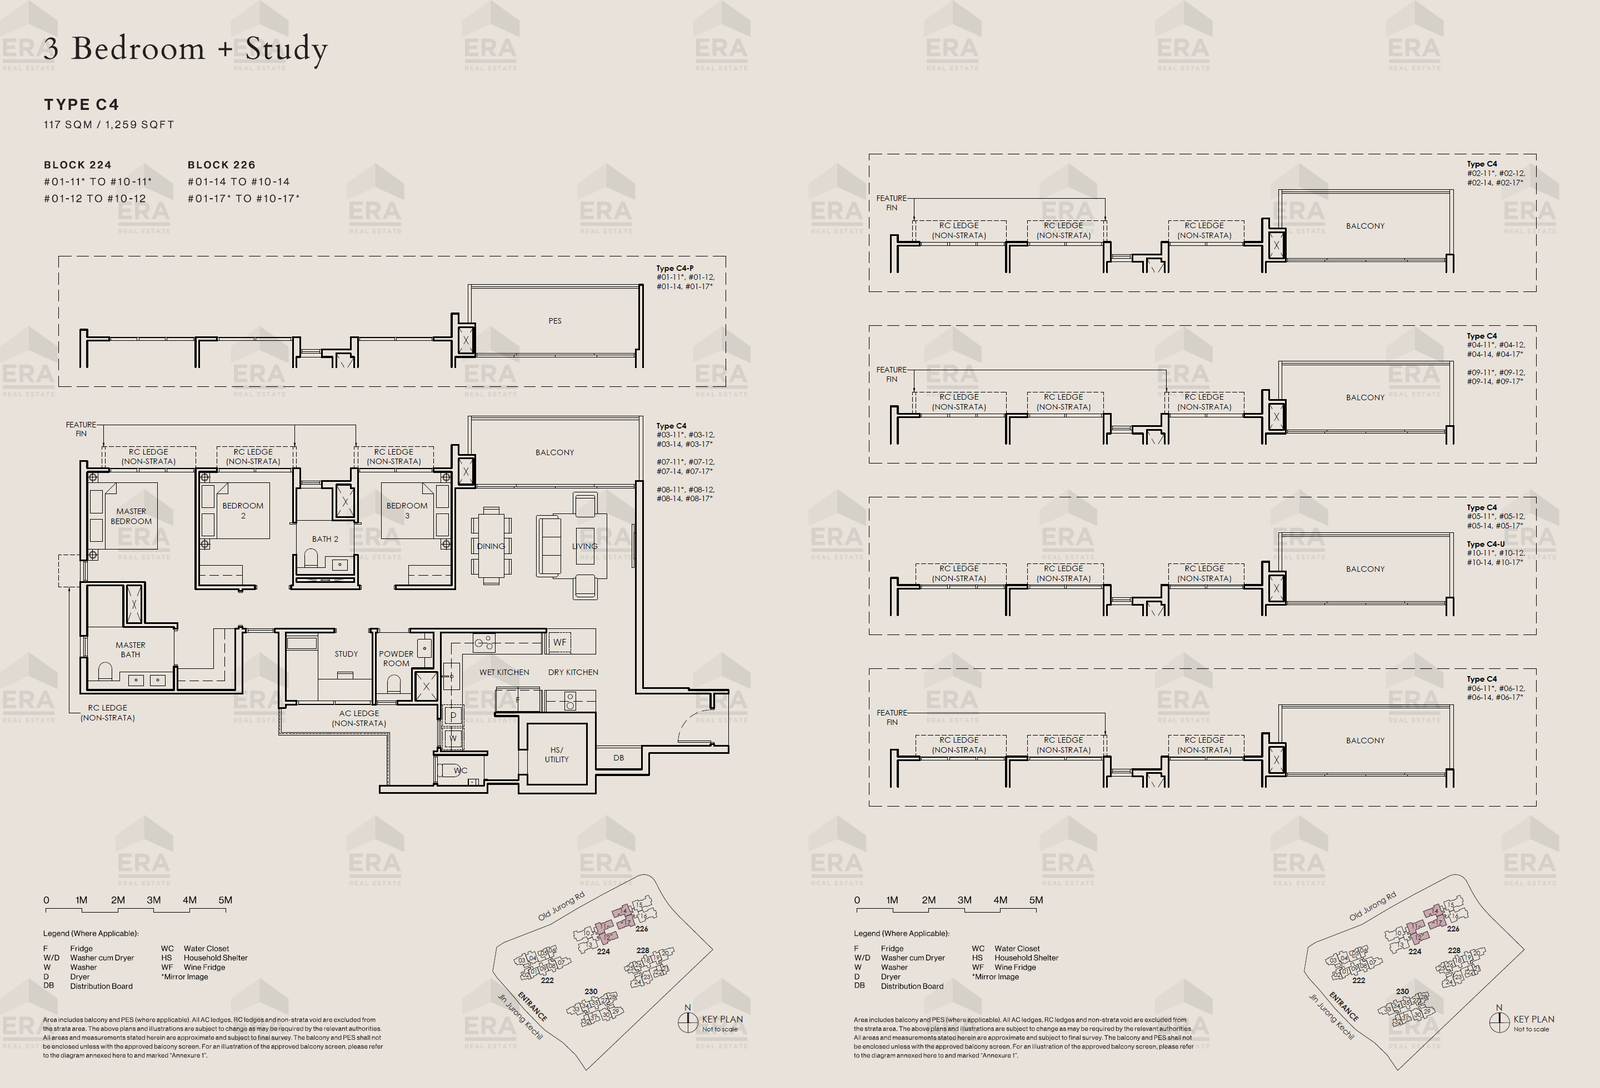
C4 · 1,259 sqft
4 Bedroom + Study
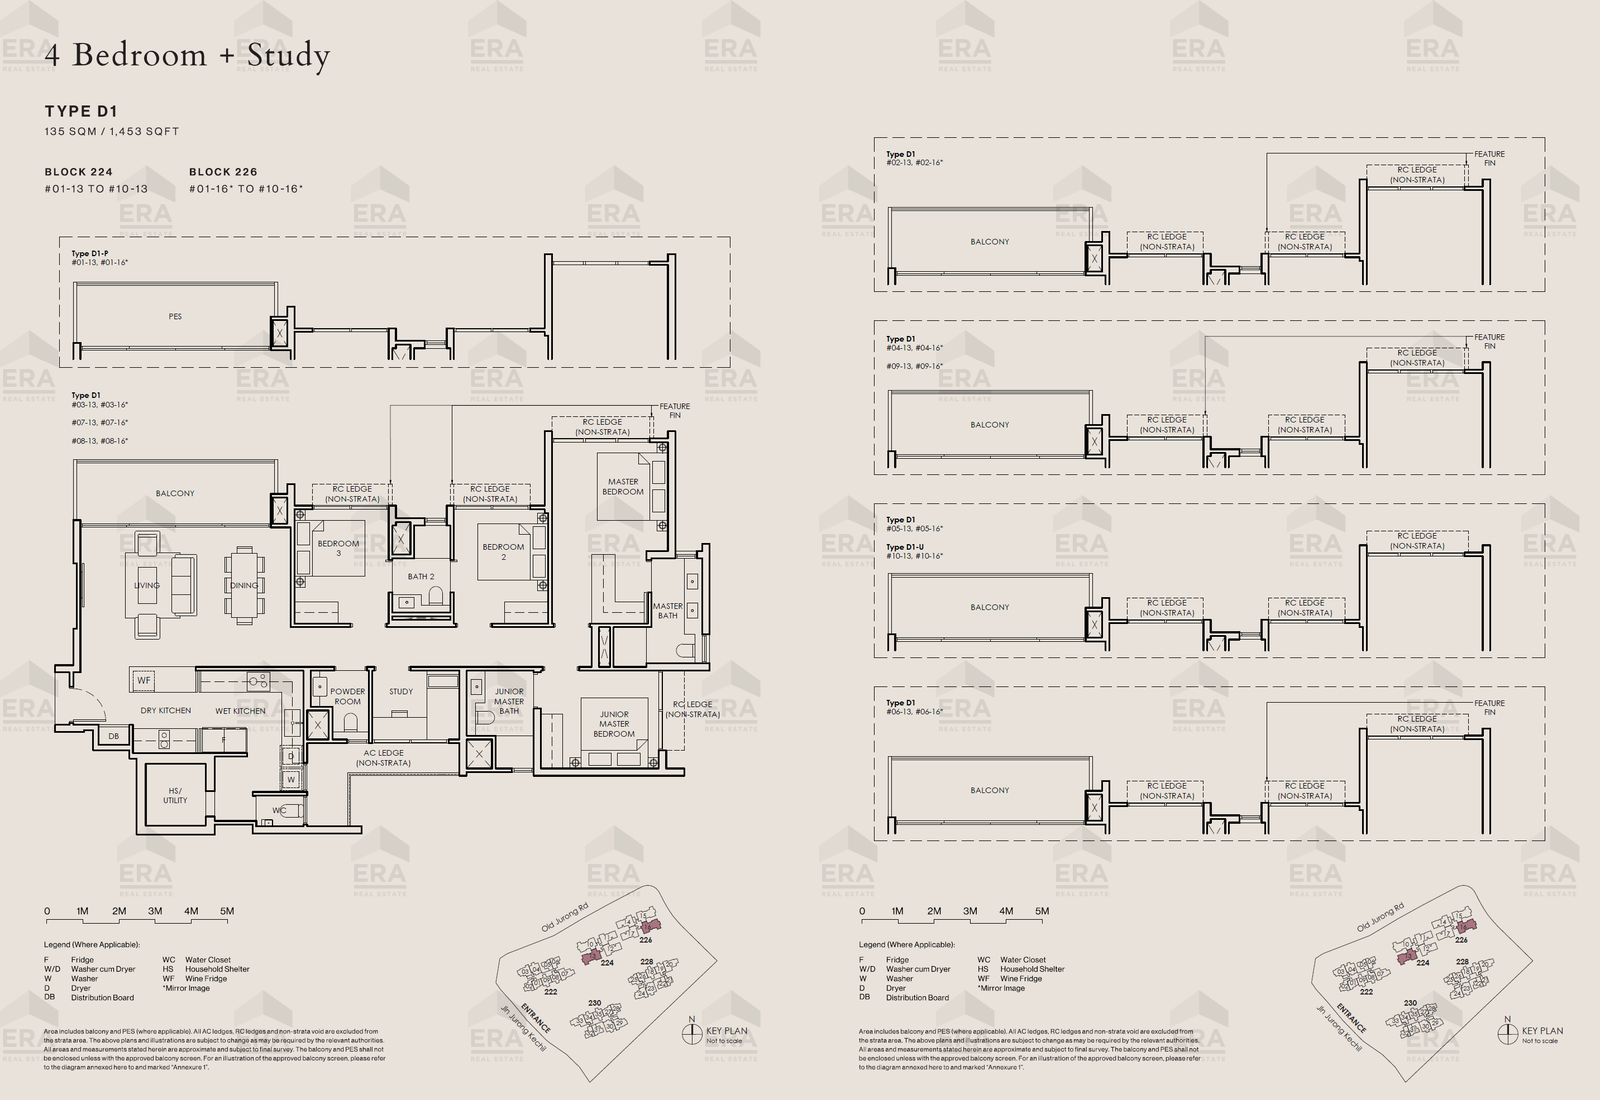
D1-P · 1,453 sqft
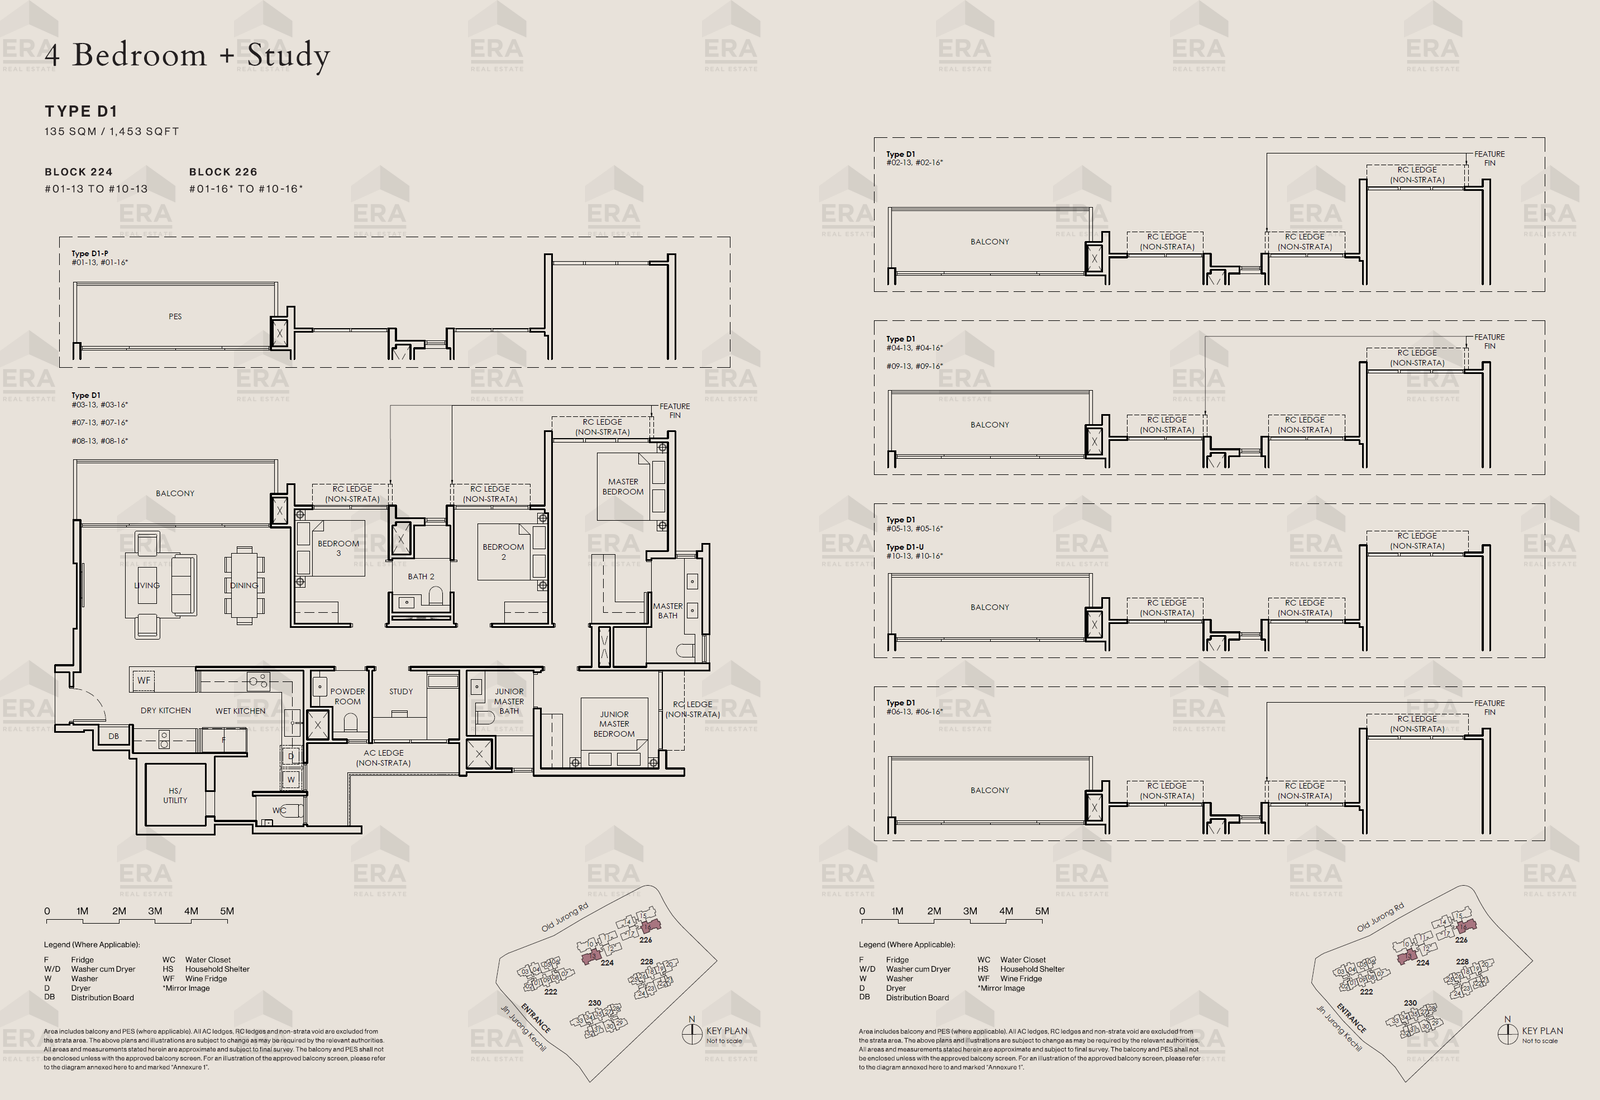
D1-U · 1,453 sqft
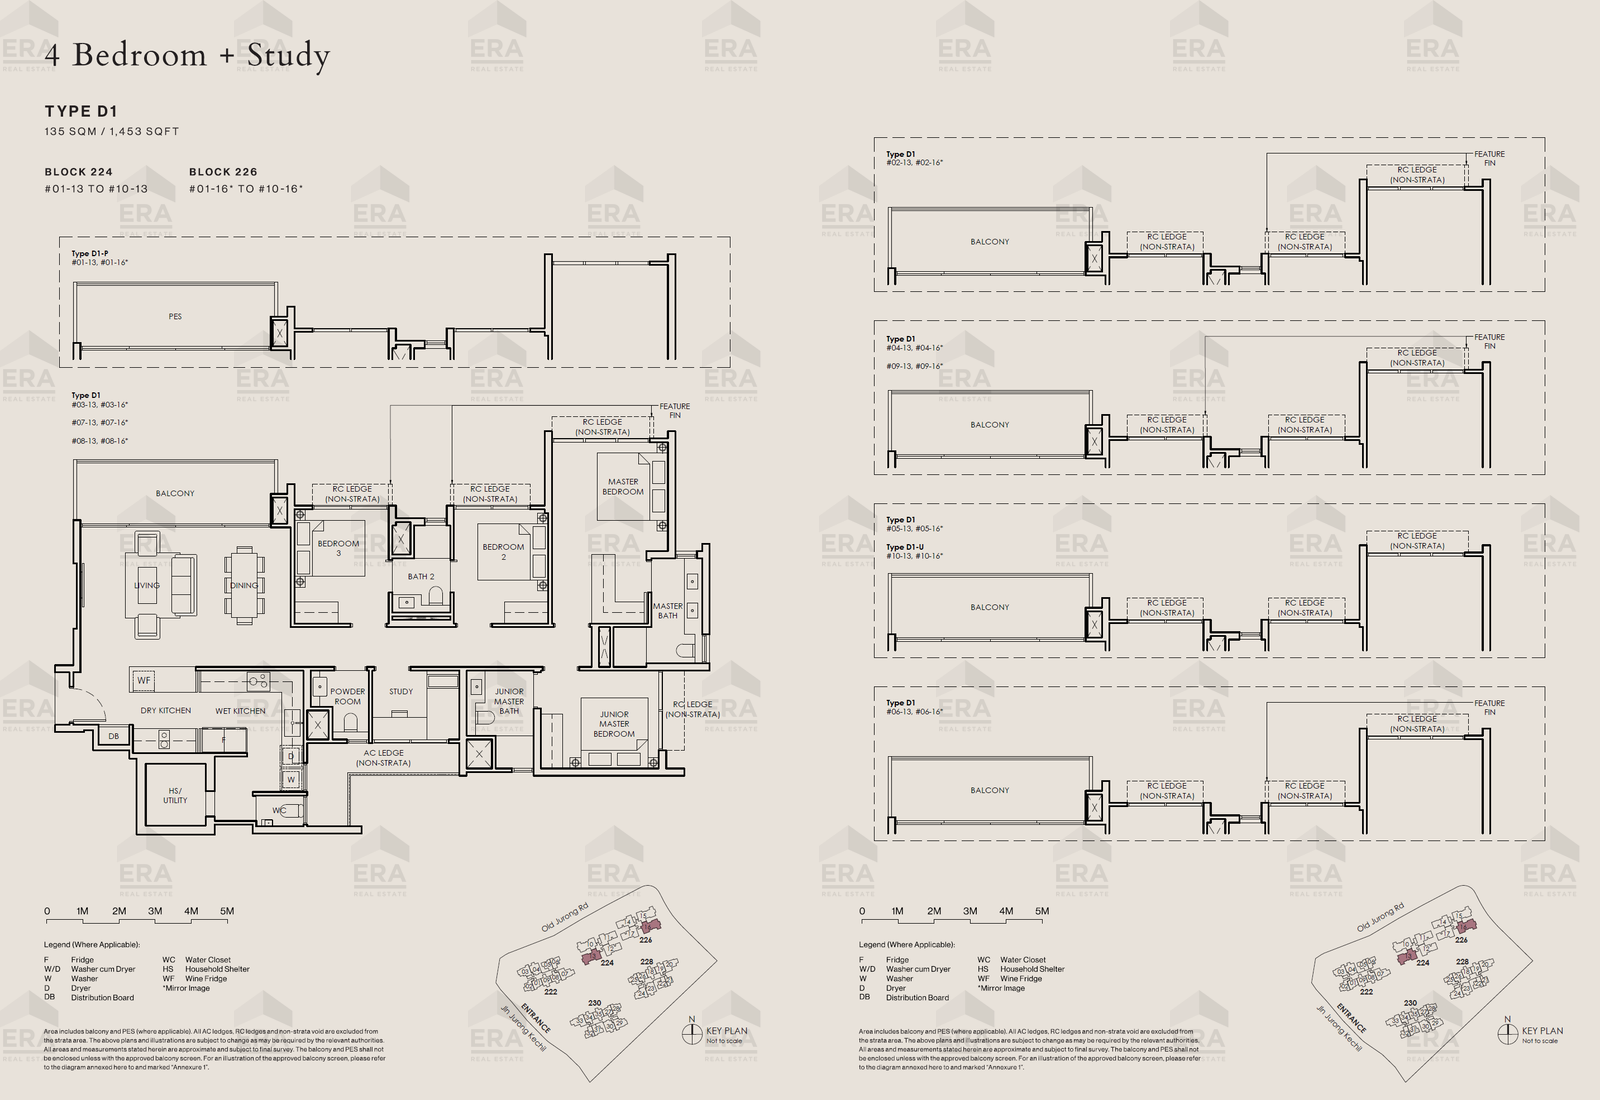
D1 · 1,453 sqft
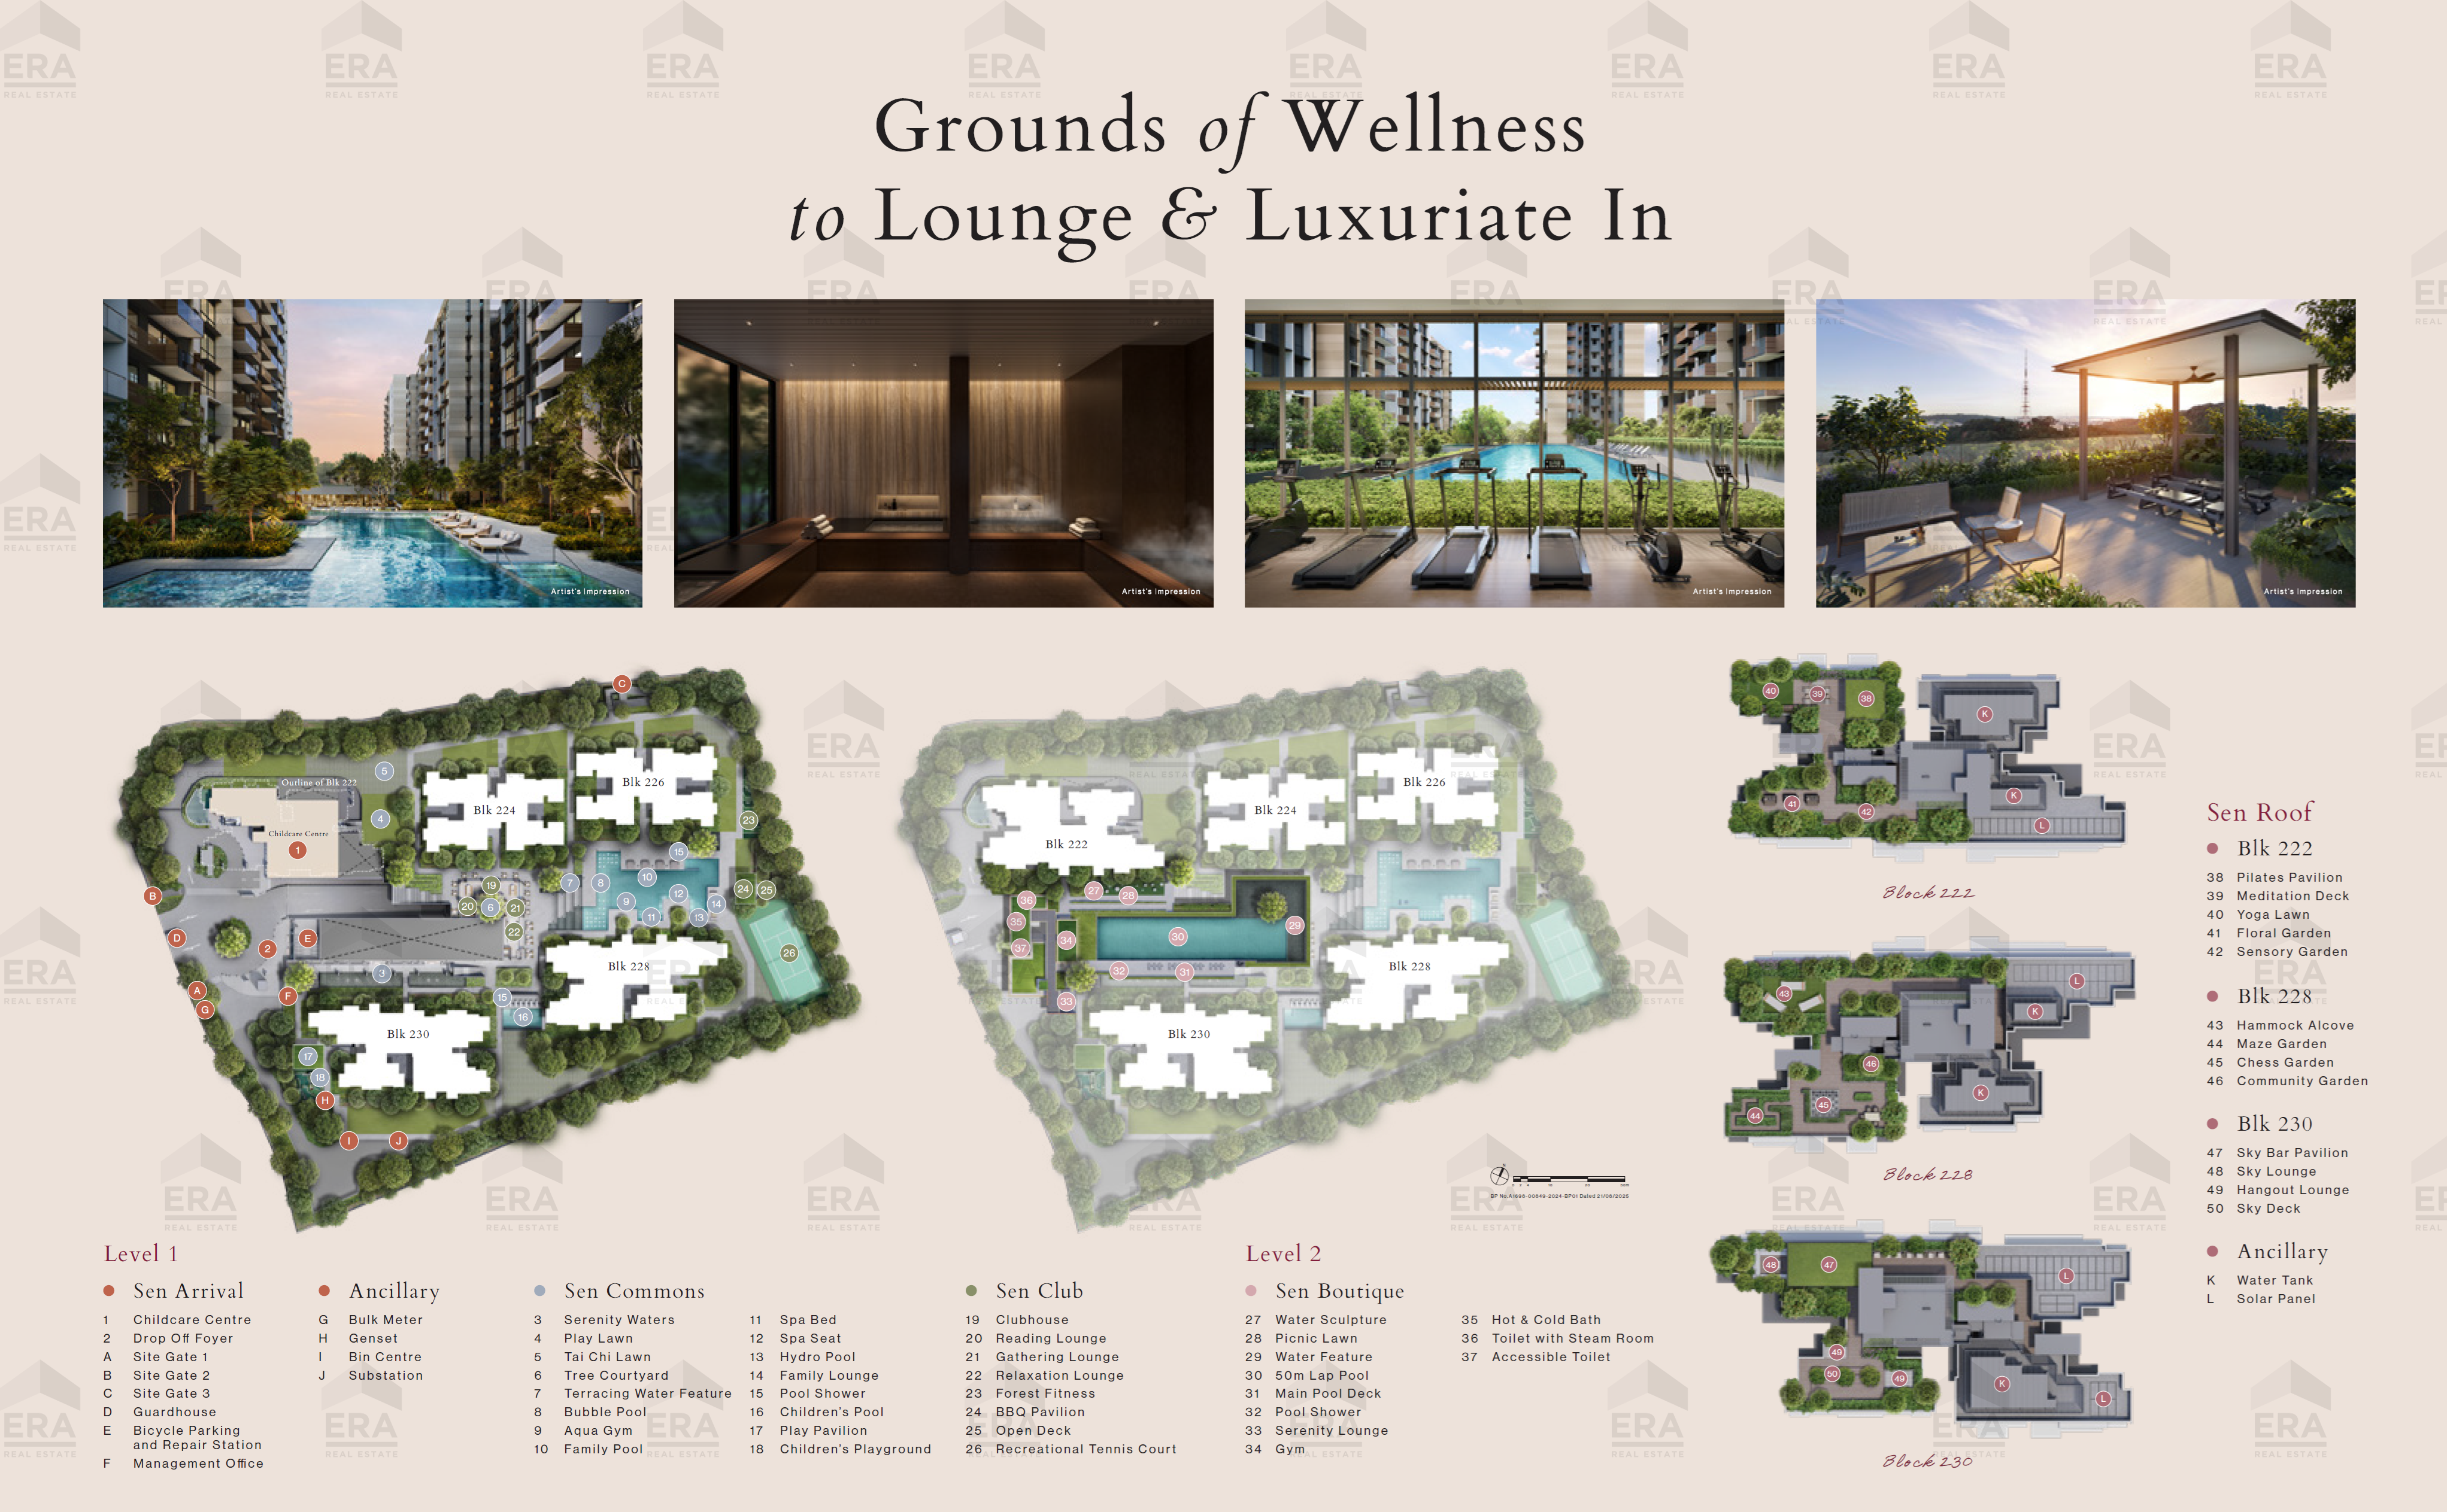
Site Plan
Connectivity
- Hume (U/C) MRT (DTL)0.8 km
- Beauty World MRT (DTL)1.1 km
- Hillview MRT (DTL)1.7 km
Amenities
- SEOUL BUTCHERY PTE. LTD.0.9 km
- LOTTE MART PTE. LTD.1.0 km
- JALAN TEKUKOR PLAYGROUND0.1 km
- BUKIT TIMAH NAM SANG CLINIC0.9 km
Schools
- Bukit Timah Primary School1.0 km
- Keming Primary School1.3 km
- Pei Hwa Presbyterian Primary School1.4 km
- Bukit View Primary School1.6 km
- Bukit View Secondary School1.7 km
- Hillgrove Secondary School1.8 km