Pinery Residences


About This Development
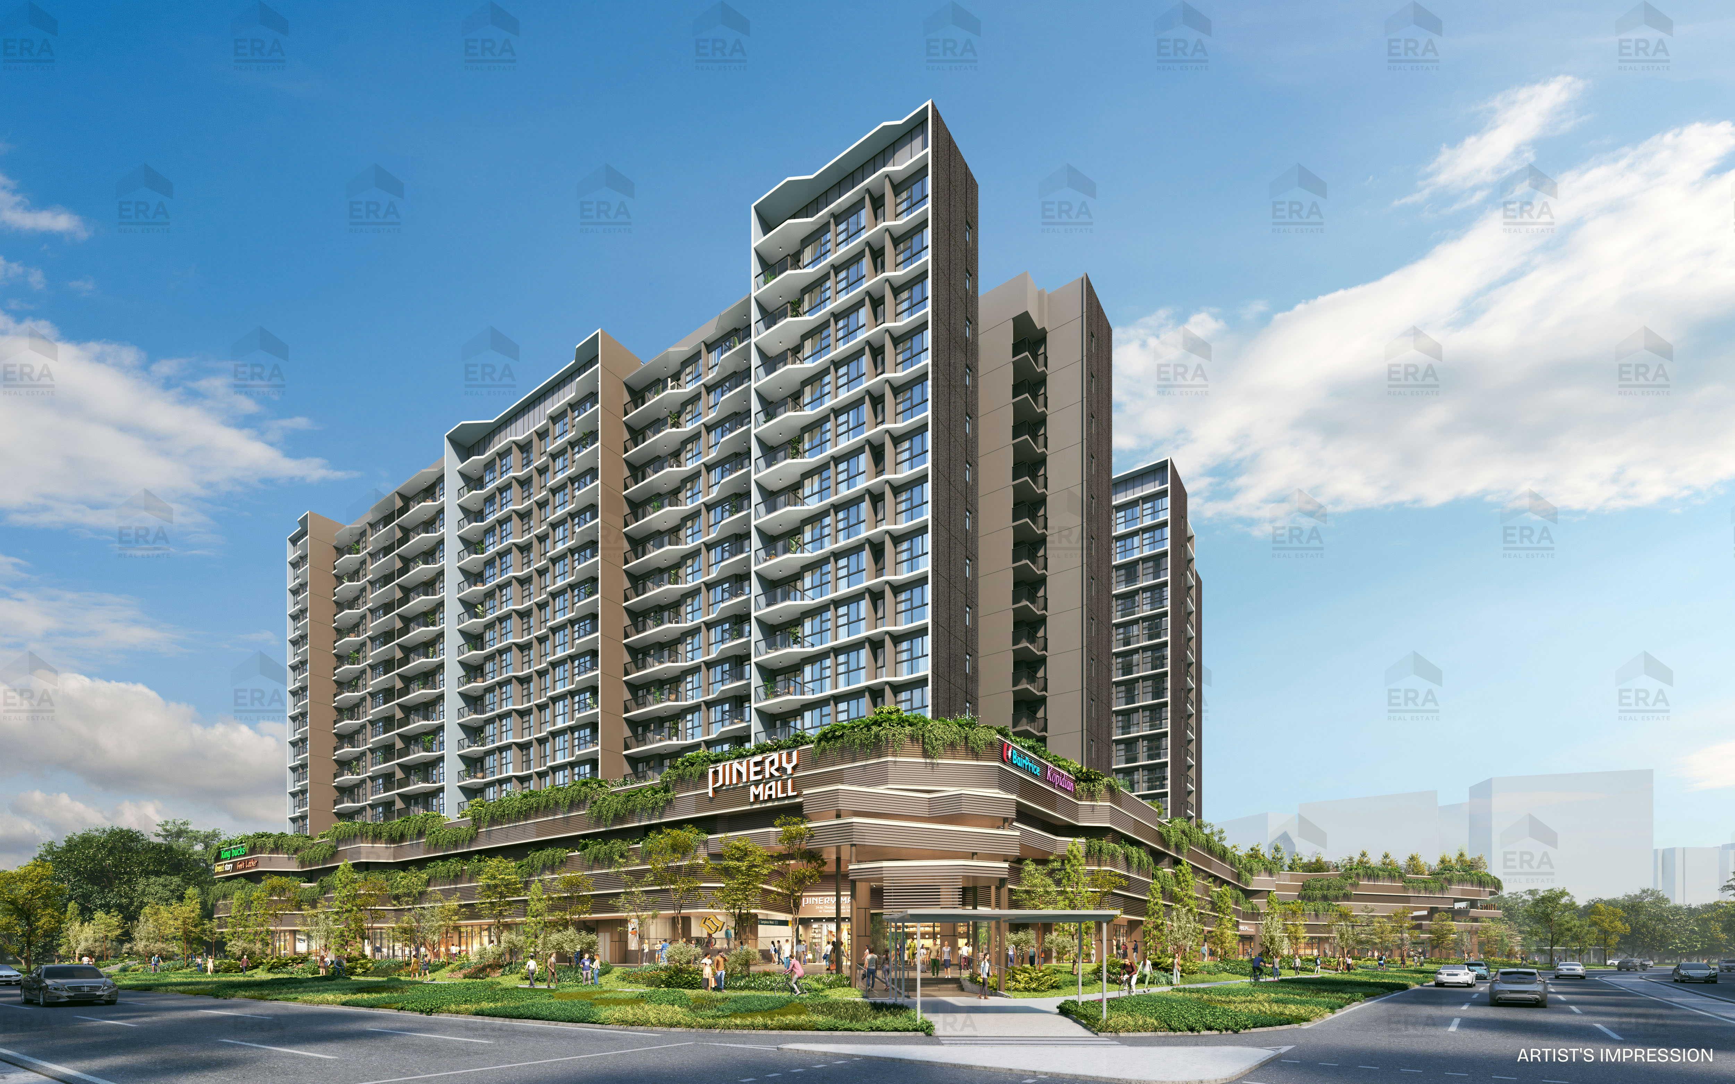
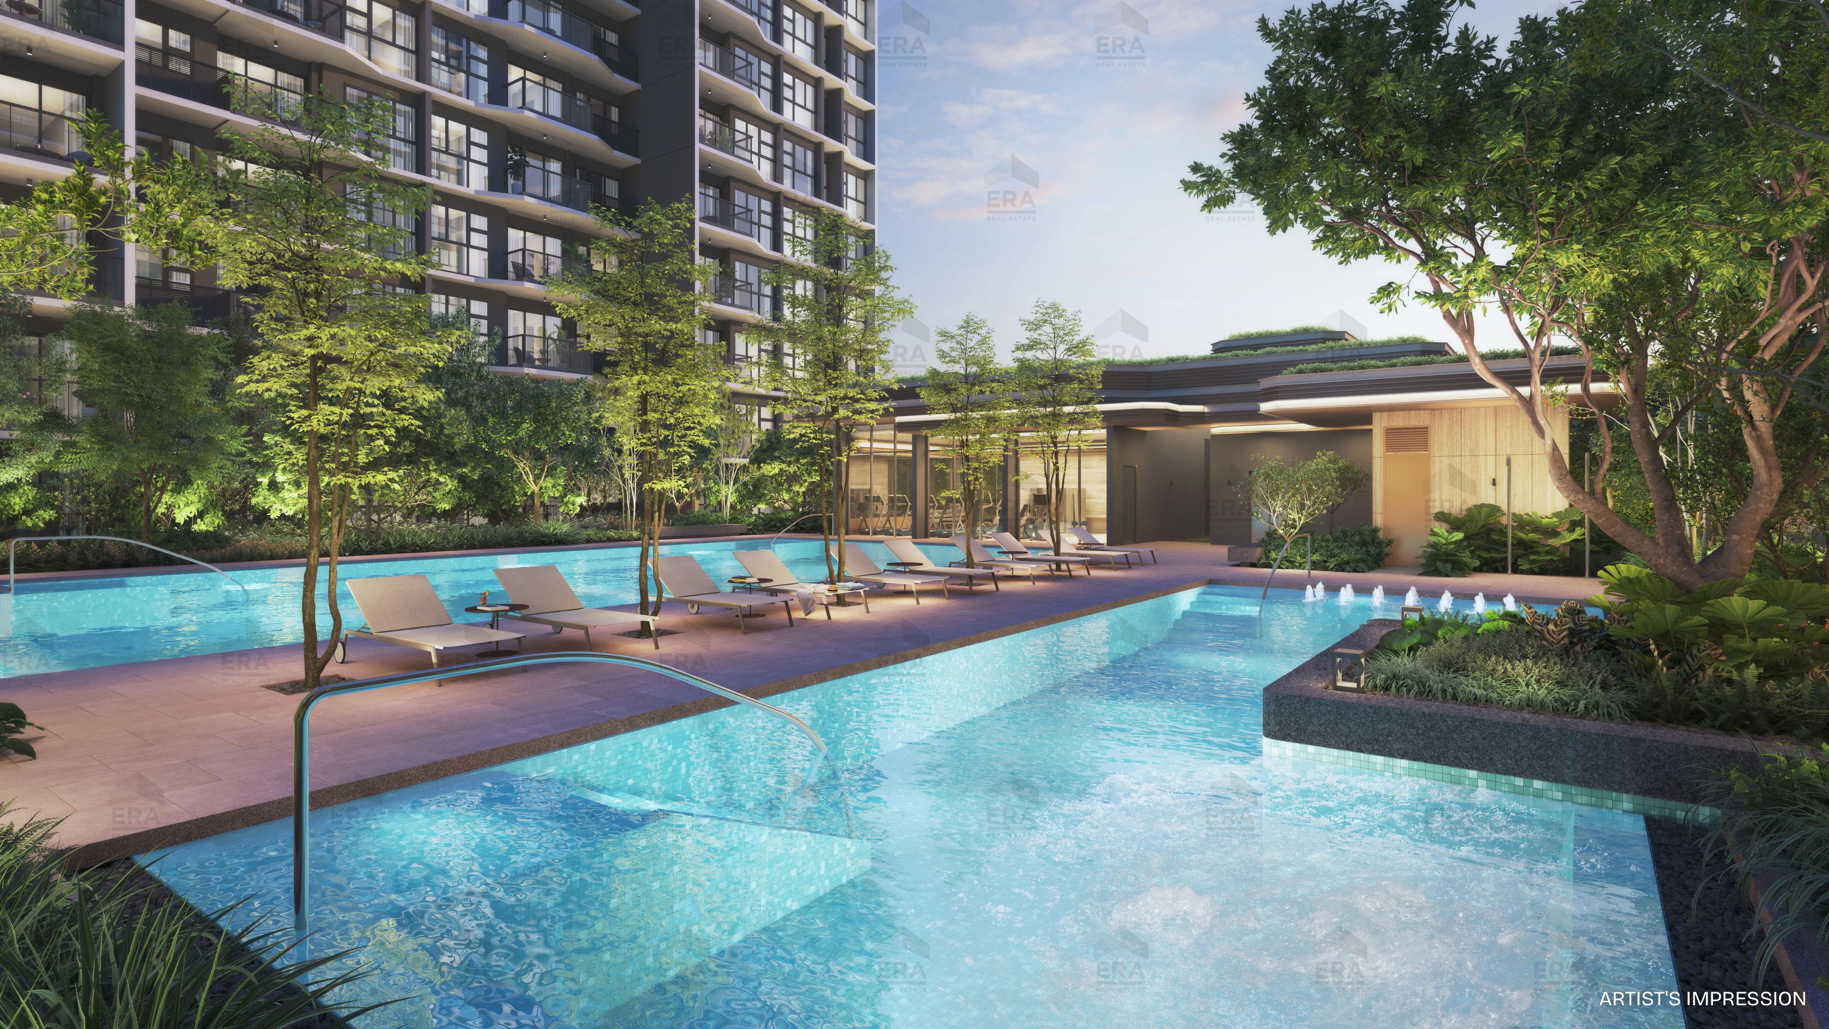
Pinery Residences is a 99-year leasehold new launch condominium at 932 Bedok Reservoir Road in District 16, set within the Outside Central Region (OCR) of Singapore. It is developed by Hoi Hup Realty /Sunway Developments and comprises 588 residential units. The development is expected to receive its Temporary Occupation Permit (TOP) around Q2 2030.
Pinery Residences offers two- to five-bedroom residences, catering to singles, couples and investors through to growing and multi-generational families. Every home is planned for efficient, liveable space — the full range of layouts, sizes and floor plans is set out in the unit mix and floor-plan sections below.
Set in East Singapore, the development is well connected: Tampines West MRT (DTL) and Tampines MRT (DTL) keep the rest of the island within easy reach. Daily essentials are covered by amenities such as NTUC FAIRPRICE CO-OPERATIVE LTD, while families are served by schools including Junyuan Primary School in the surrounding area.
Indicative pricing starts from $2.84M. Around 94% of the project is sold, with 36 of 588 units still available. Register your interest below for the latest availability, the full price list and VVIP preview pricing — or arrange a showflat viewing at a time that suits you.
Unit Mix & Pricing
| Unit Type | Size | Available | Price |
|---|---|---|---|
| 2 Bedroom | |||
| 2 Bedroom | 624–667 sqft | Sold out | — |
| 2 Bedroom Premium + Study | 700 sqft | Sold out | — |
| 3 Bedroom | |||
| 3 Bedroom | 807 sqft | Sold out | — |
| 3 Bedroom Deluxe | 861–872 sqft | Sold out | — |
| 3 Bedroom Premium | 990–1,023 sqft | Sold out | — |
| 3 Bedroom Premium + Study | 1,055 sqft | Sold out | — |
| 4 Bedroom | |||
| 4 Bedroom | 1,141 sqft | Sold out | — |
| 4 Bedroom Luxury + Study | 1,389 sqft | 3 units | fr. $3.29M |
| 4 Bedroom Premium + Study | 1,195–1,238 sqft | 29 units | fr. $2.84M |
| 5 Bedroom | |||
| 5 Bedroom Luxury | 1,475 sqft | 4 units | fr. $3.58M |
Floor Plans by Unit Type
2 Bedroom
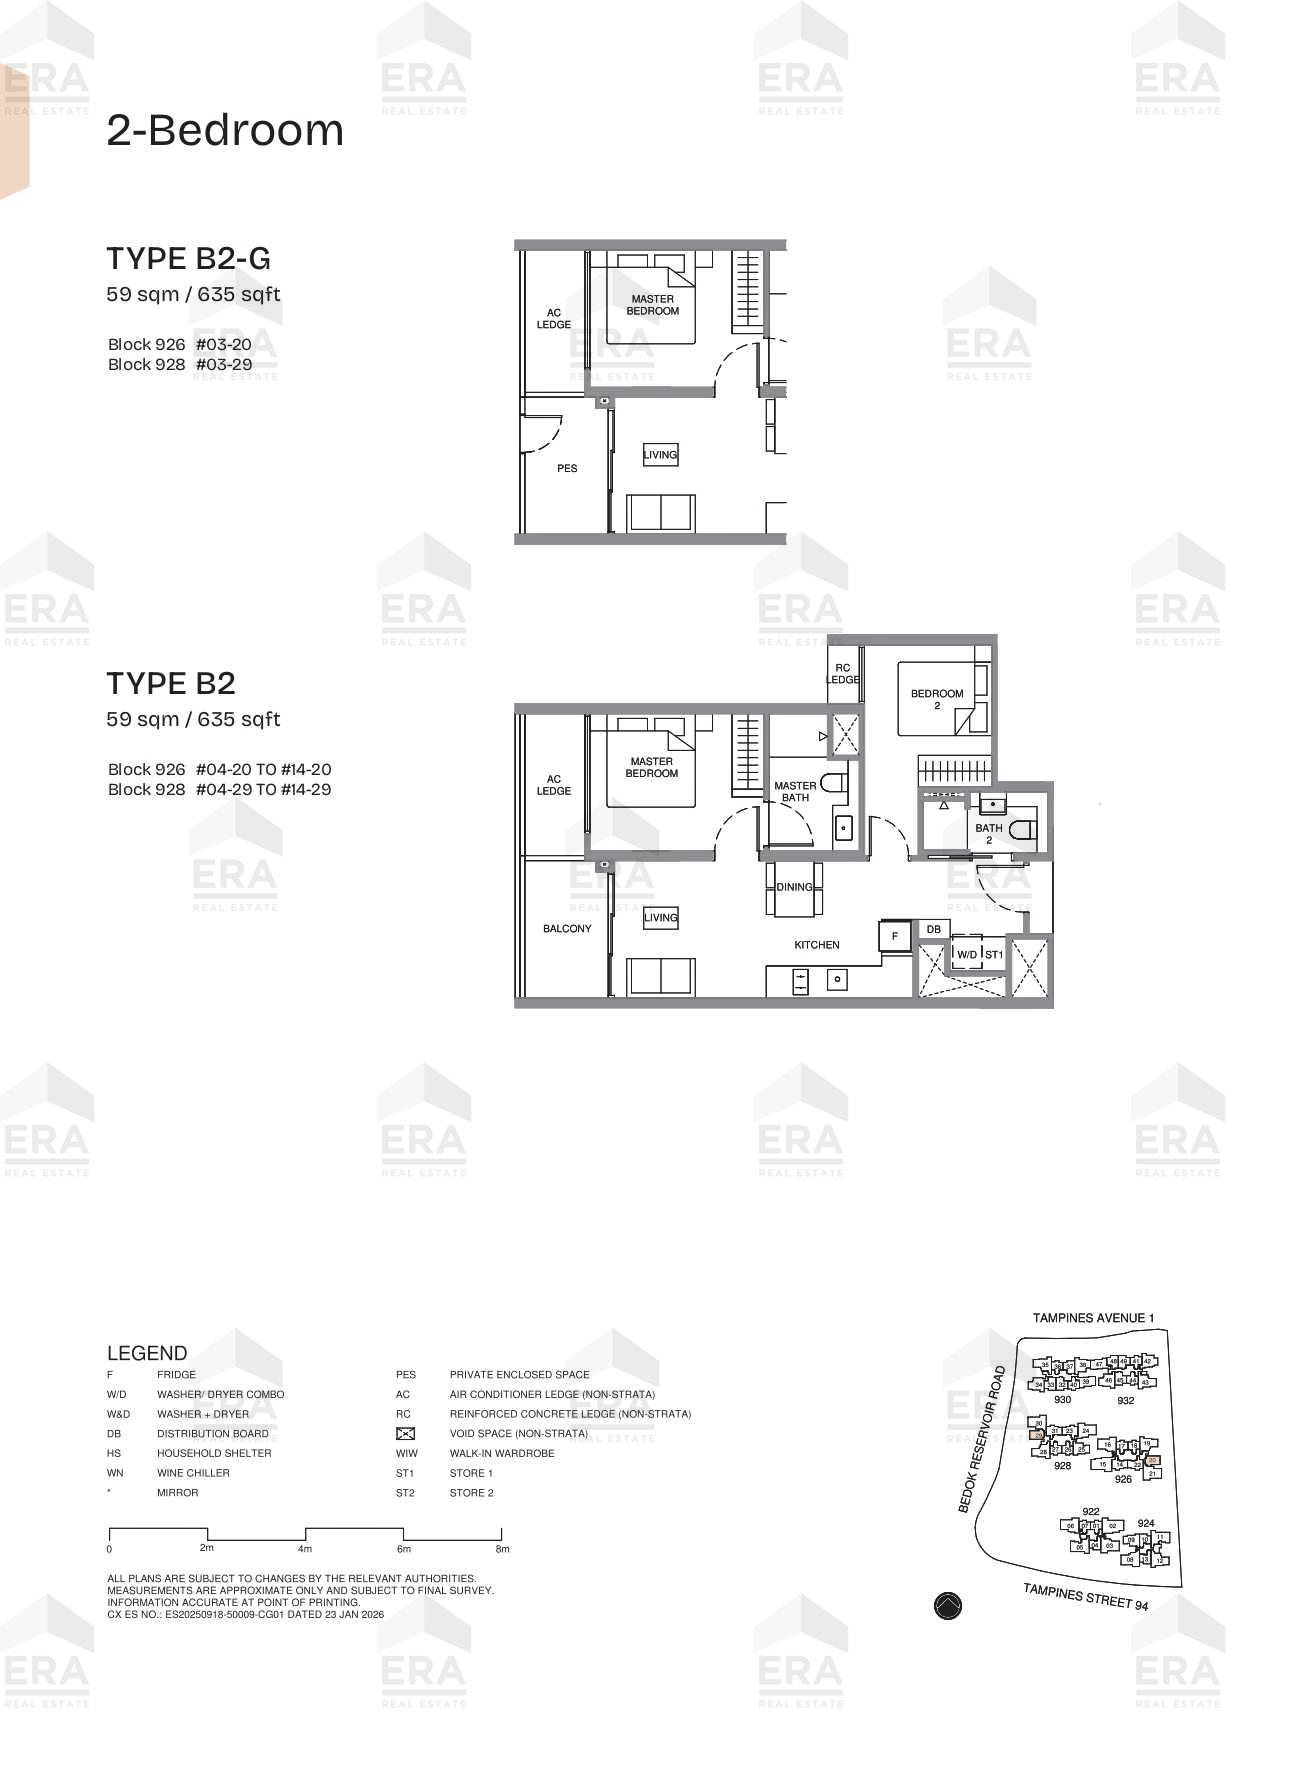
B2-G · 635 sqft
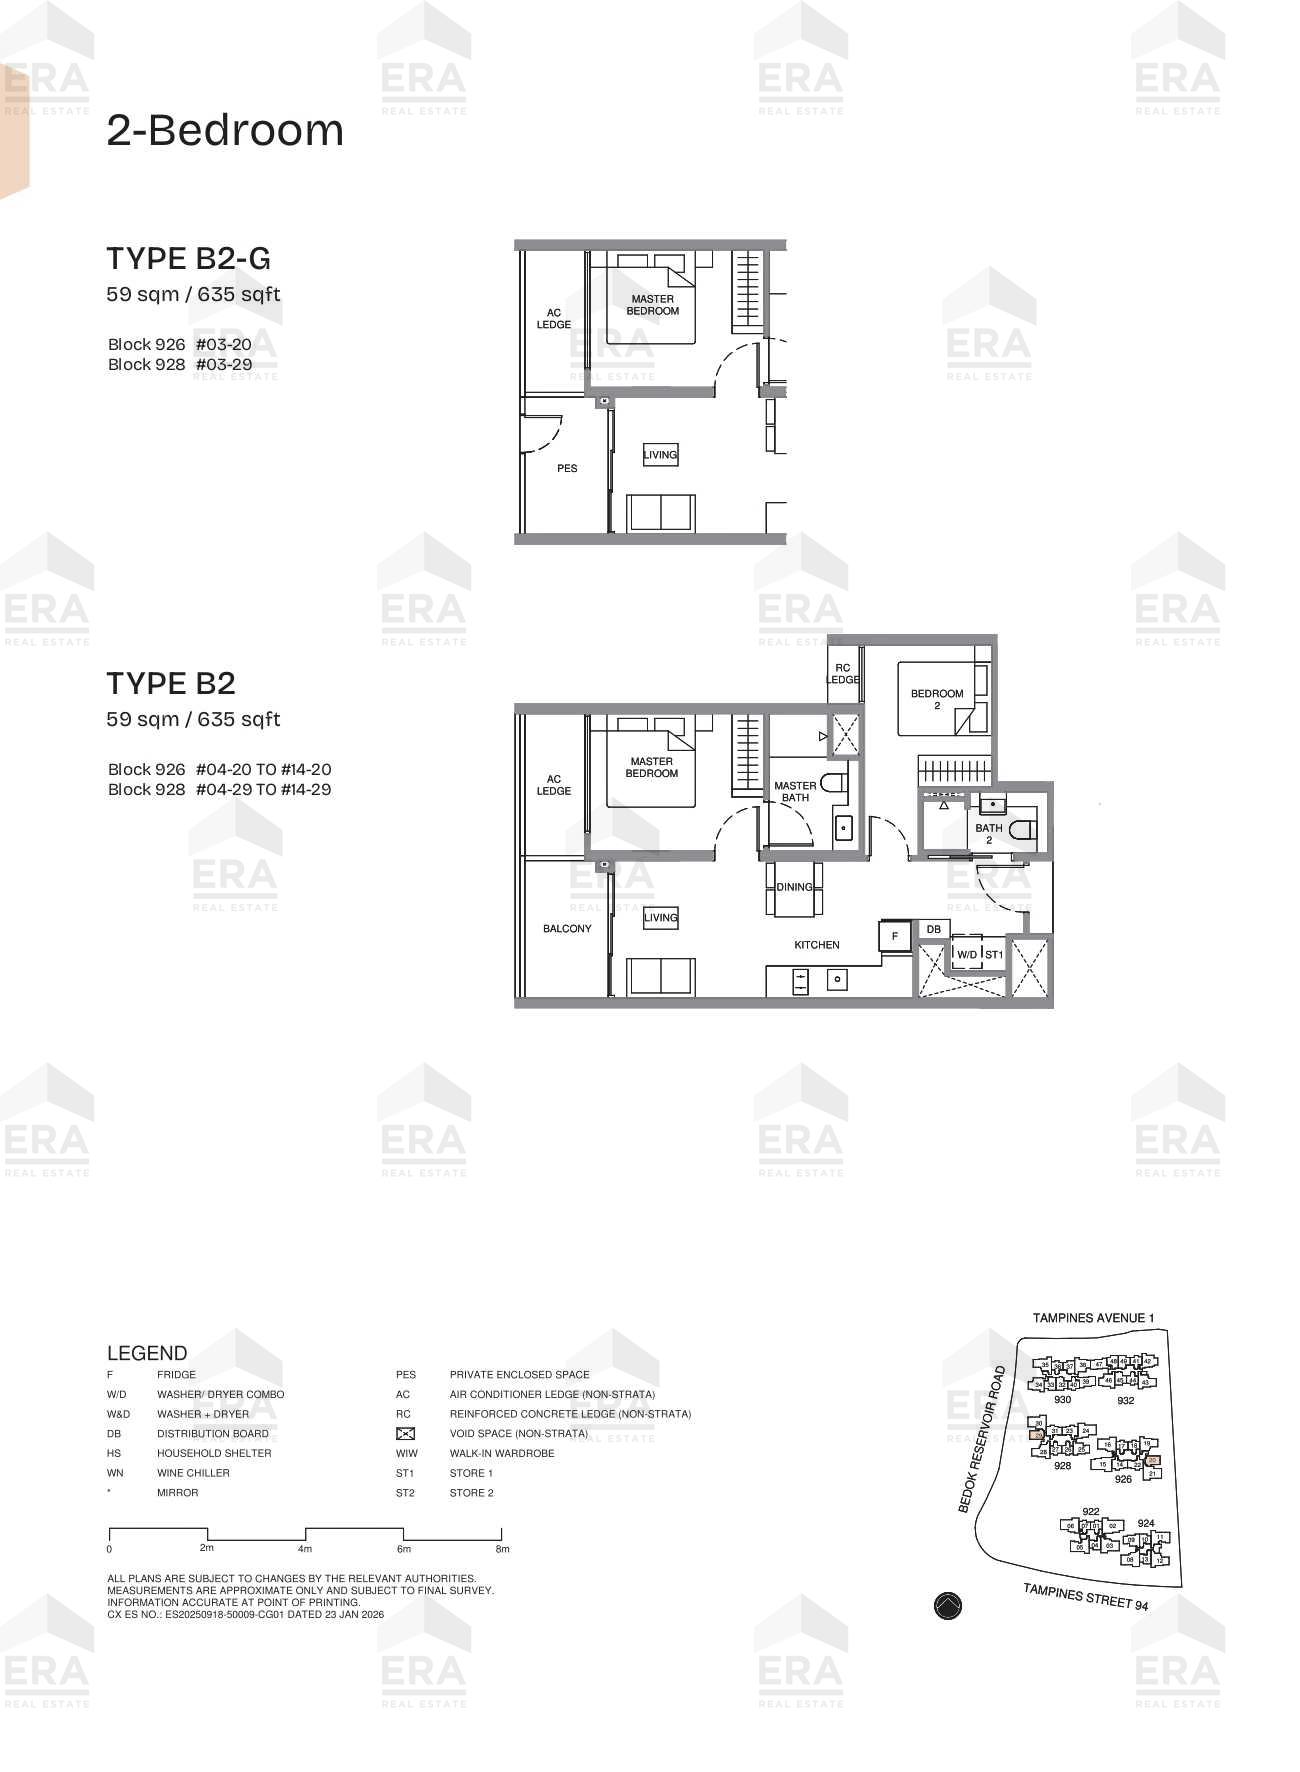
B2 · 635 sqft
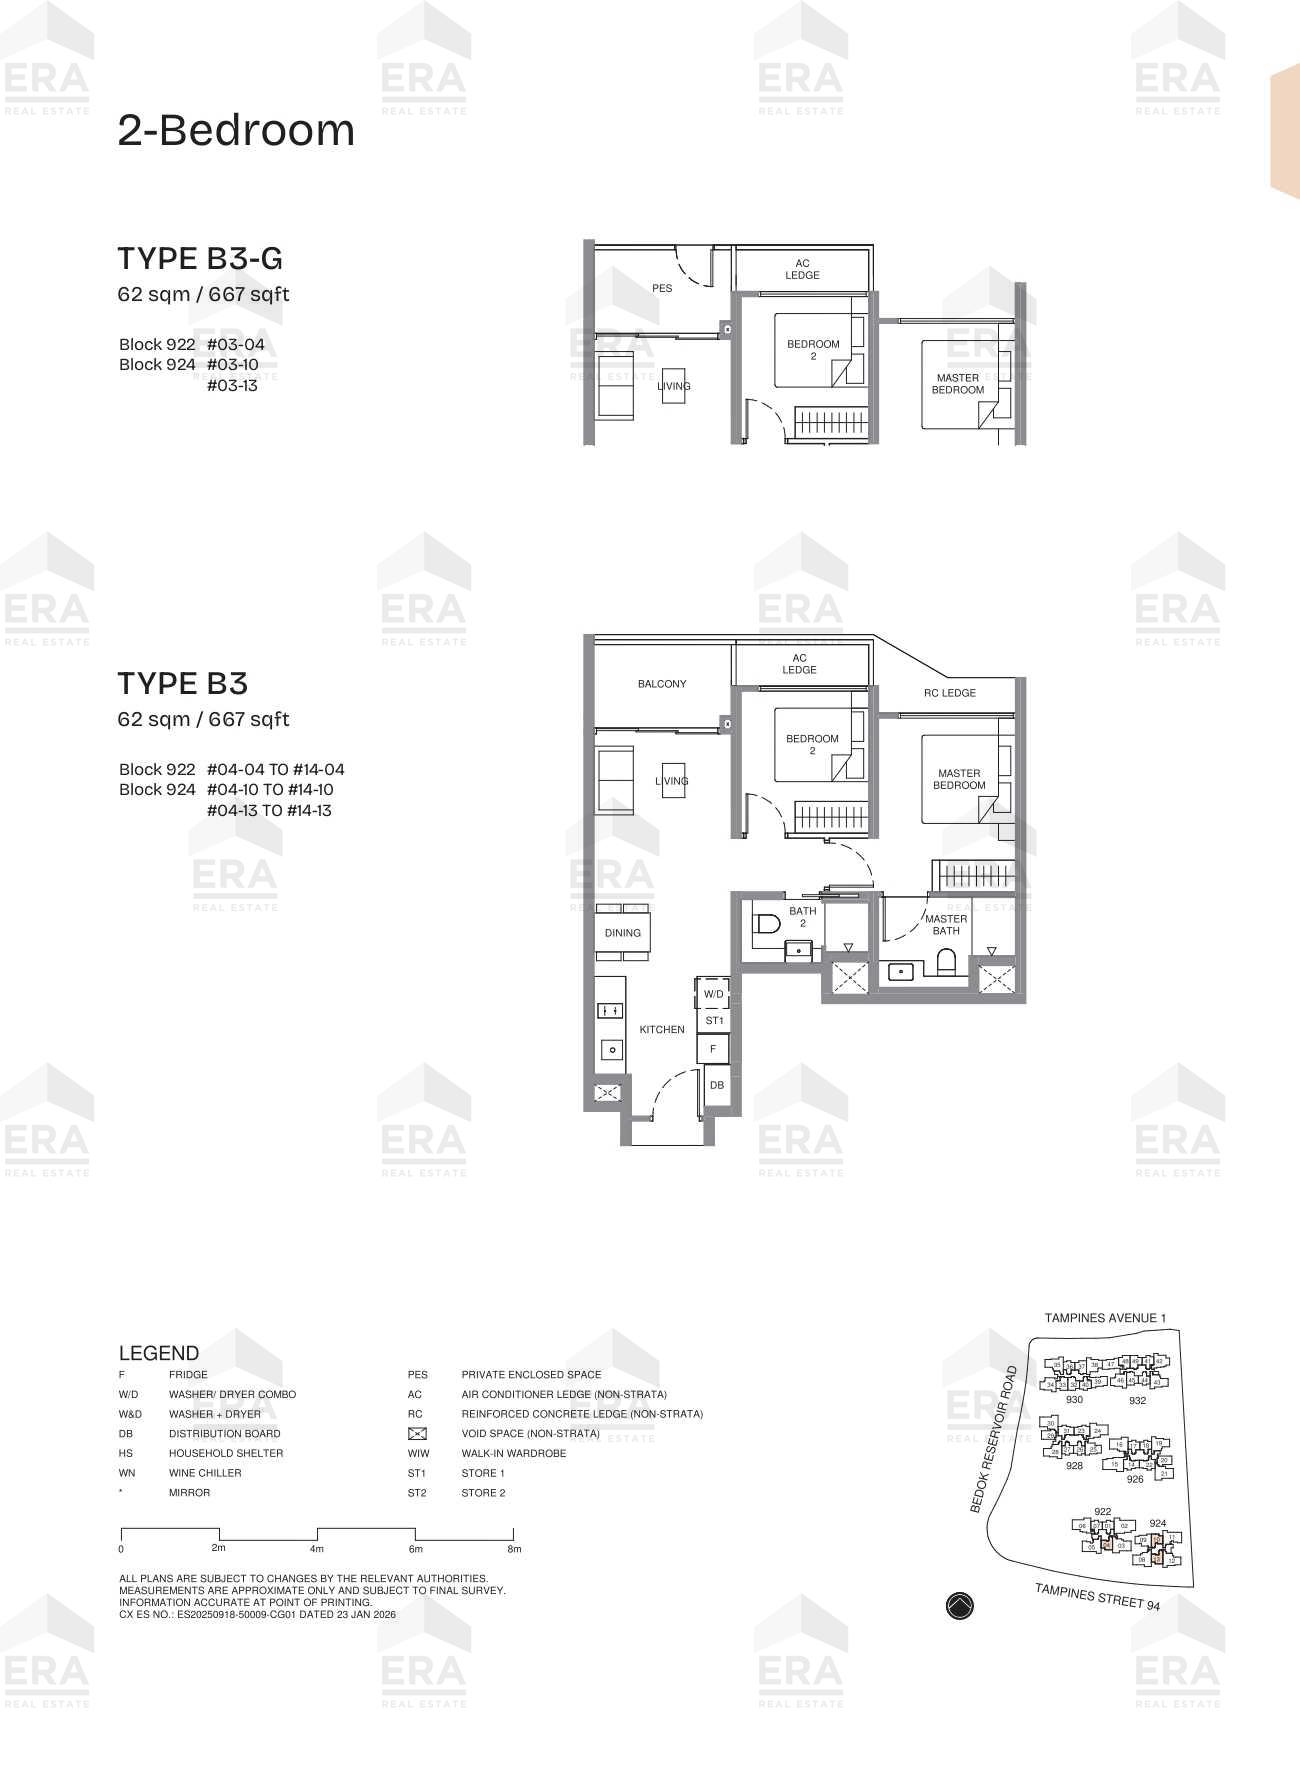
B3 · 667 sqft
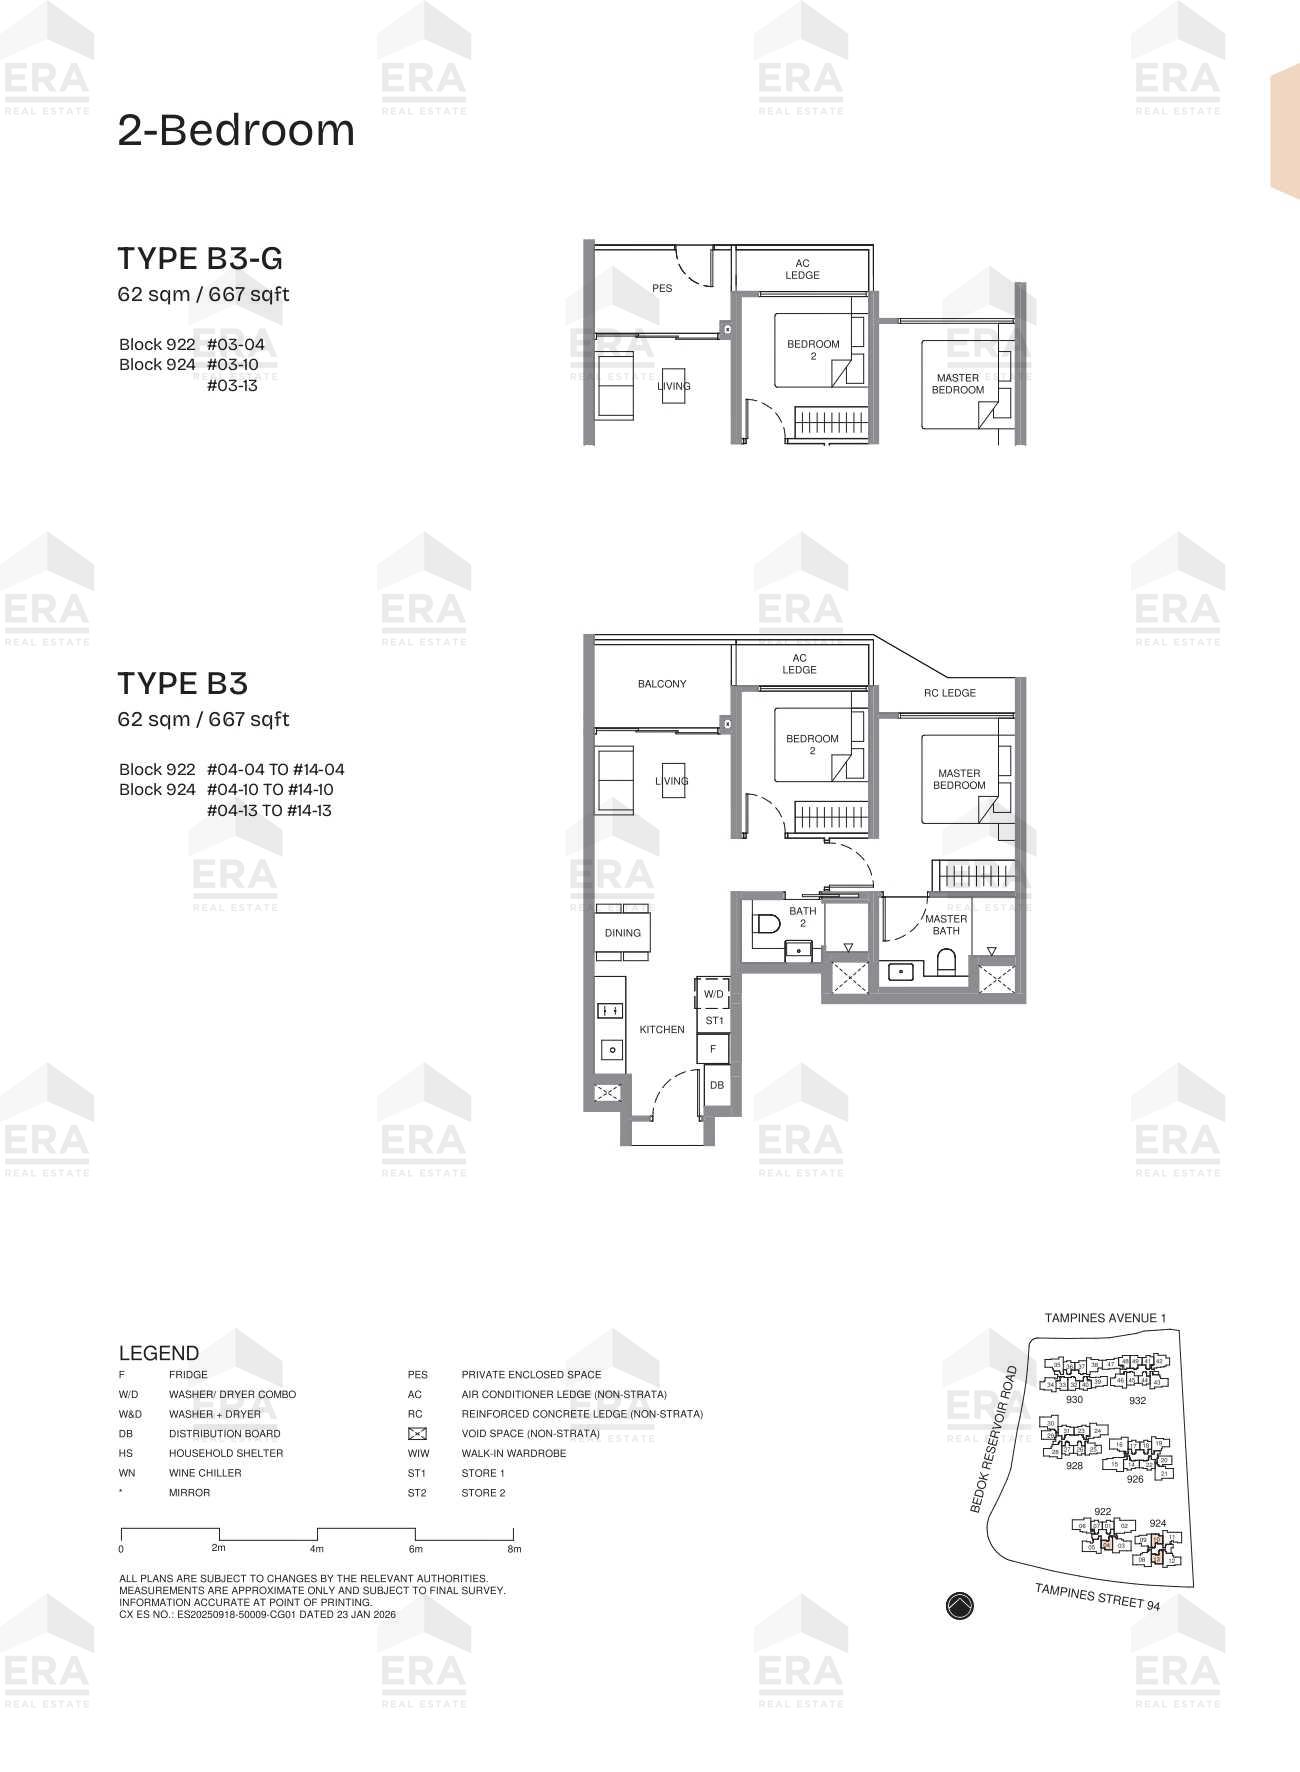
B3-G · 667 sqft
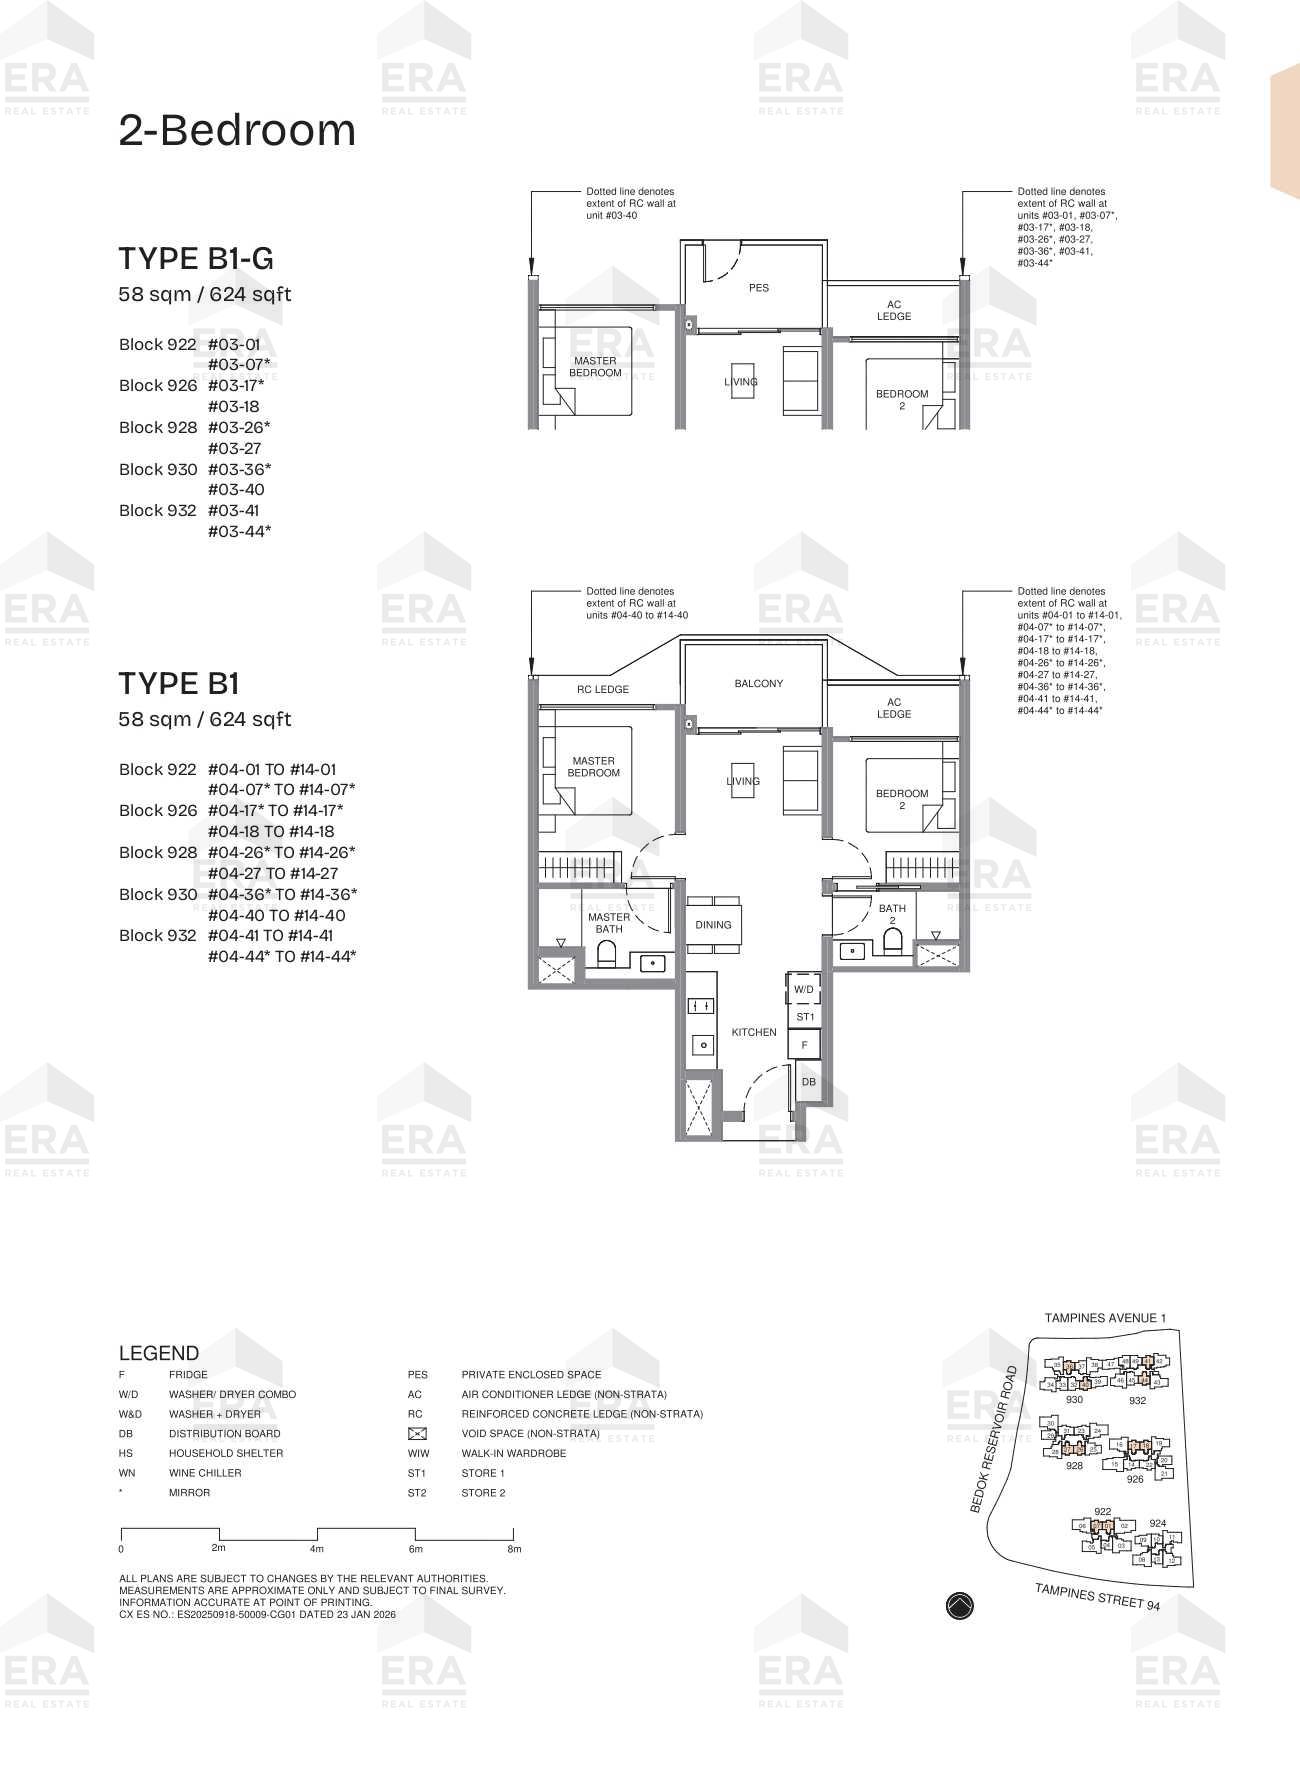
B1-G · 624 sqft
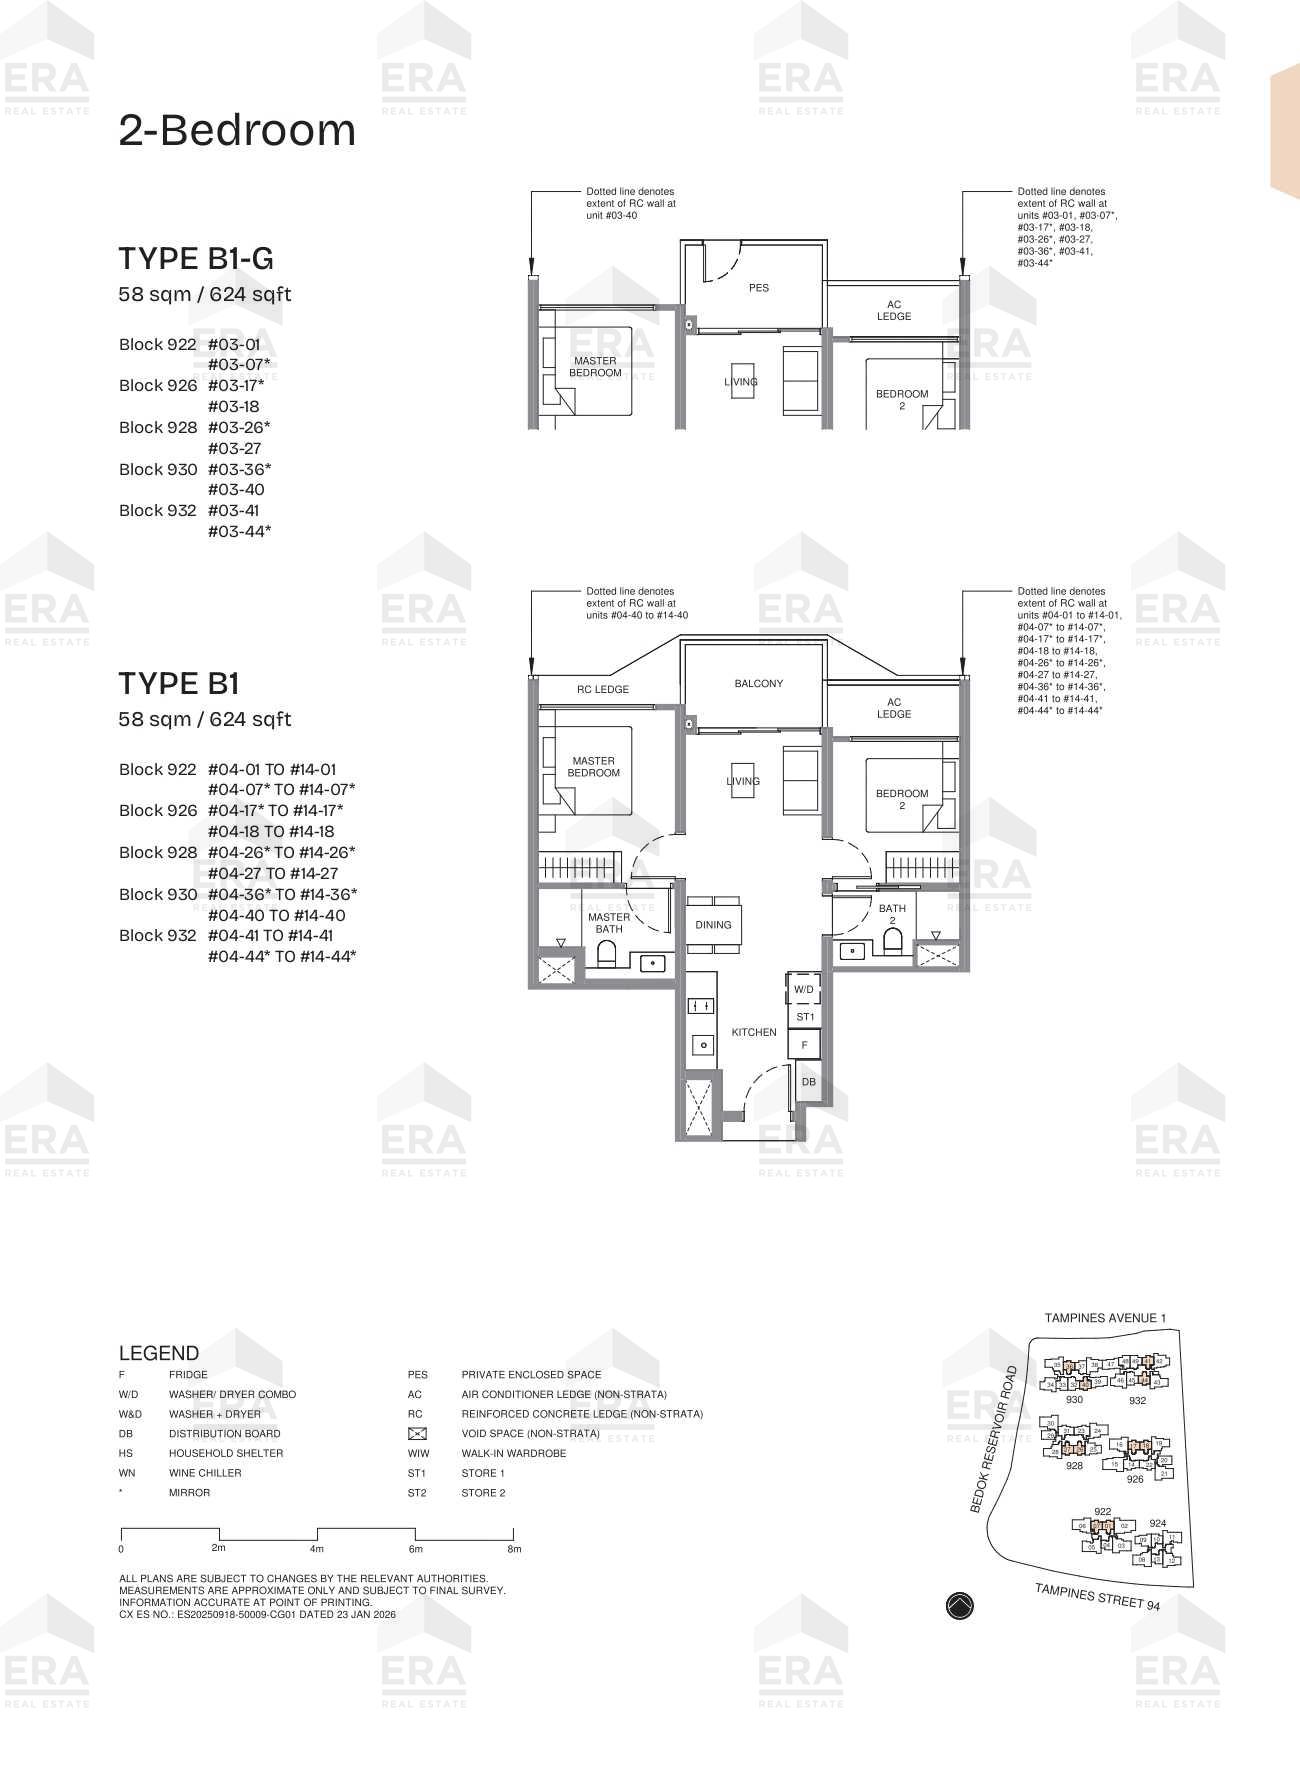
B1 · 624 sqft
2 Bedroom Premium + Study
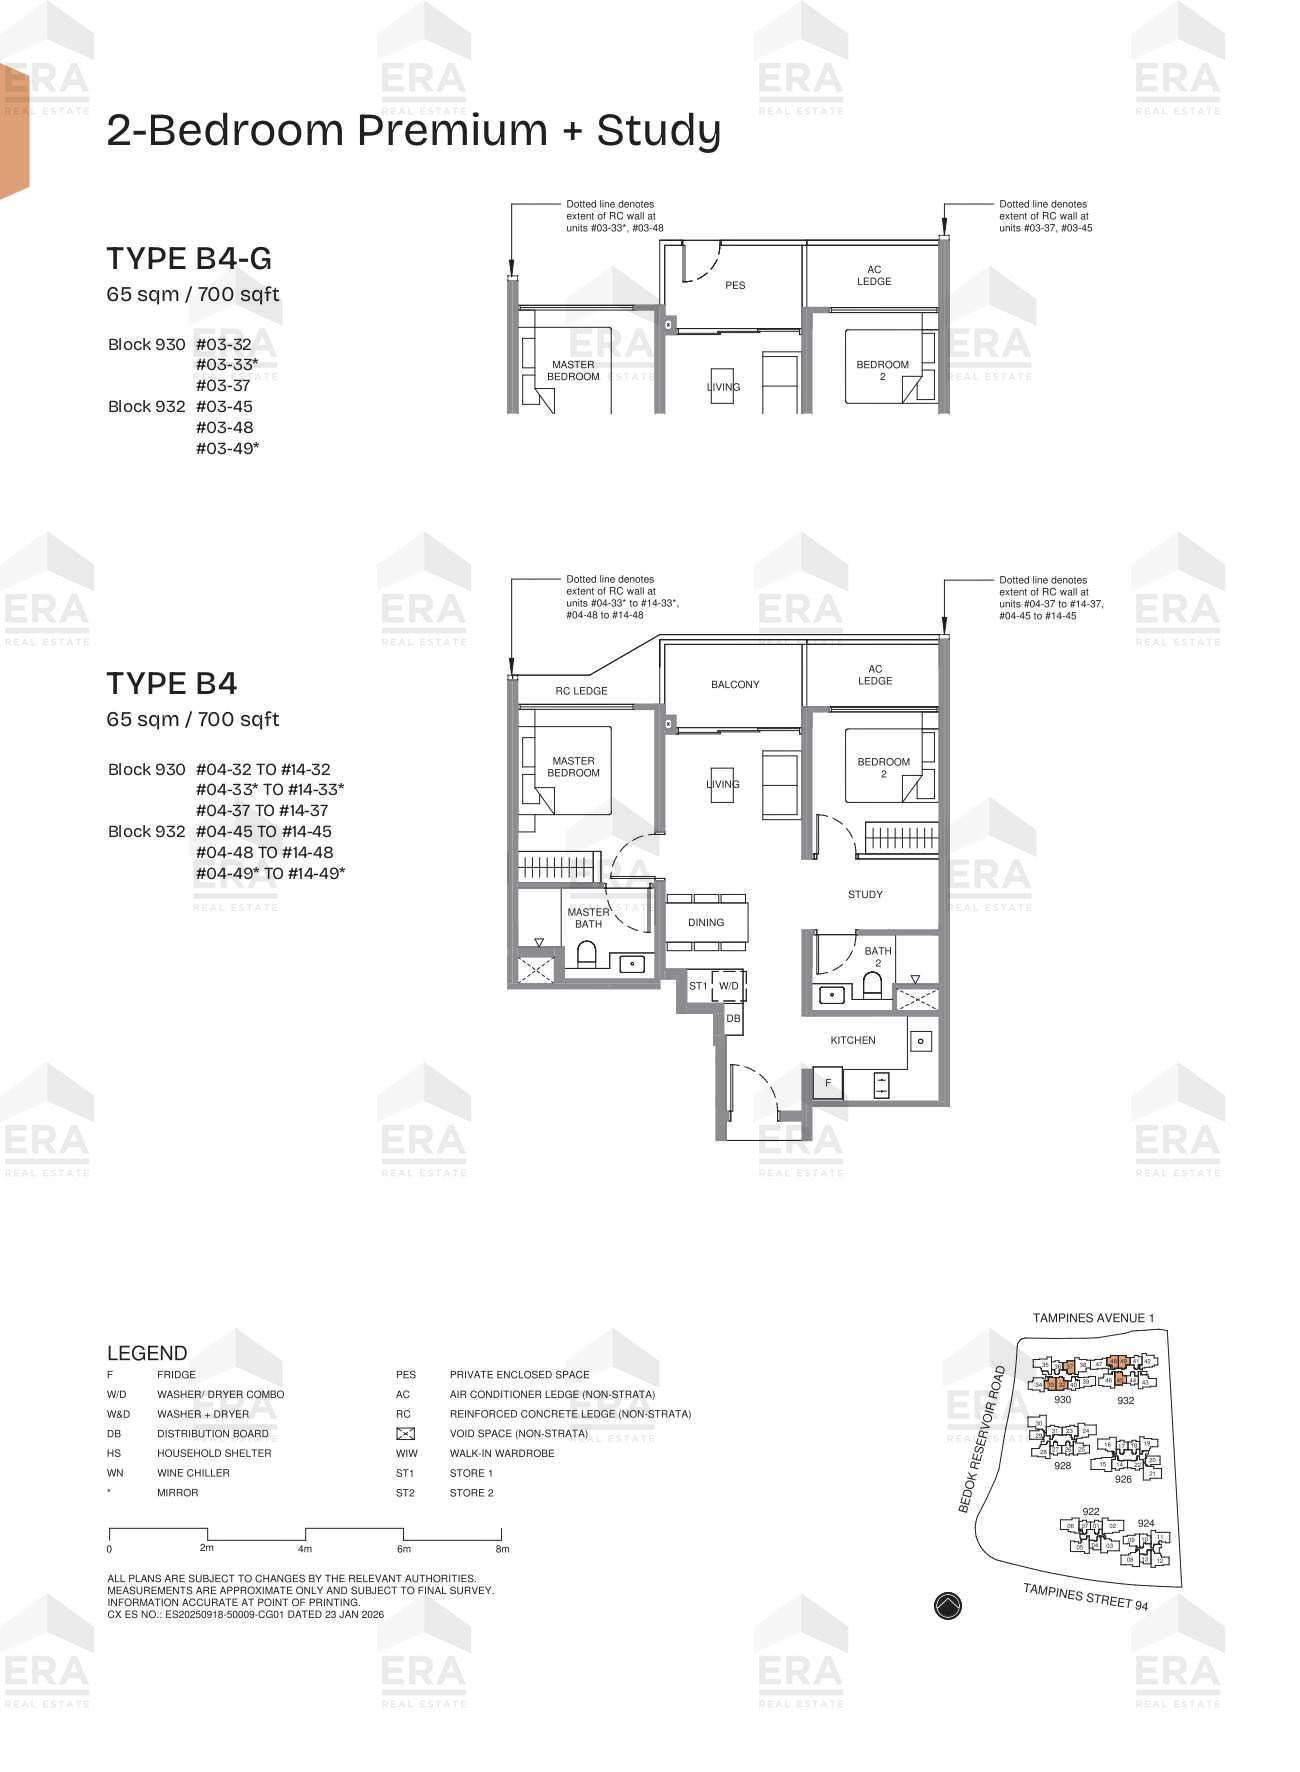
B4 · 700 sqft
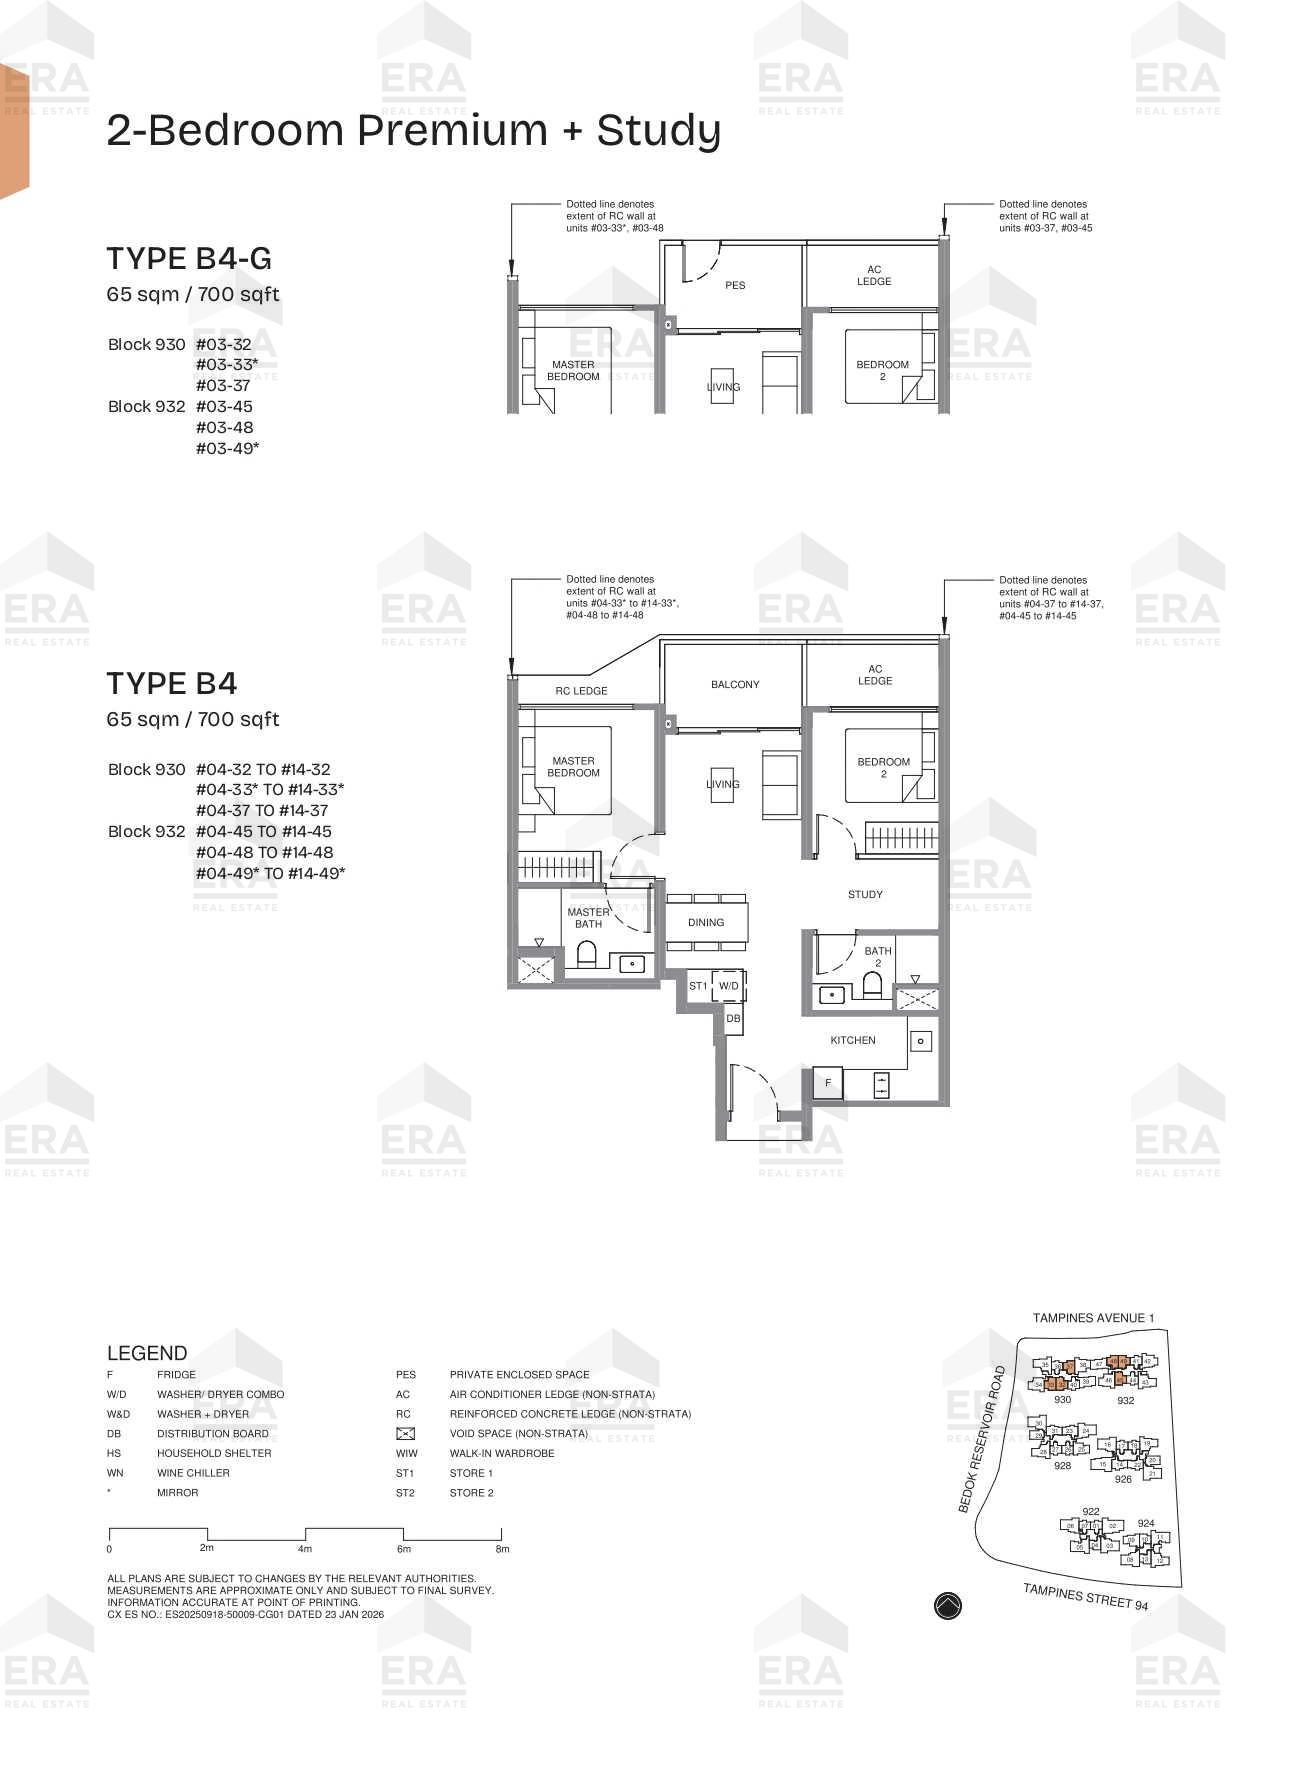
B4-G · 700 sqft
3 Bedroom Deluxe
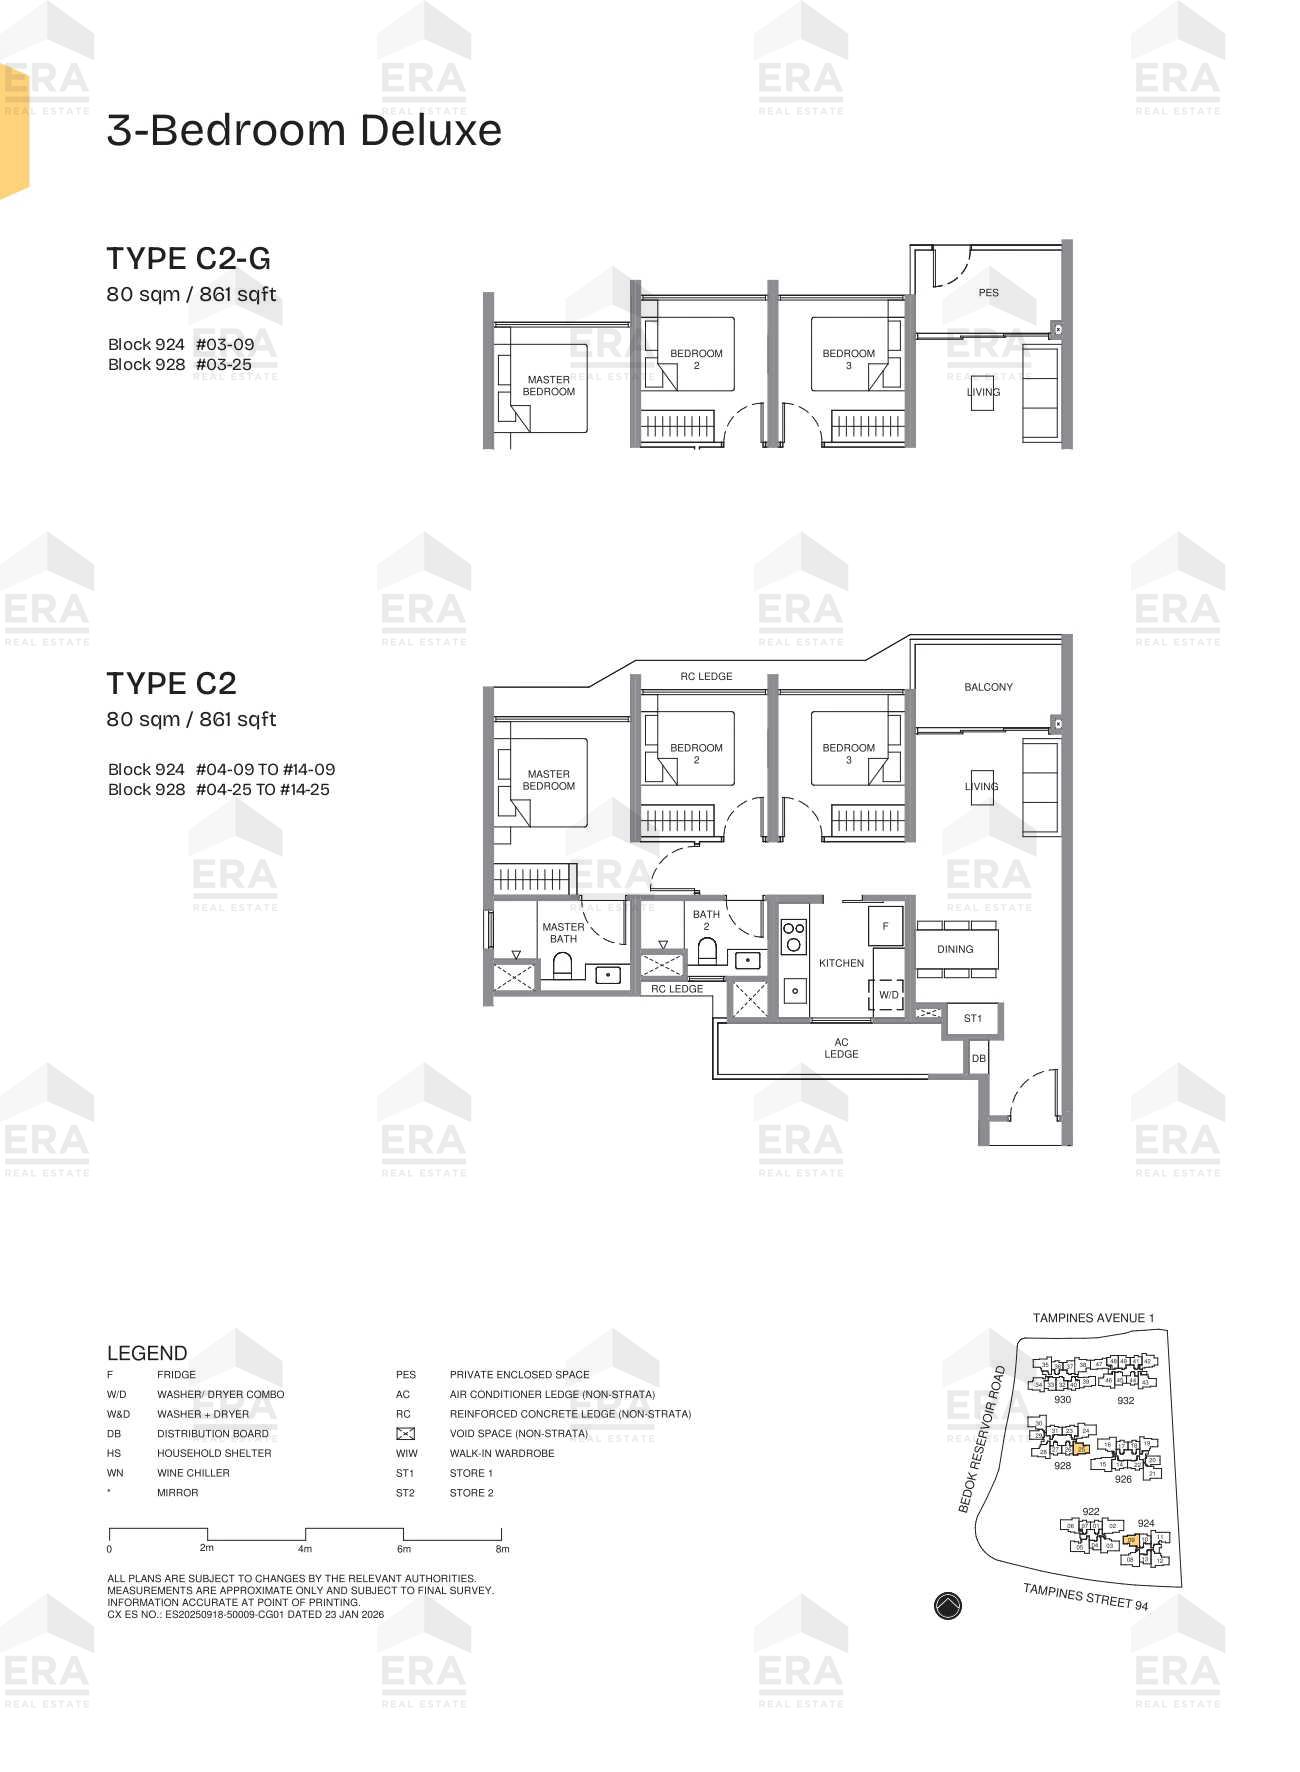
C2-G · 861 sqft
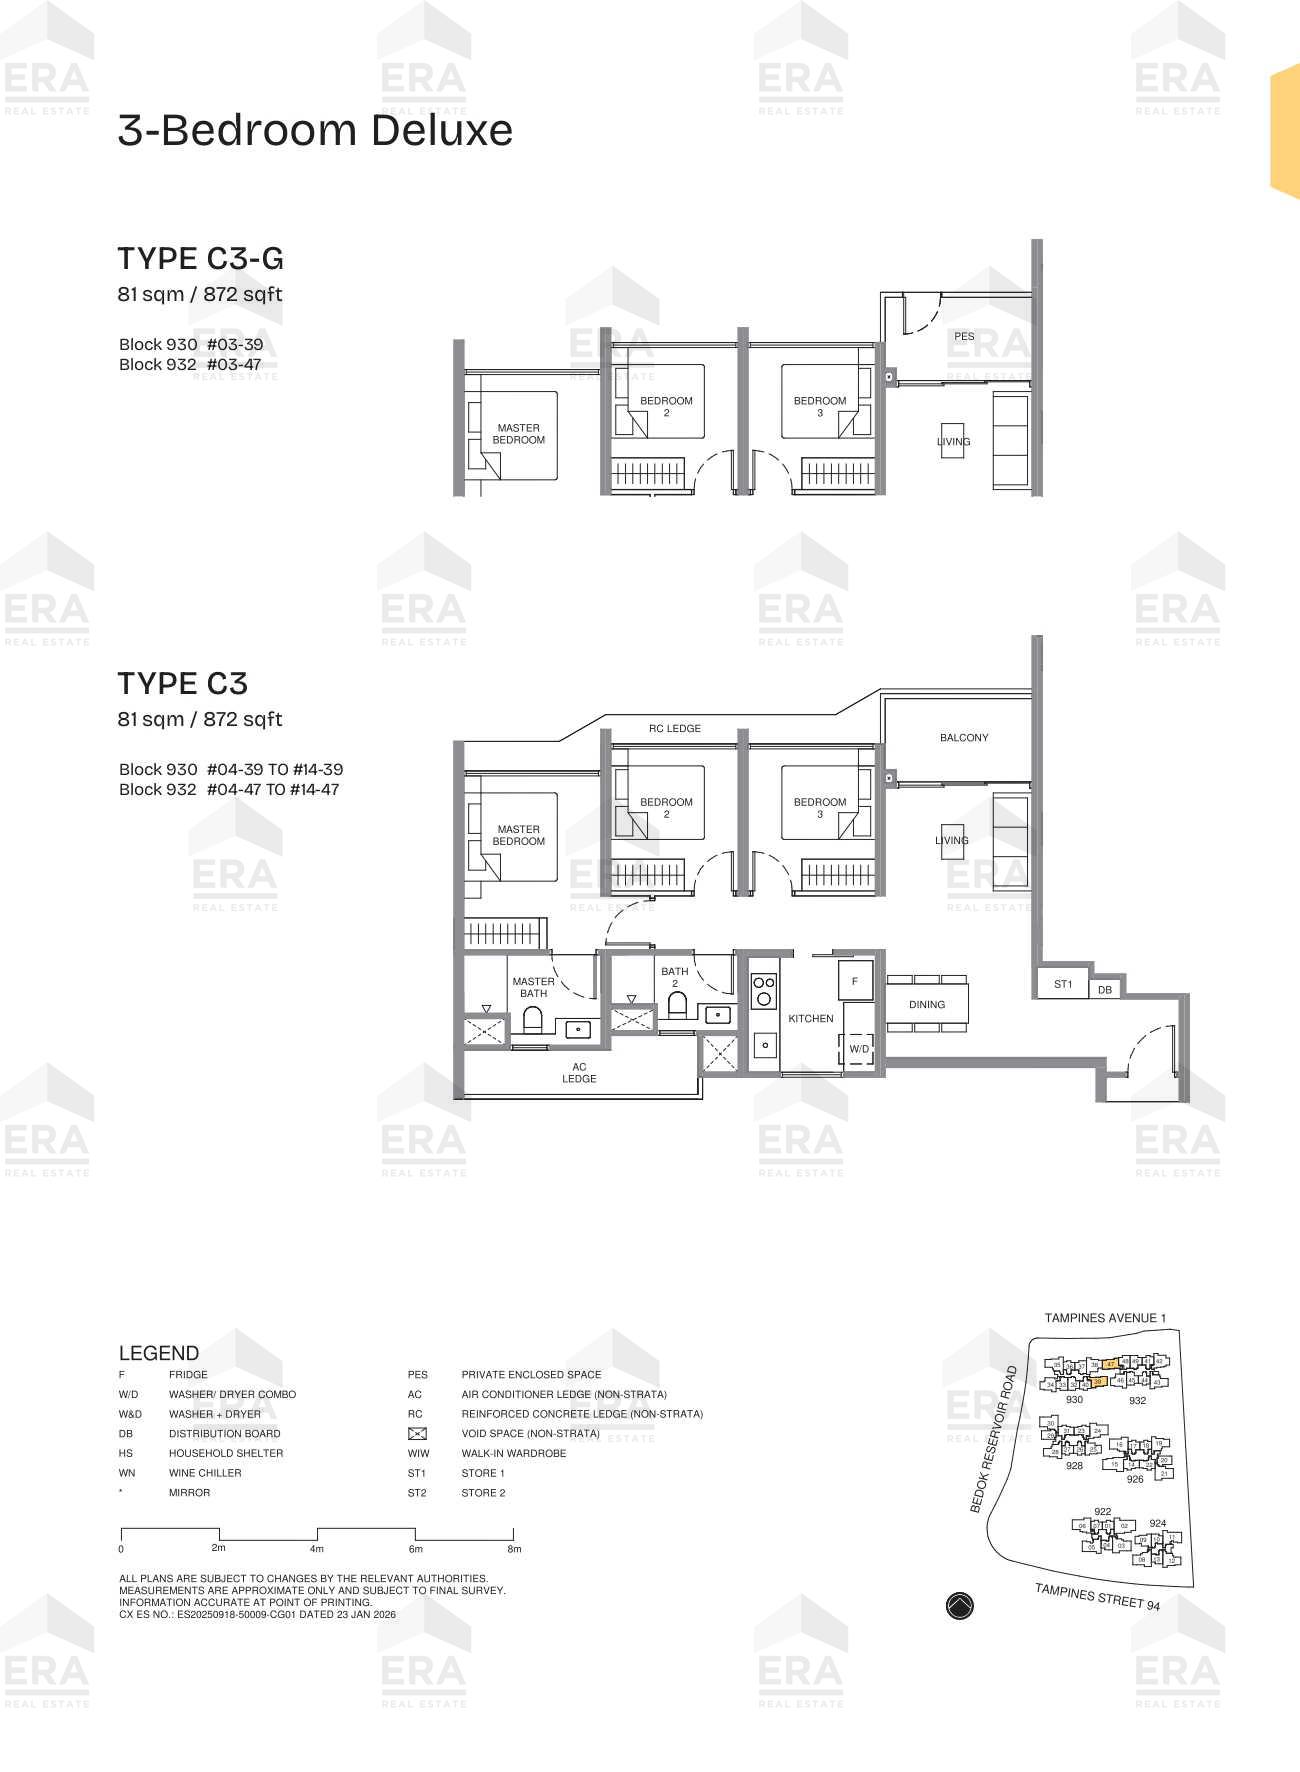
C3 · 872 sqft
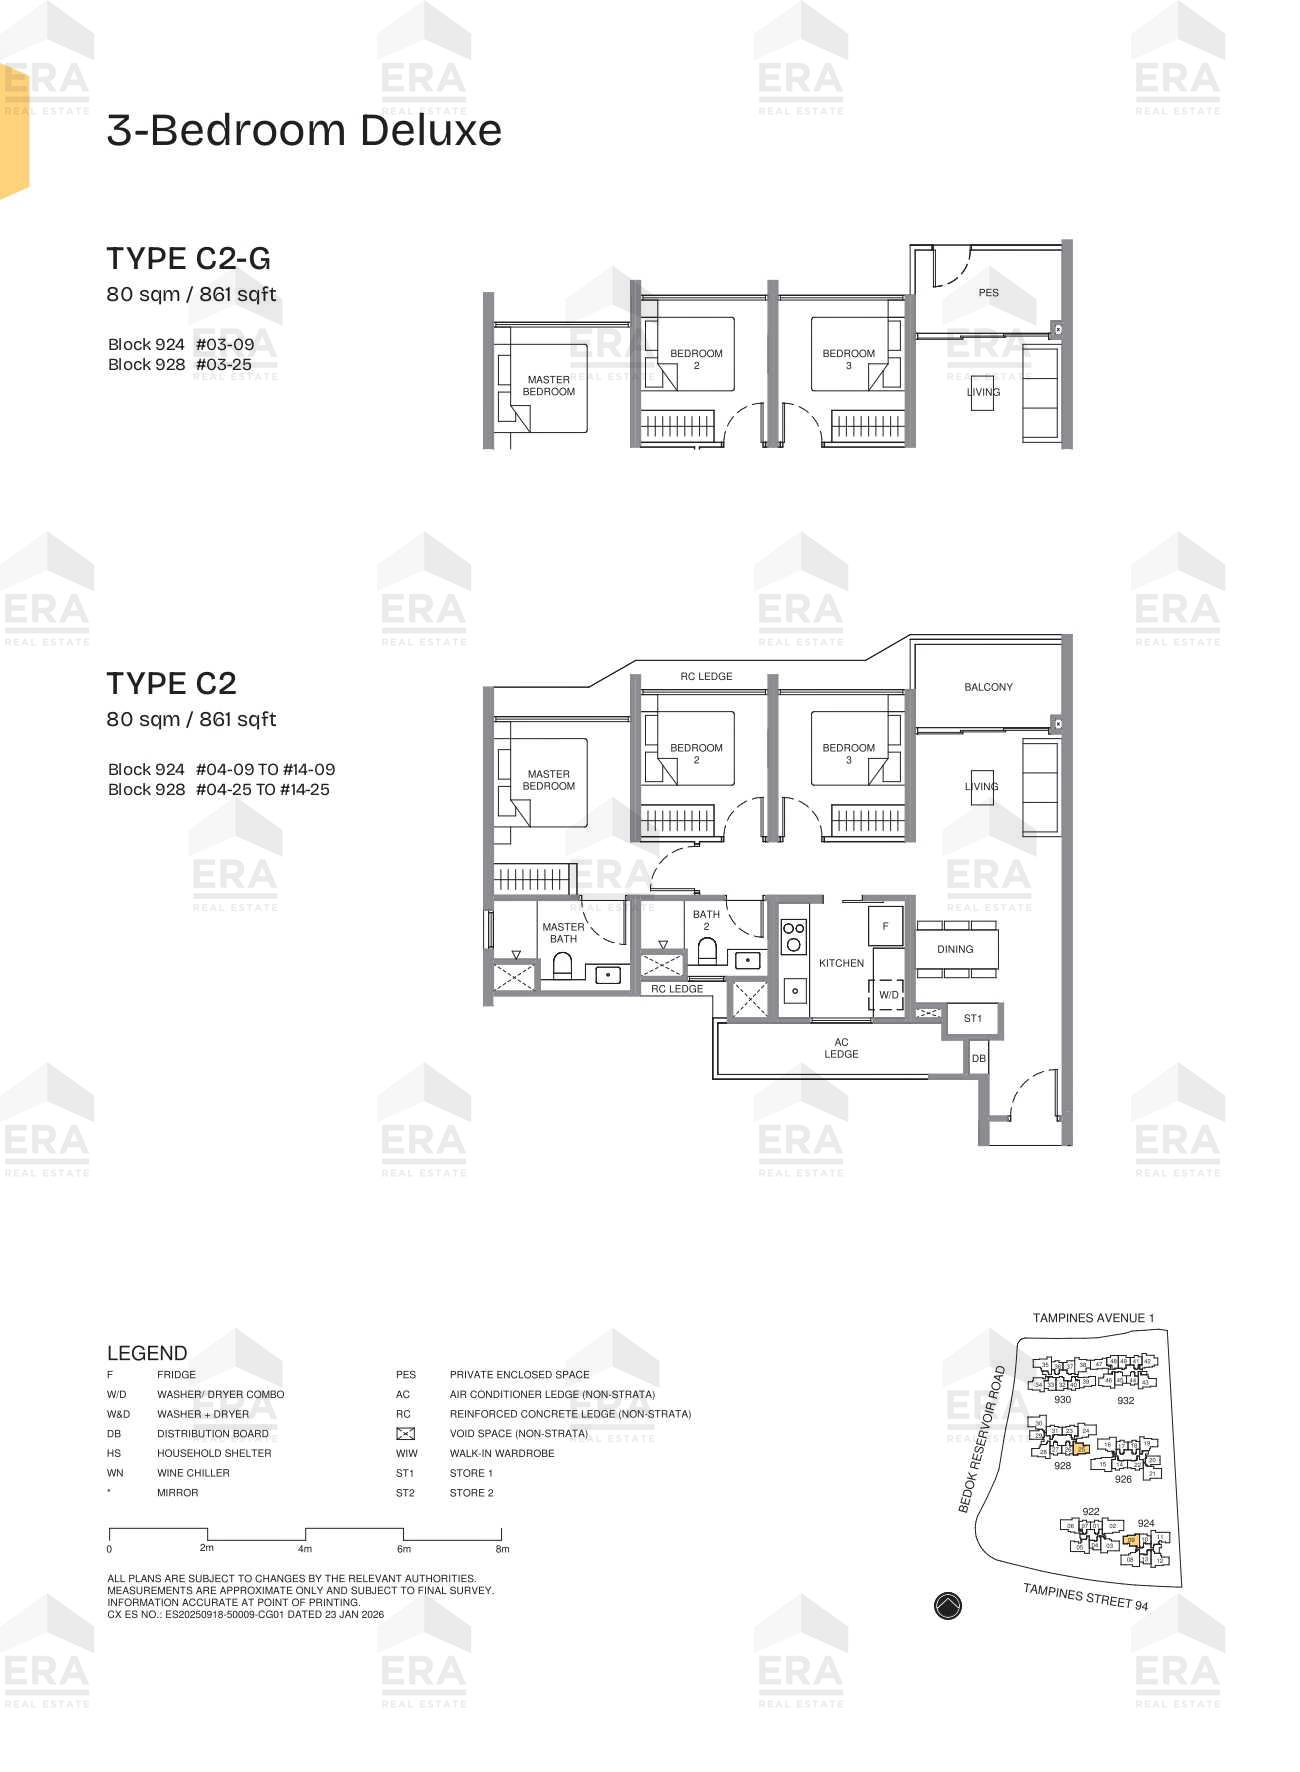
C2 · 861 sqft
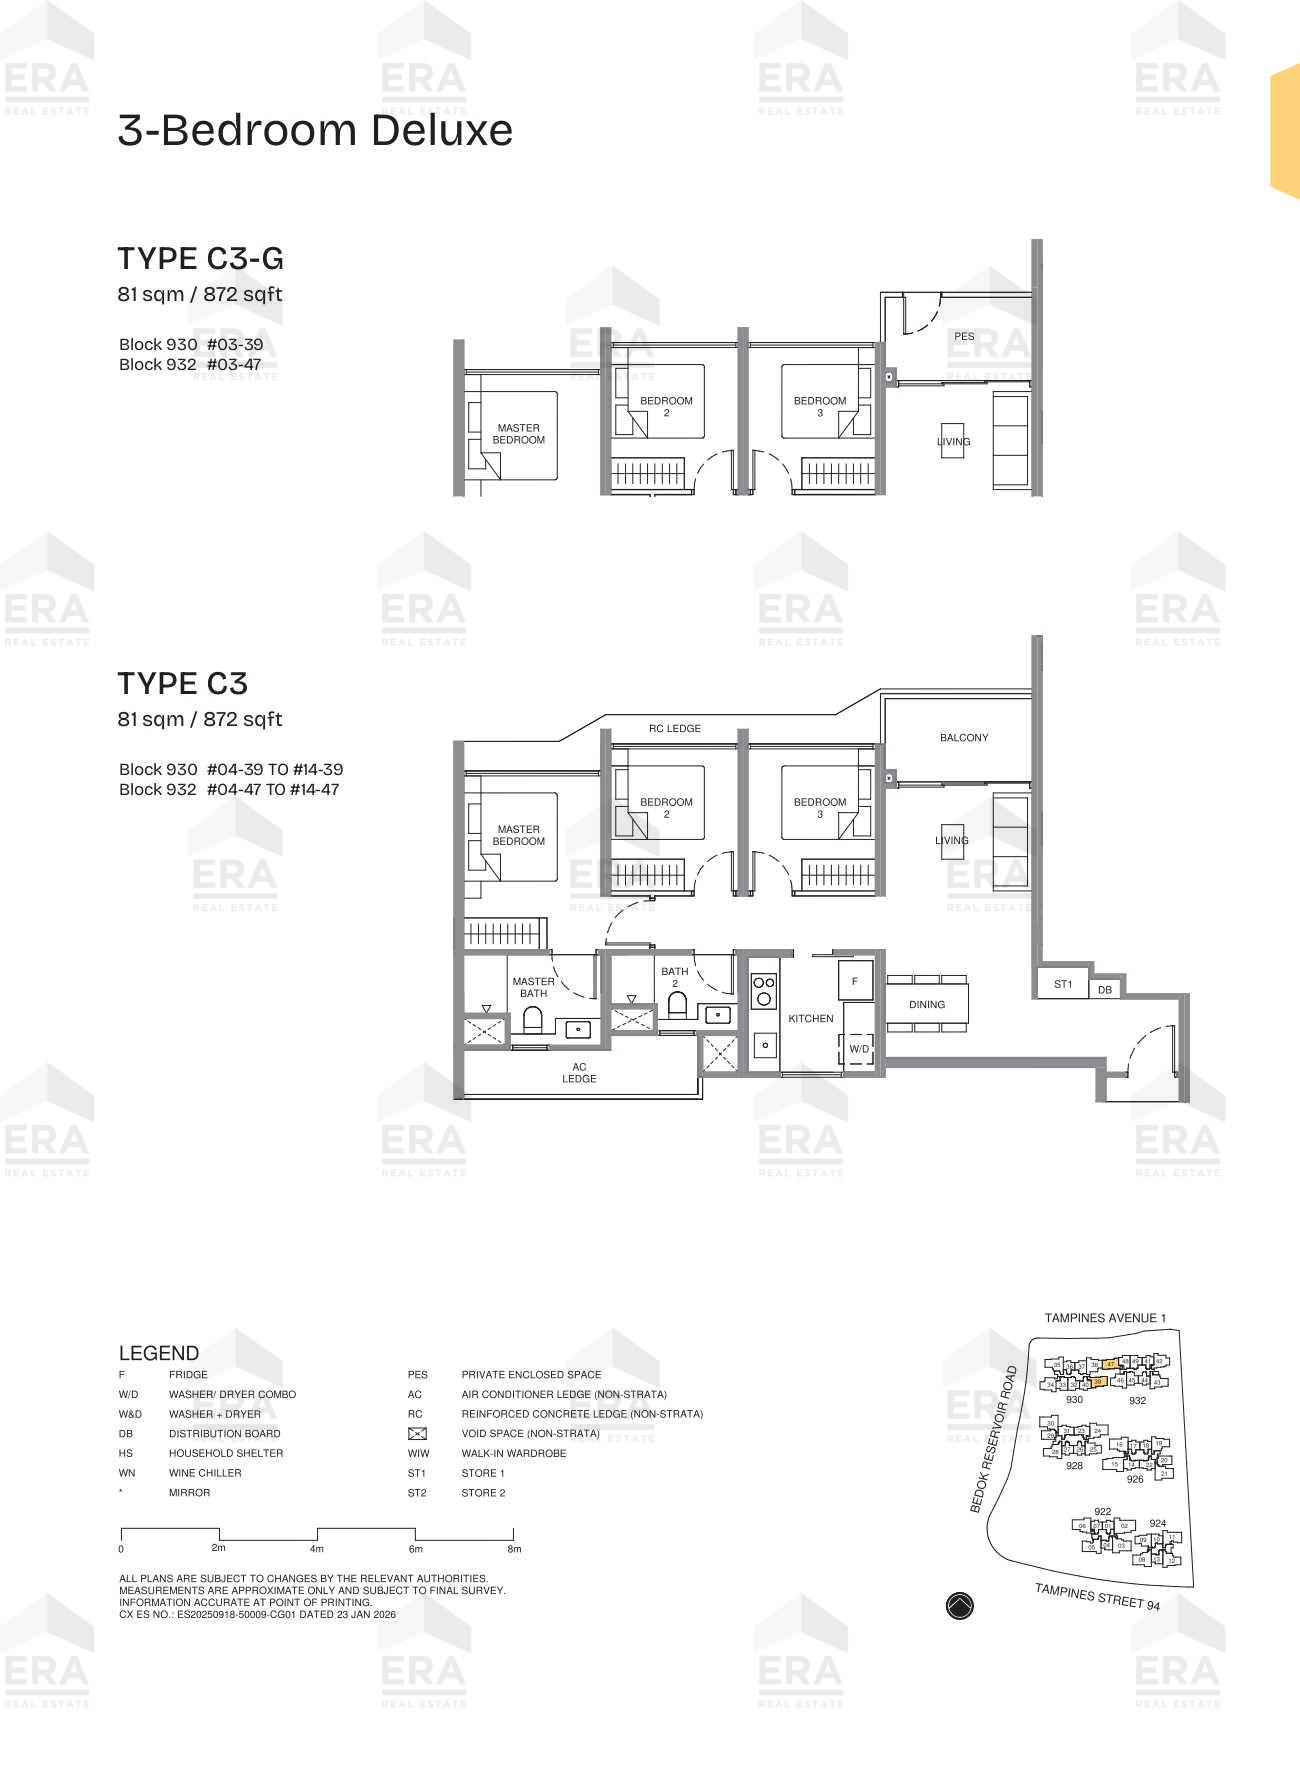
C3-G · 872 sqft
3 Bedroom Premium
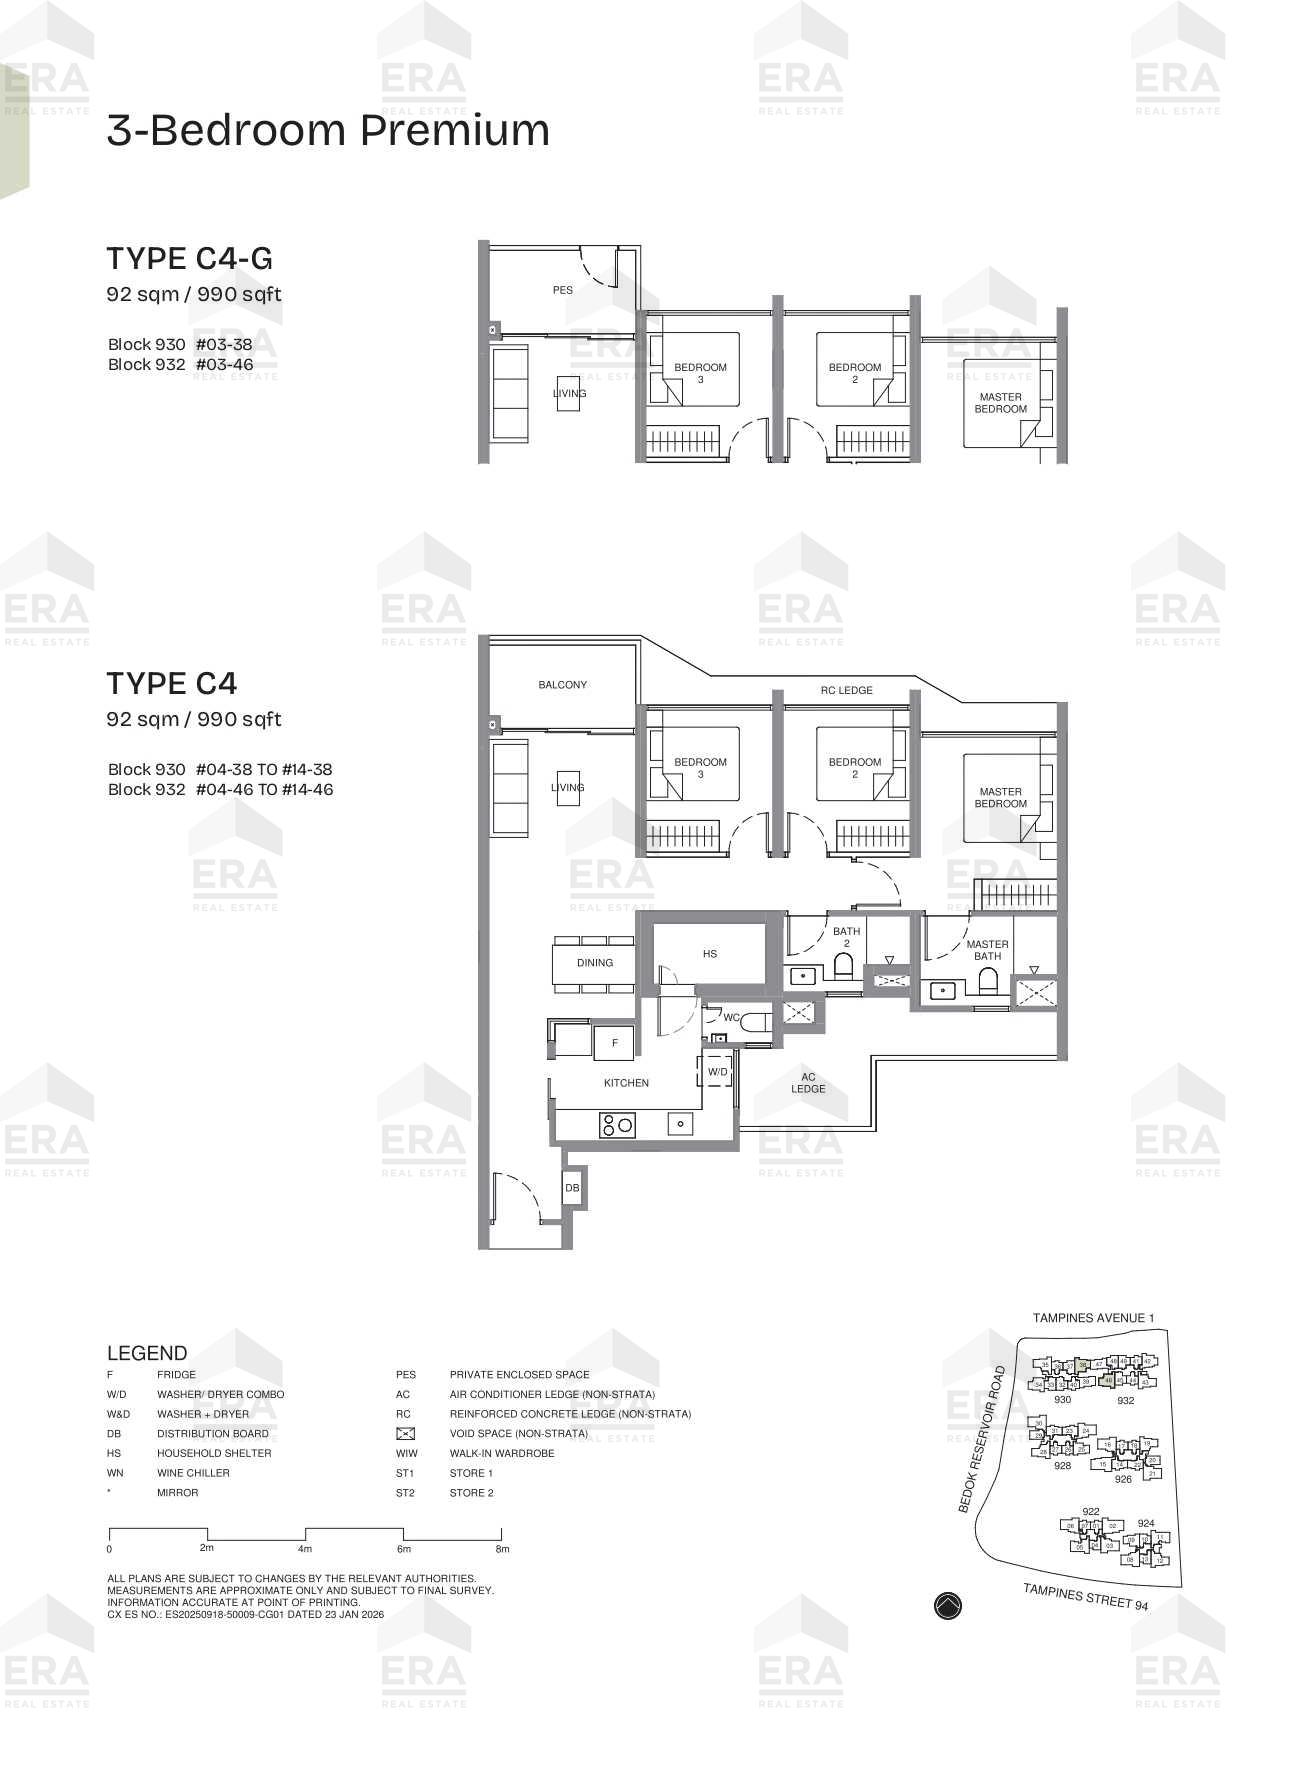
C4-G · 990 sqft
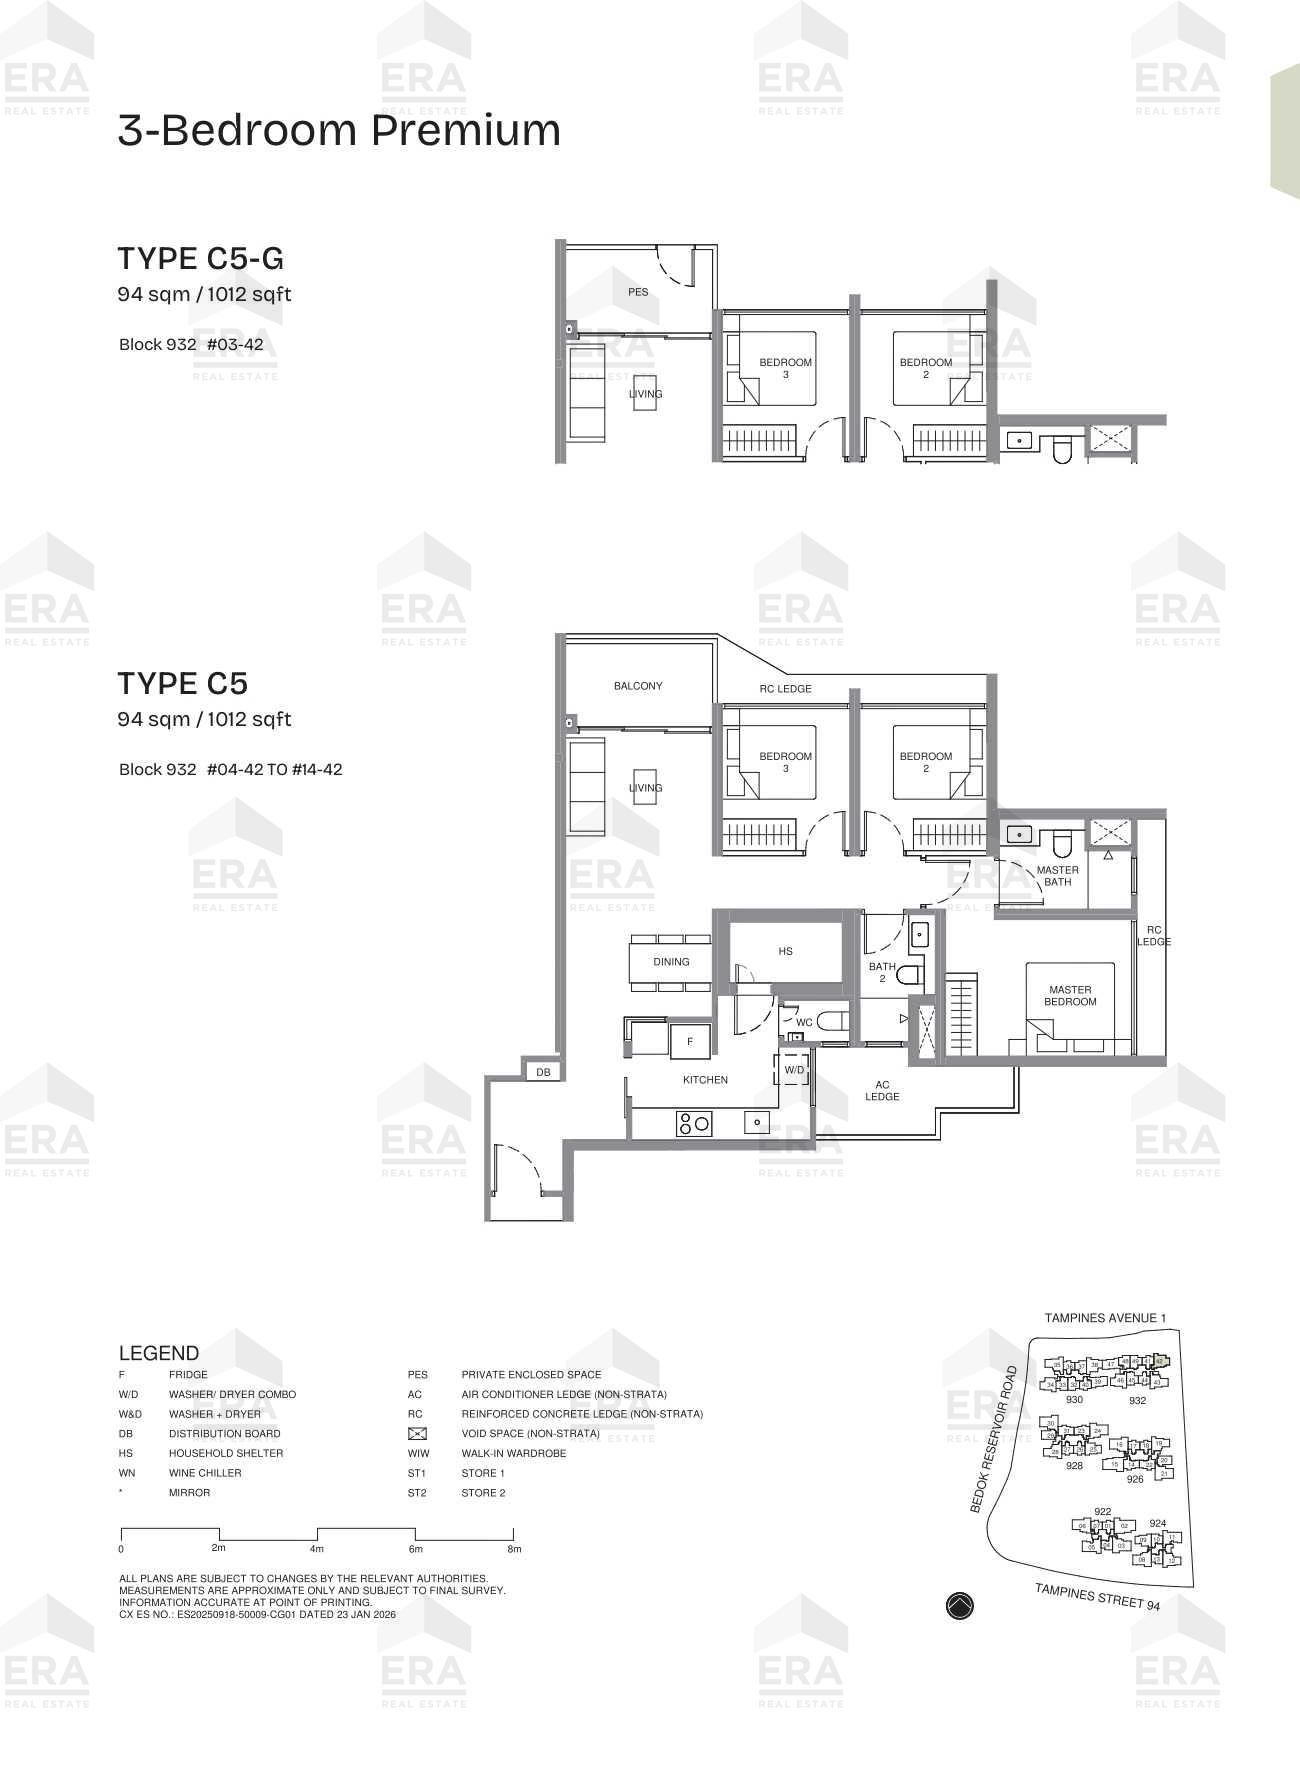
C5-G · 1,023 sqft
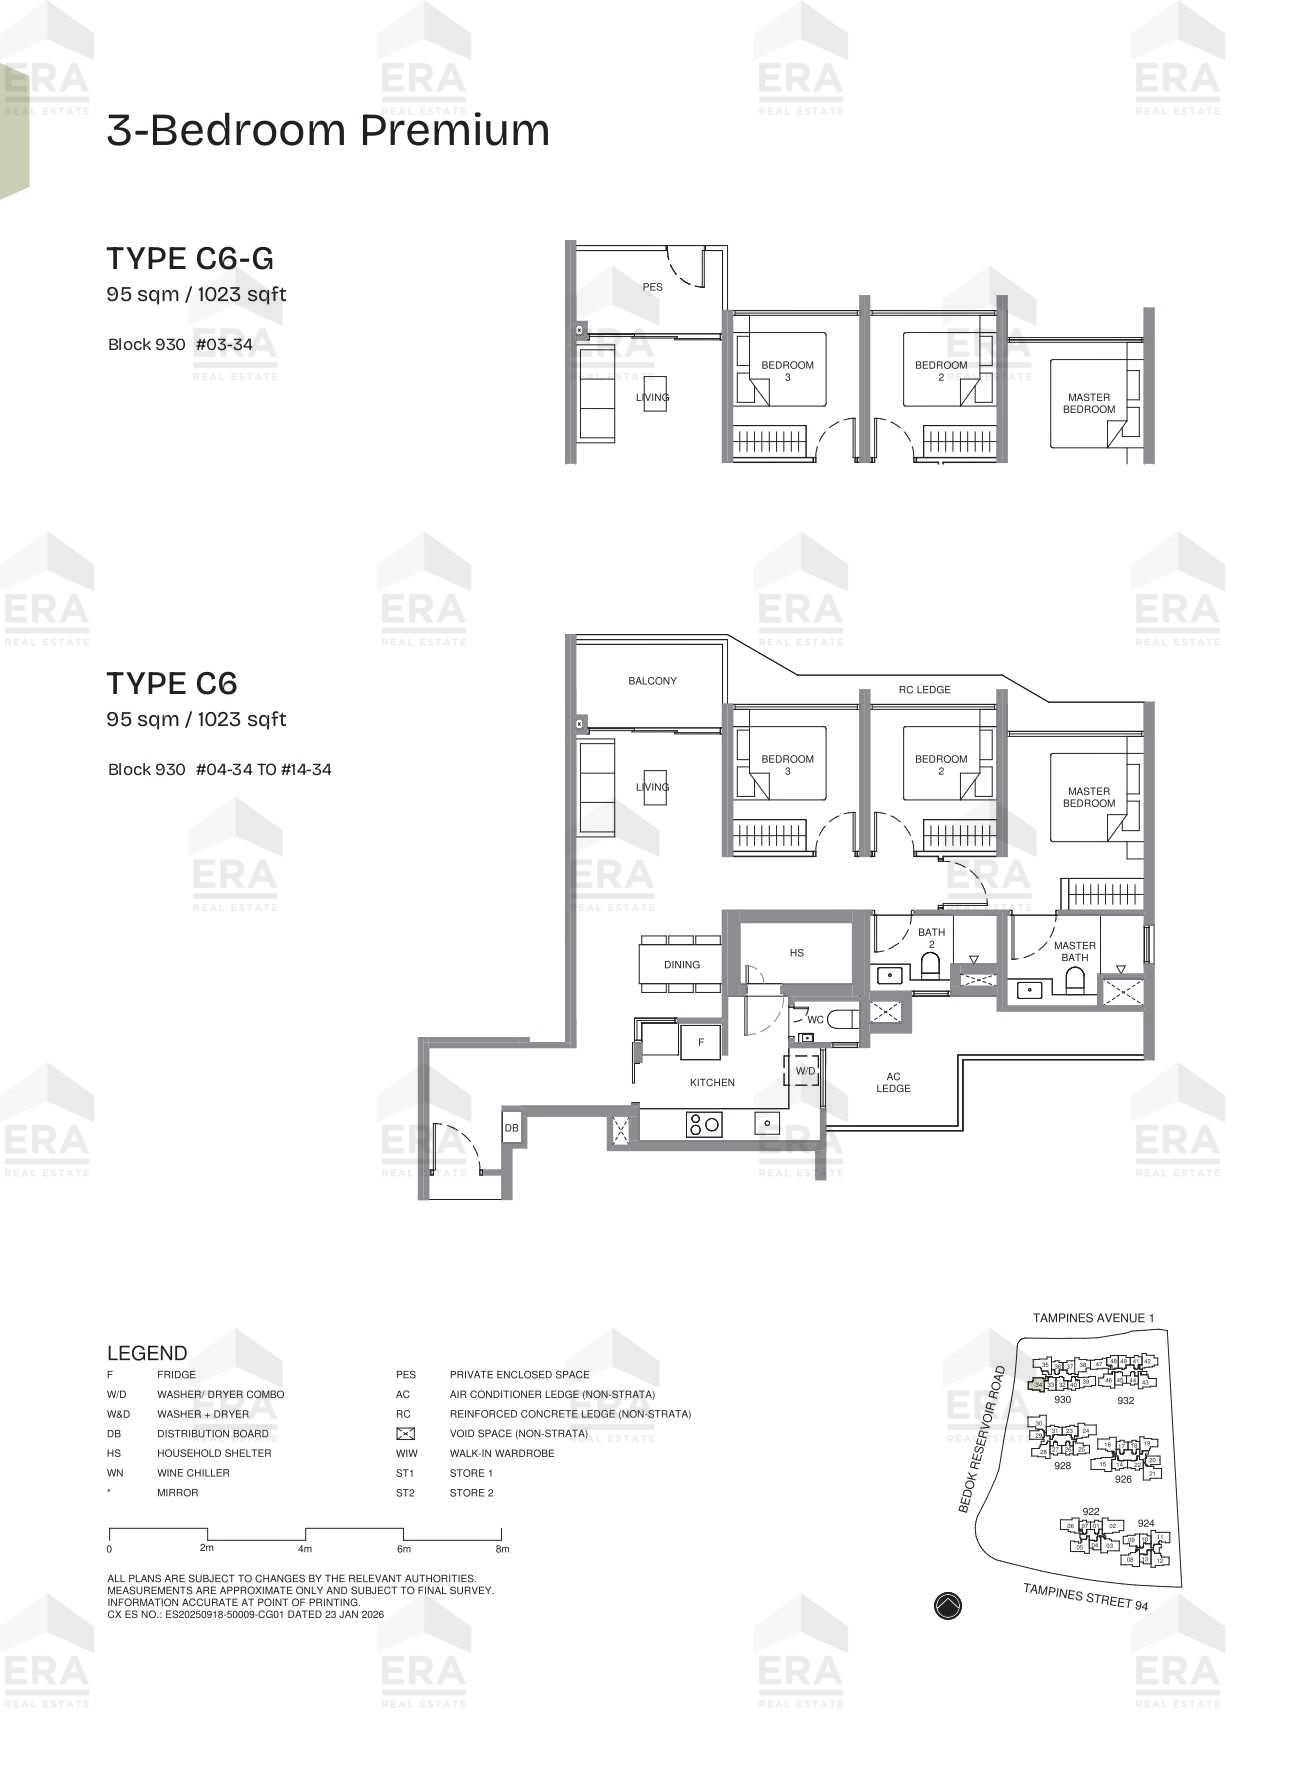
C6-G · 1,023 sqft
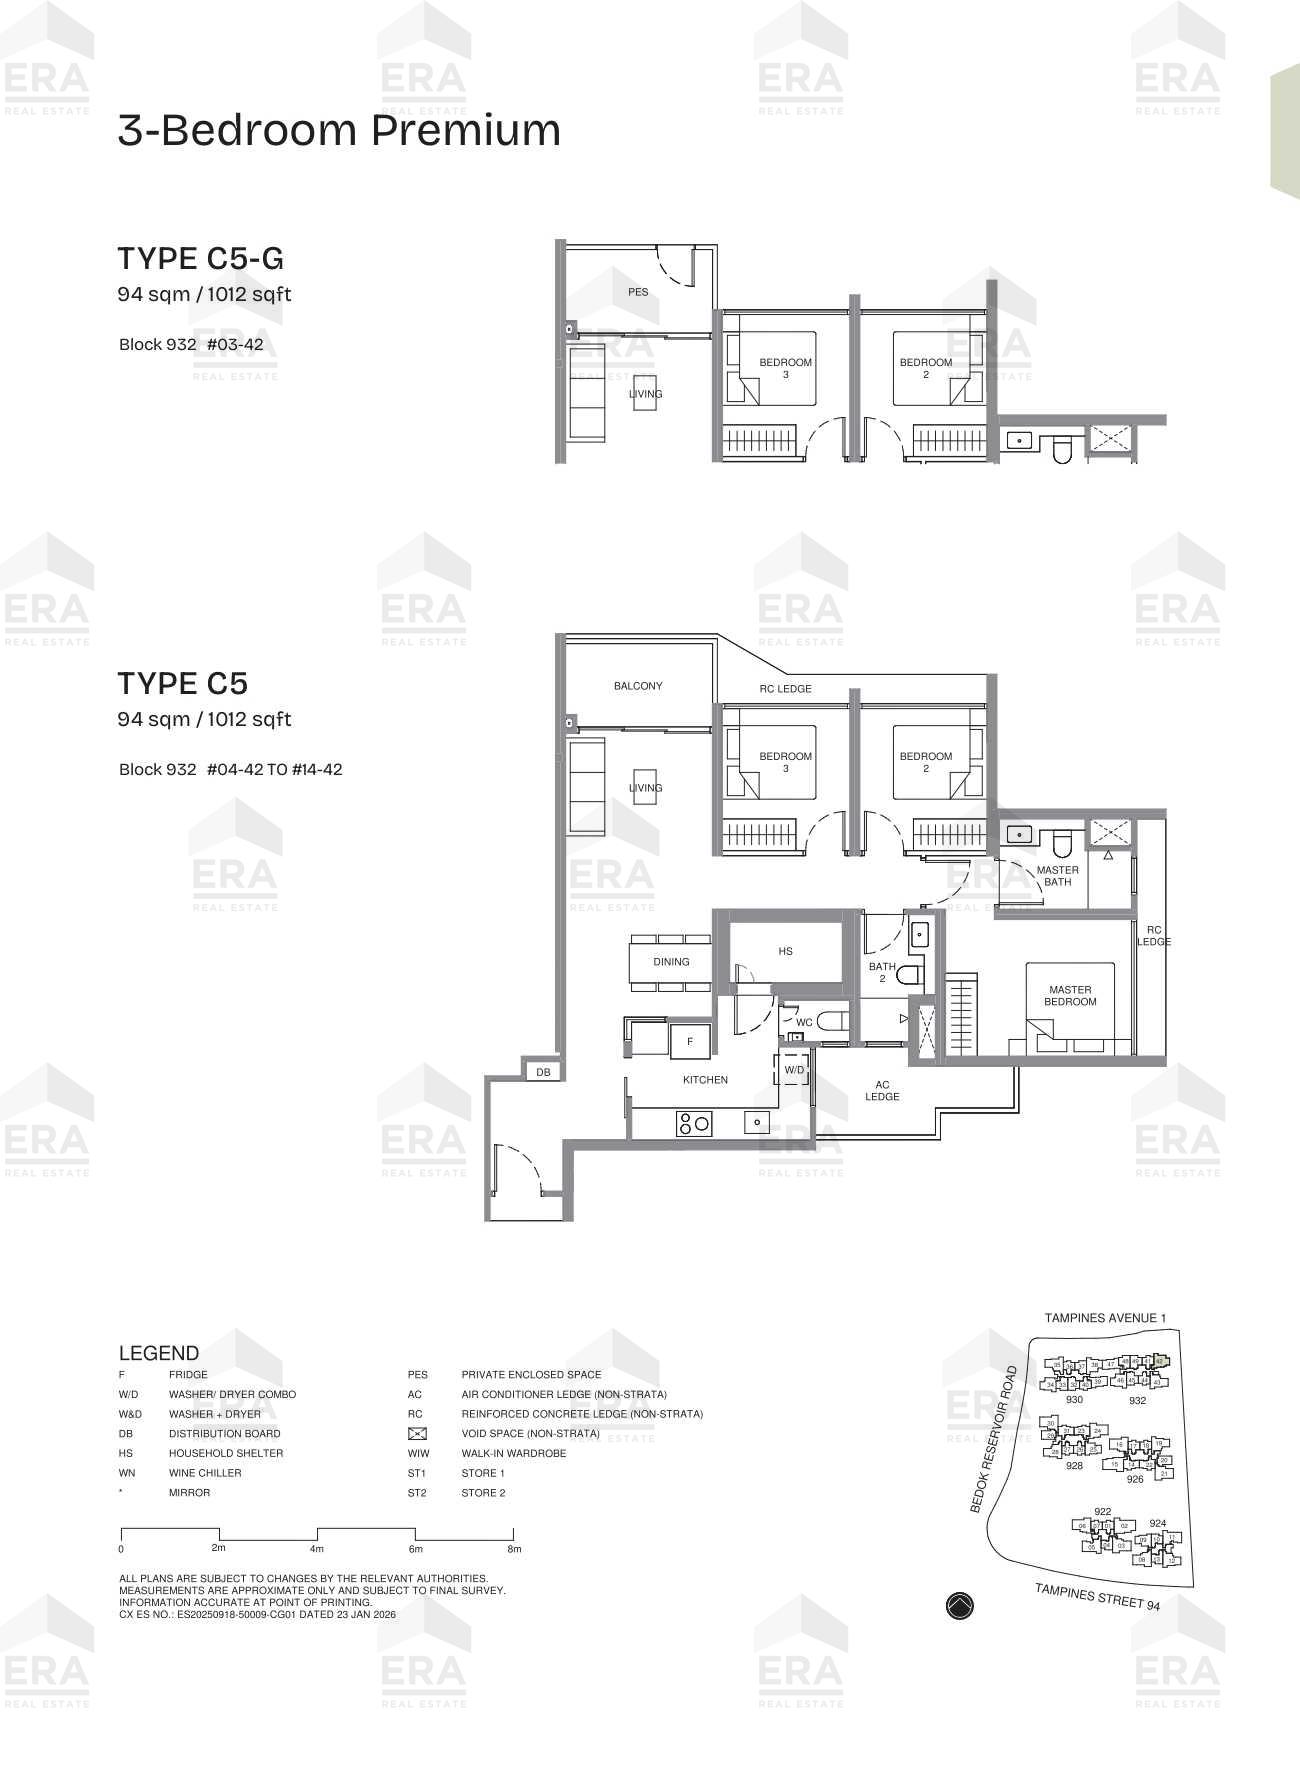
C5 · 1,012 sqft

C4 · 990 sqft
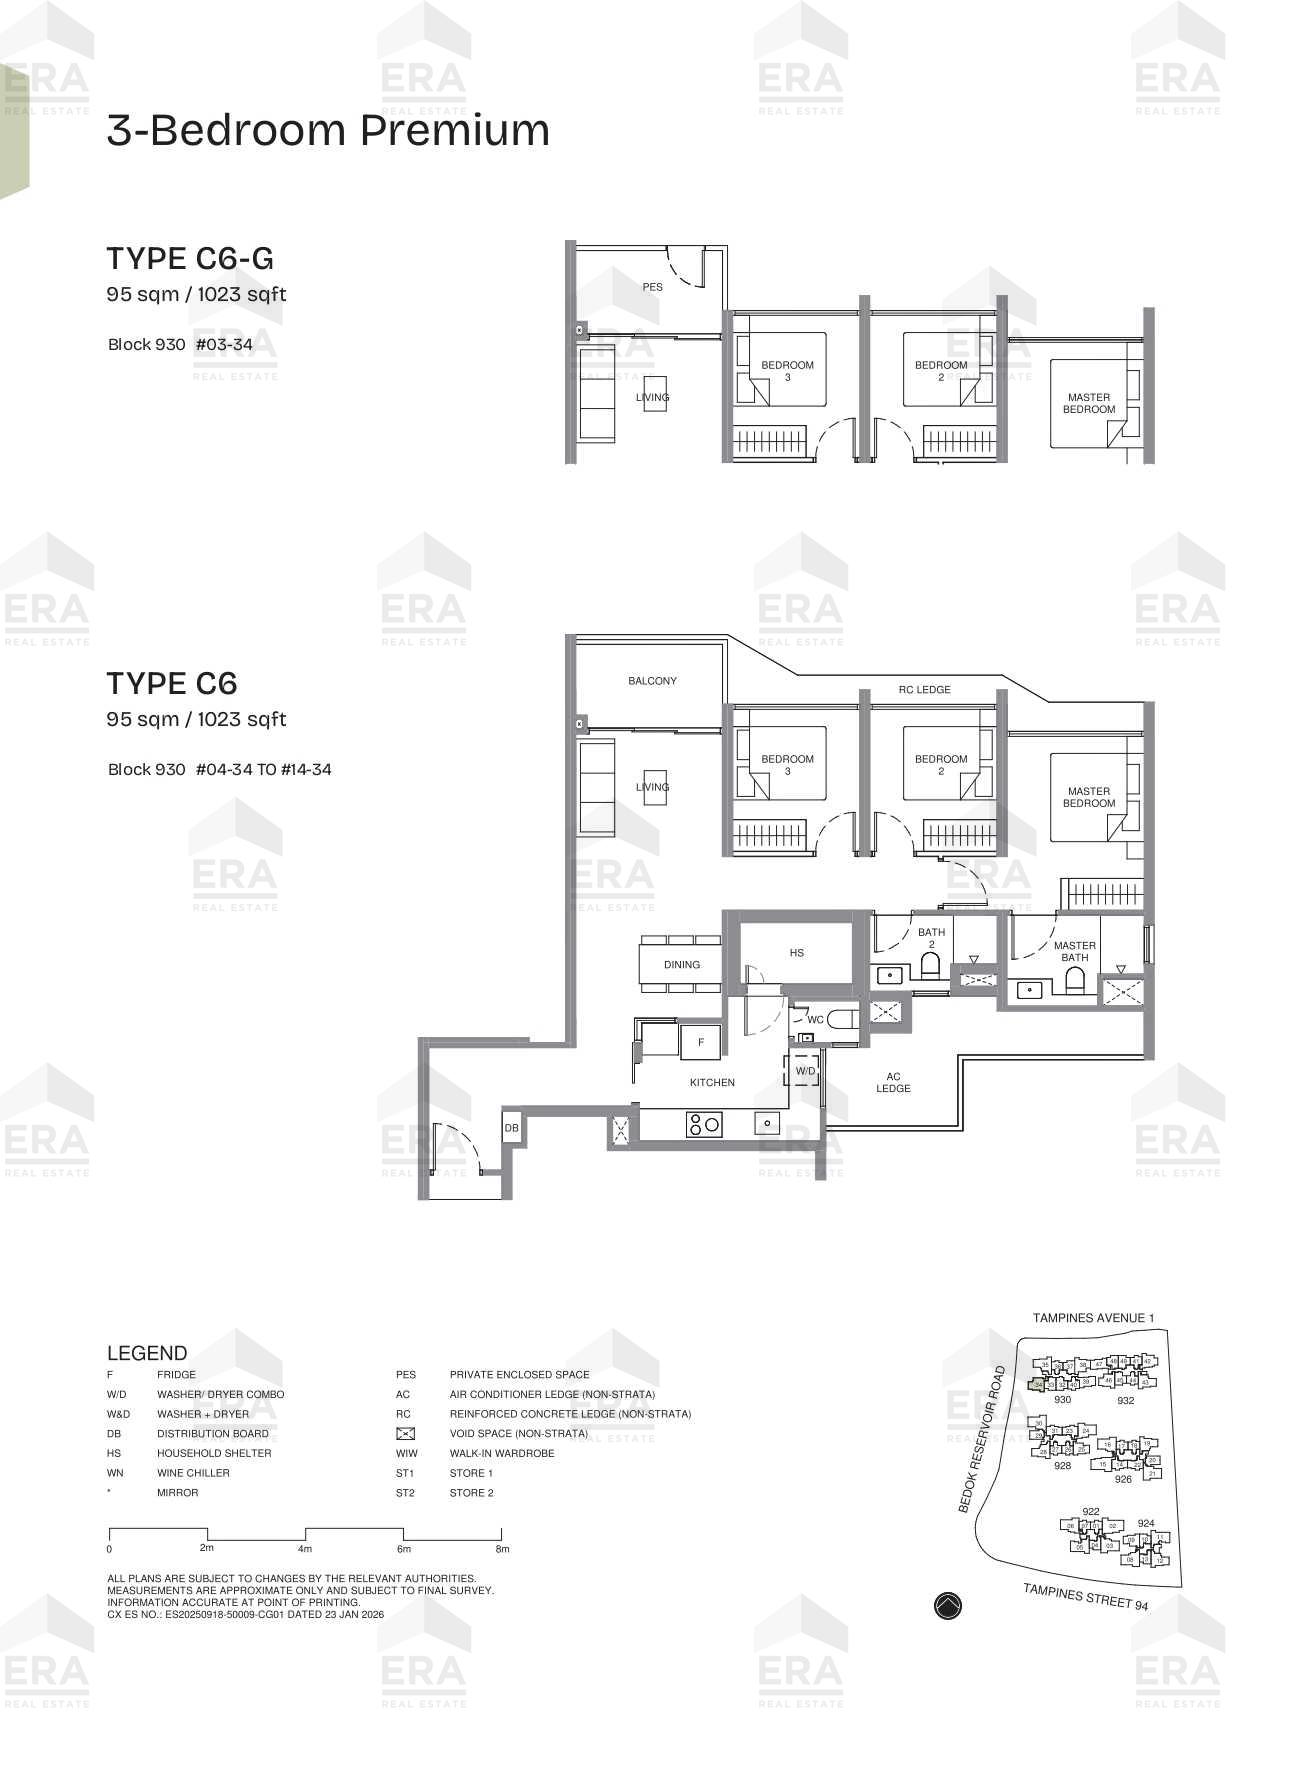
C6 · 1,023 sqft
3 Bedroom Premium + Study
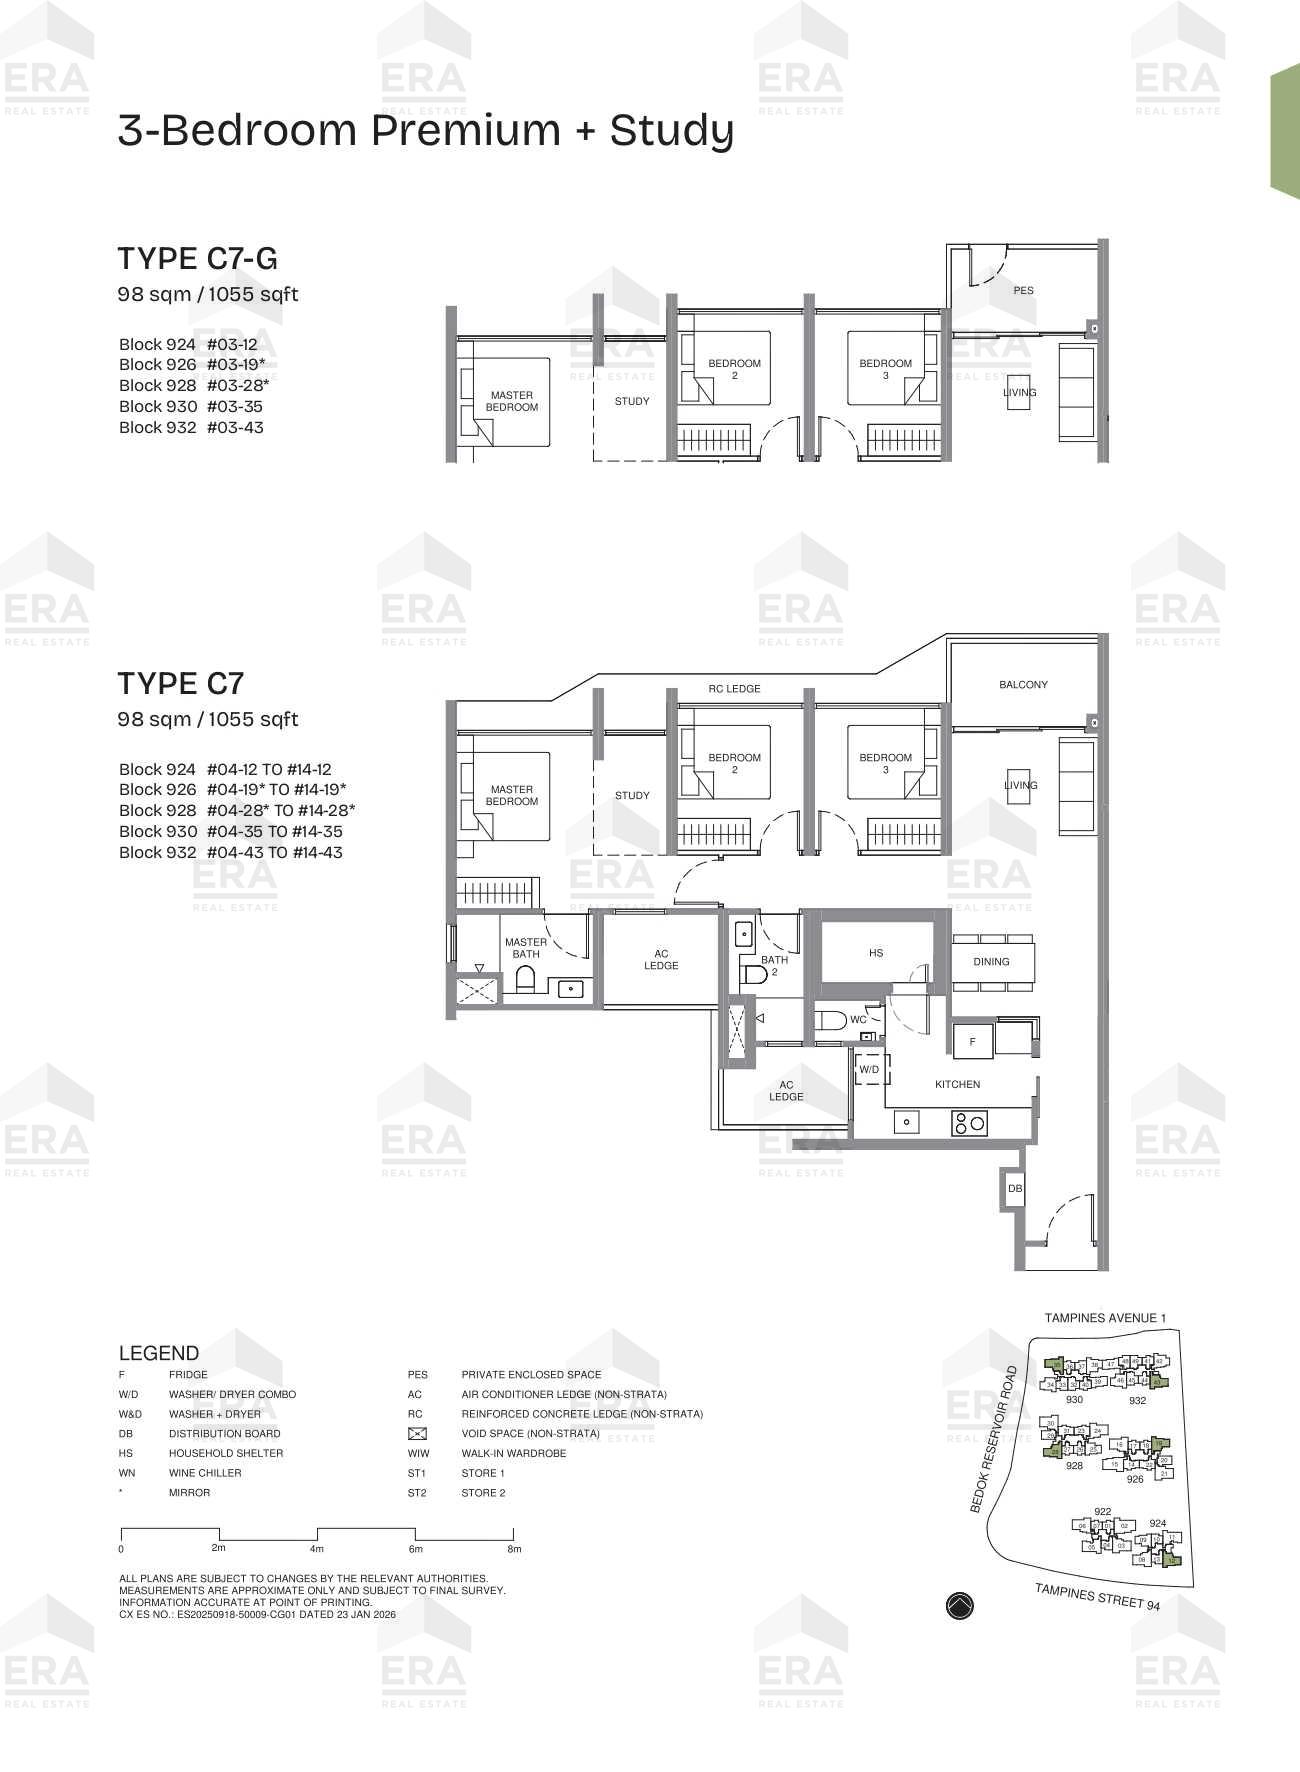
C7-G · 1,055 sqft
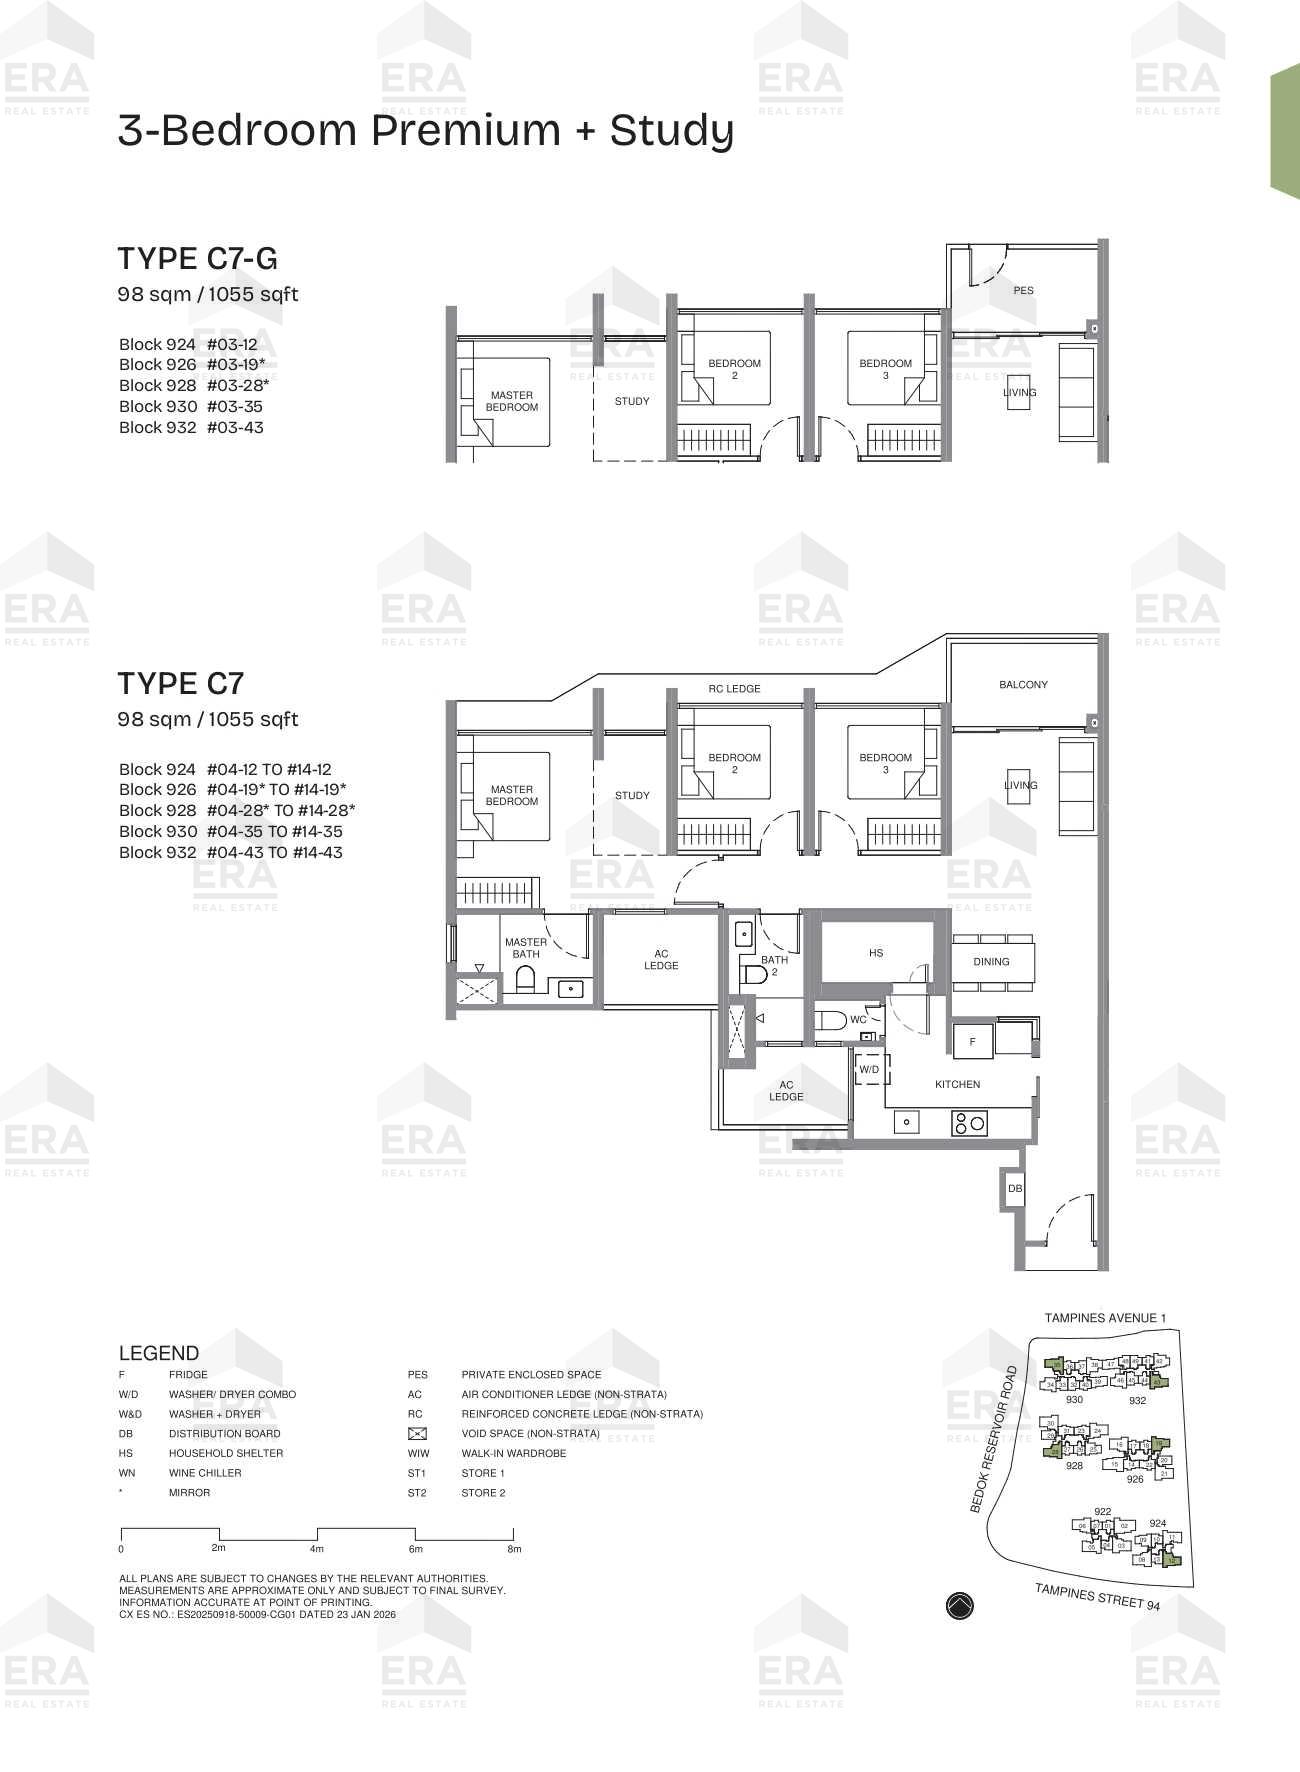
C7 · 1,055 sqft
3 Bedroom
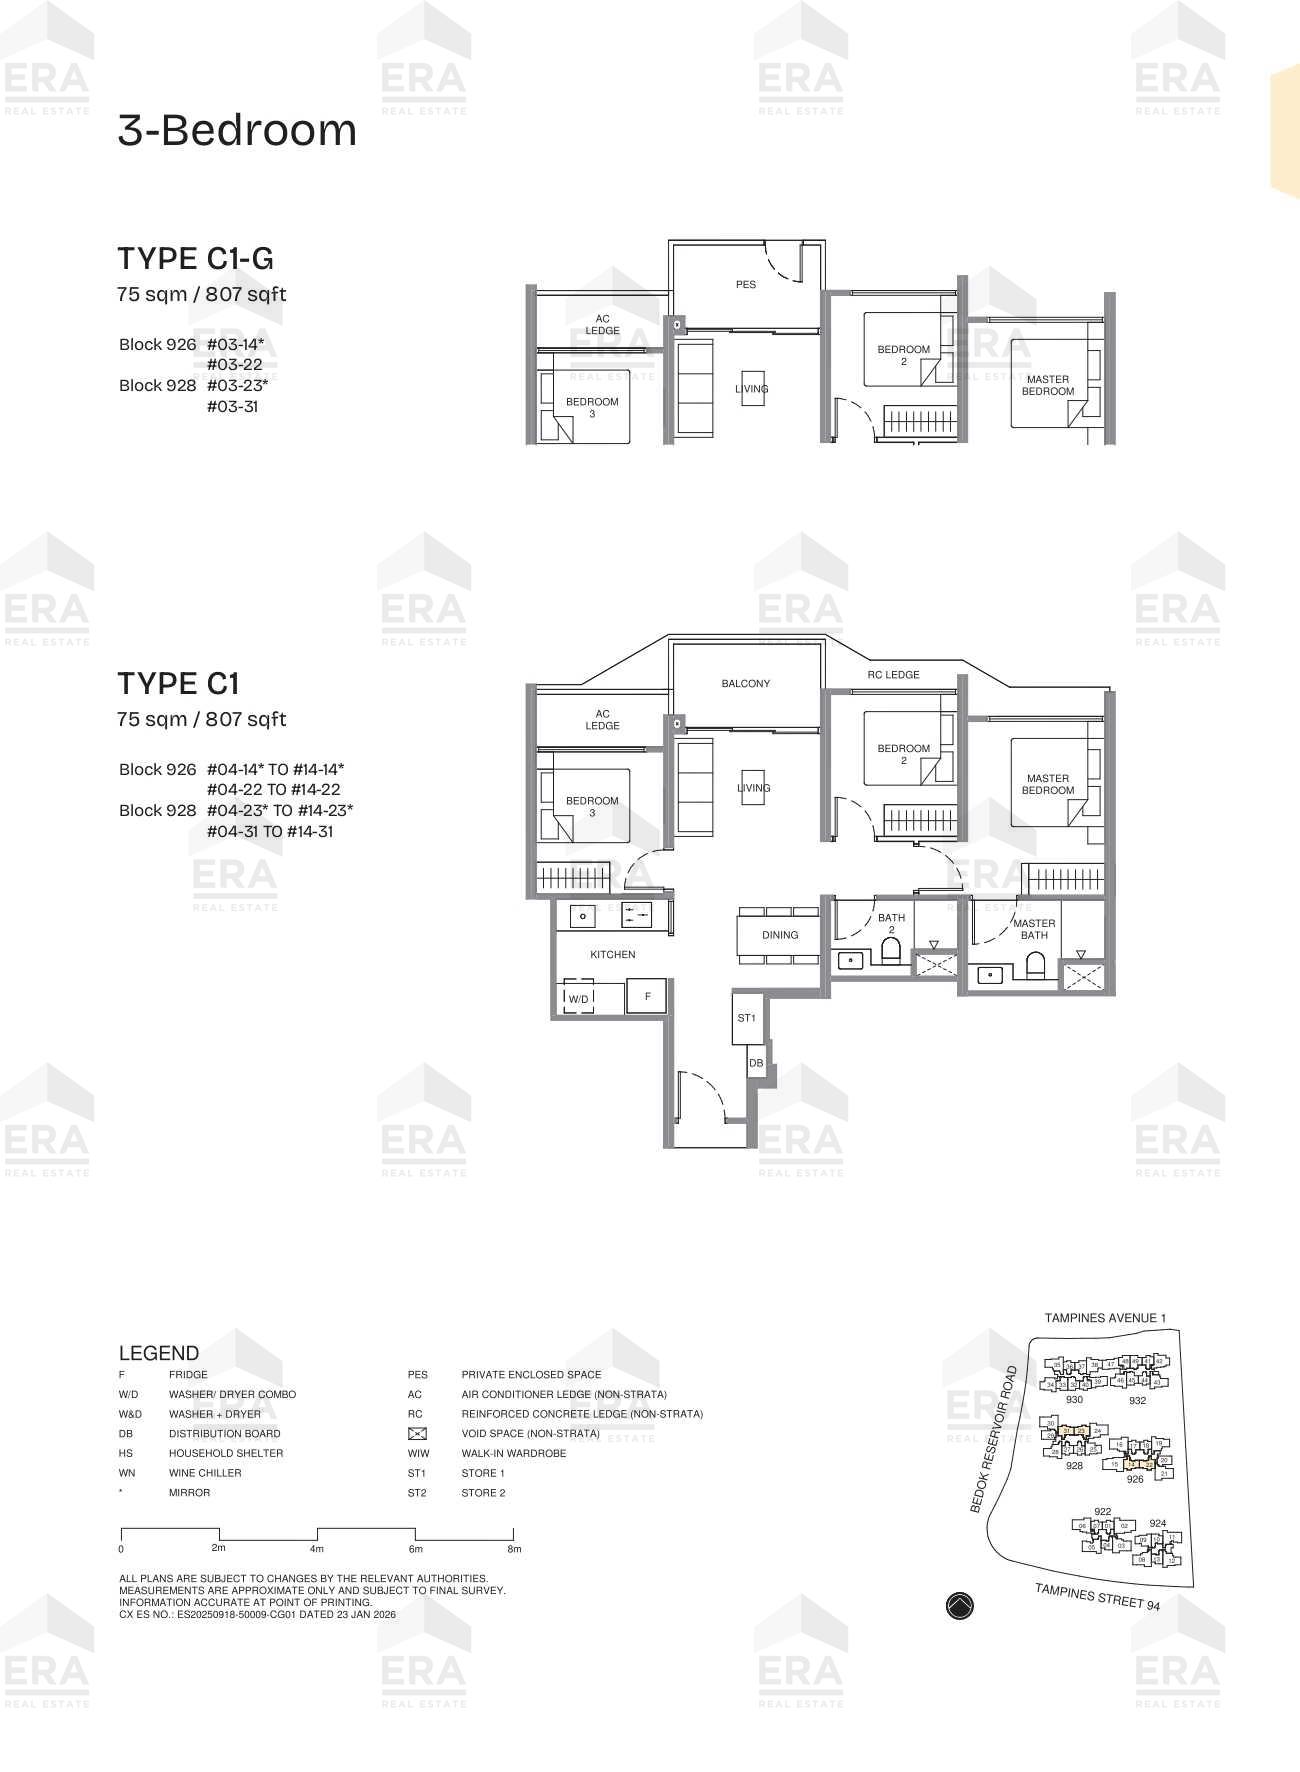
C1 · 807 sqft
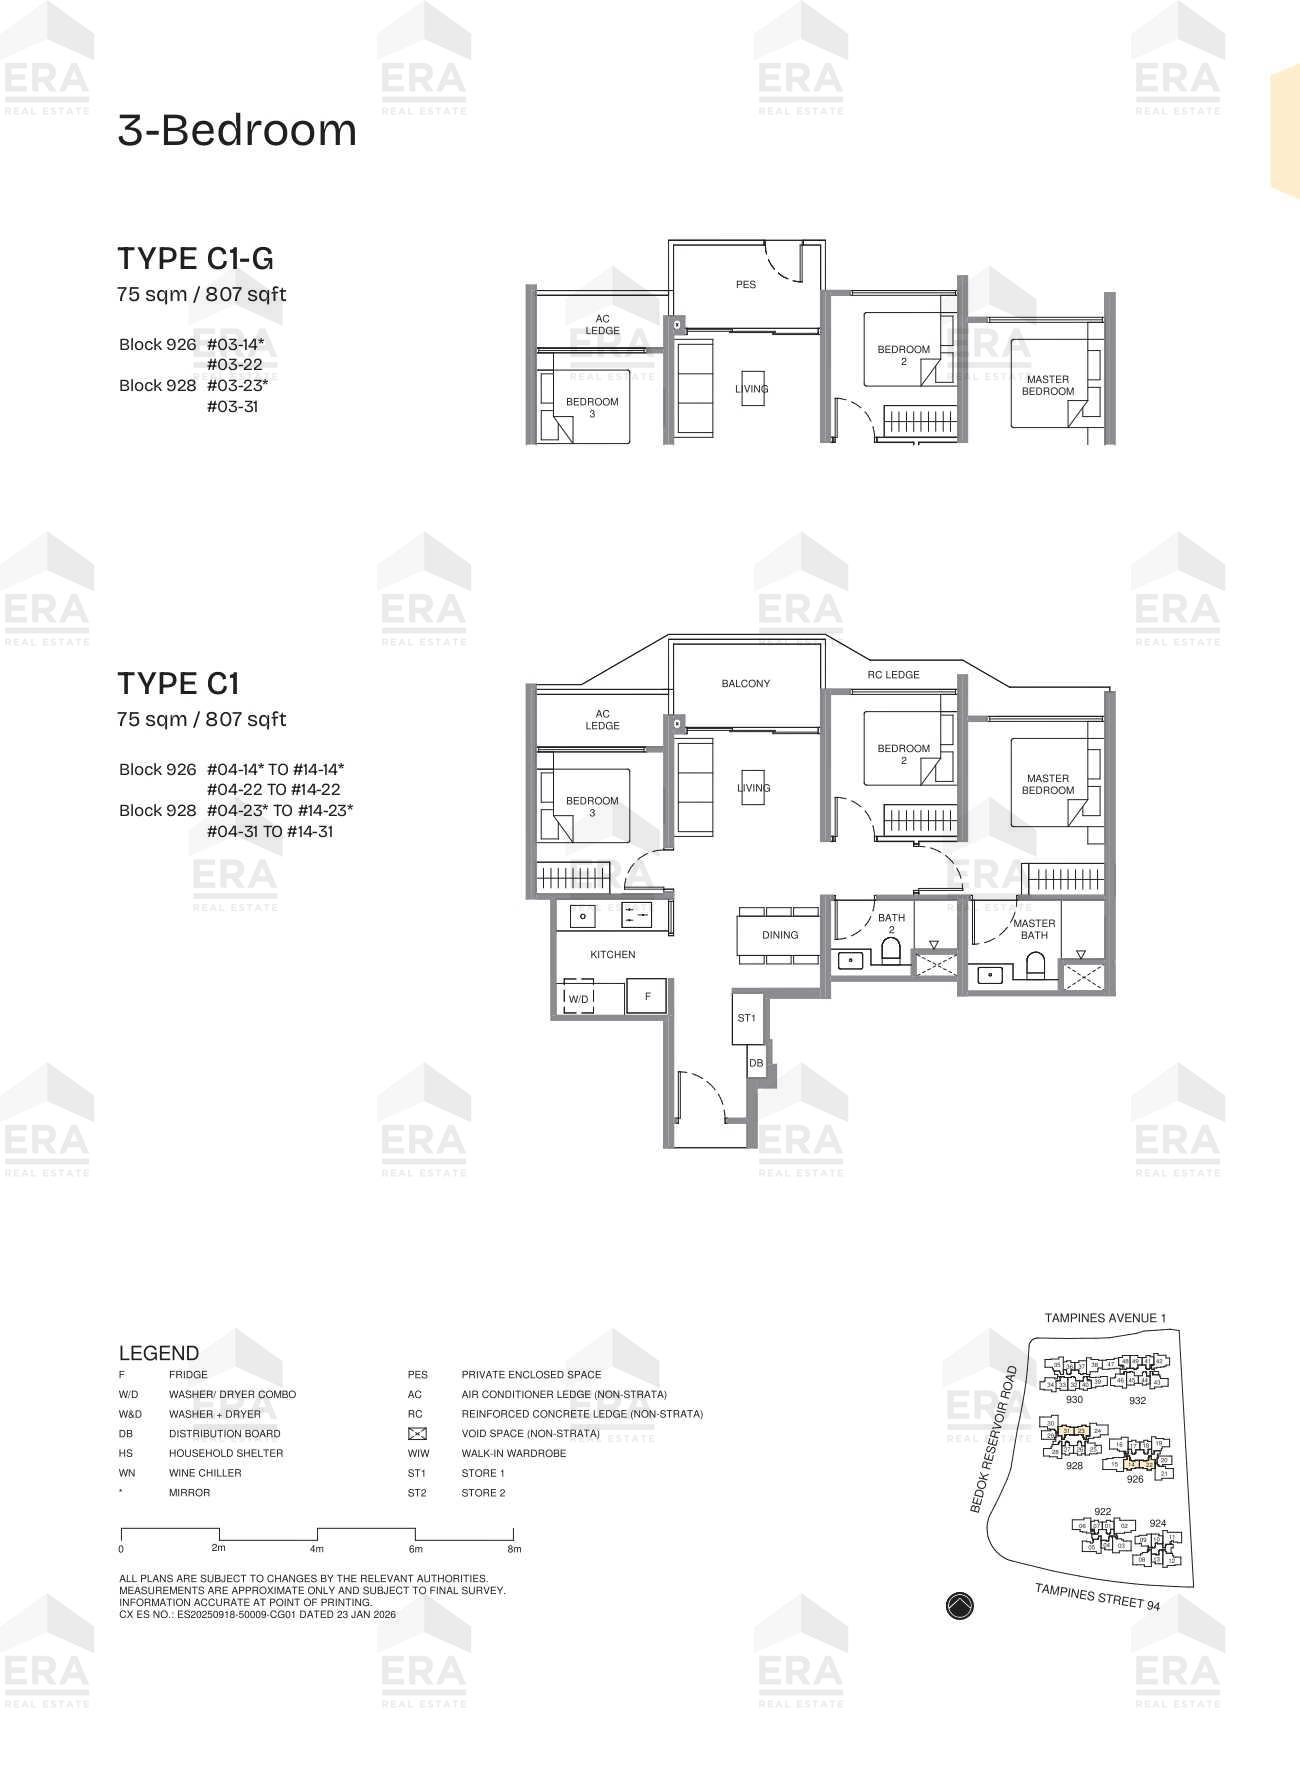
C1-G · 807 sqft
4 Bedroom Premium + Study
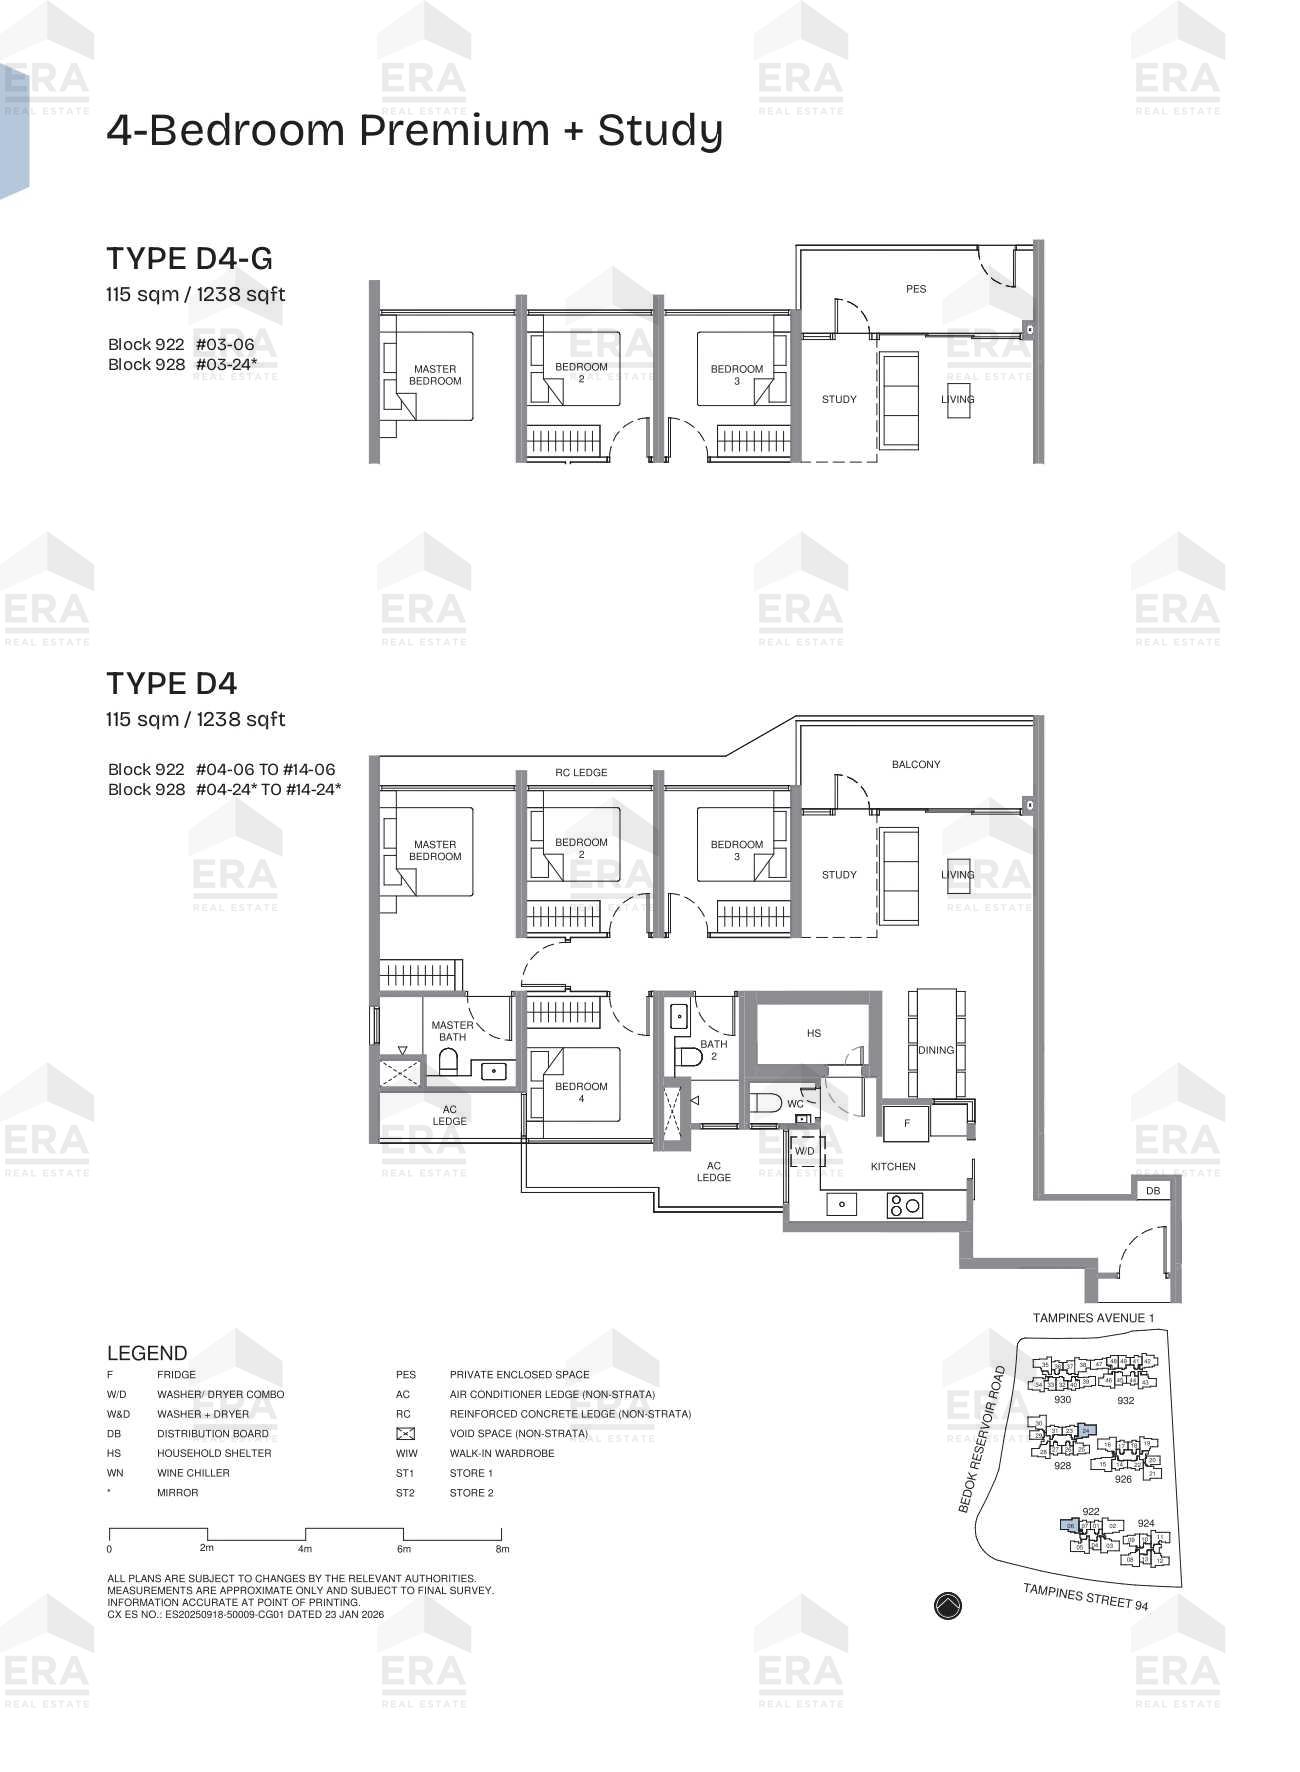
D4 · 1,238 sqft
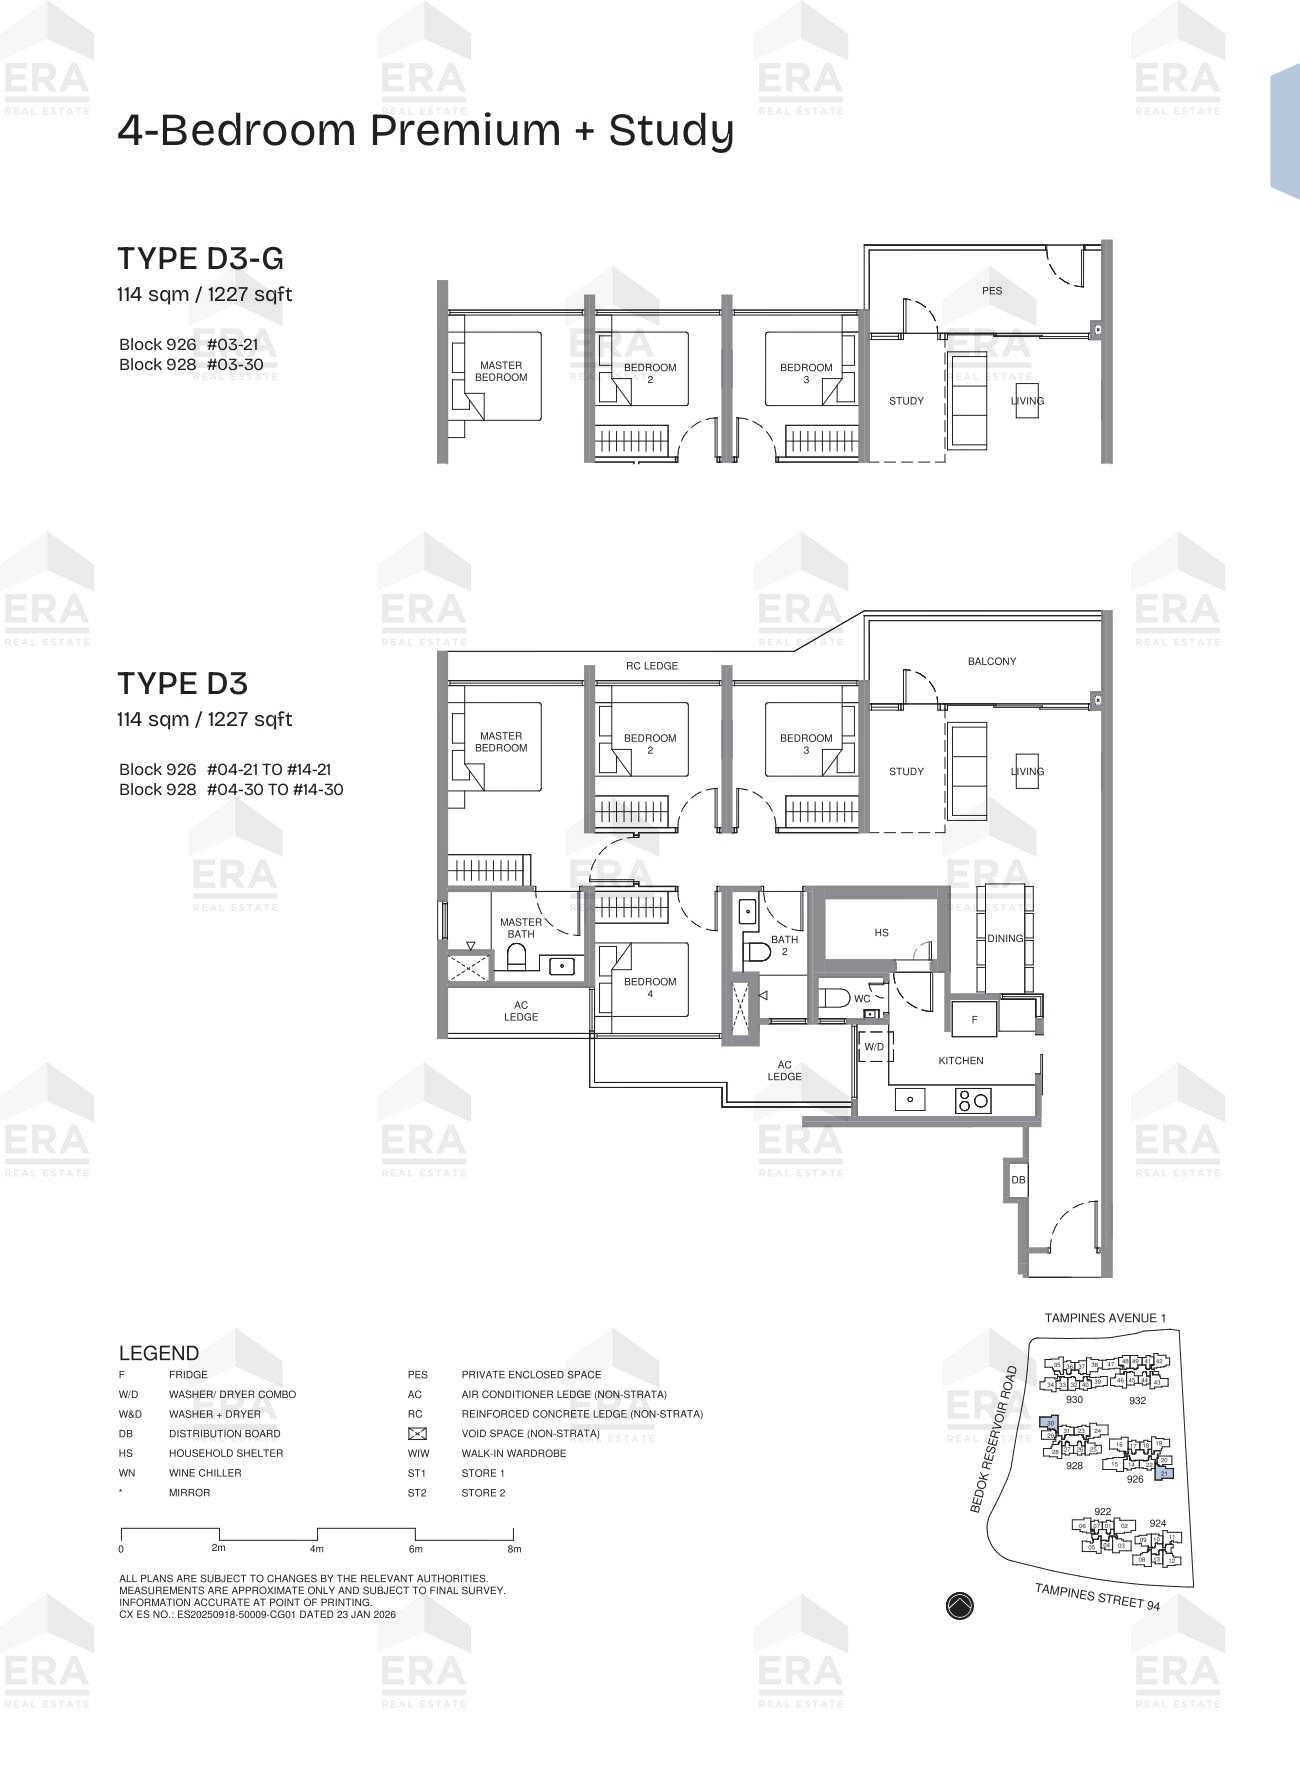
D3-G · 1,227 sqft
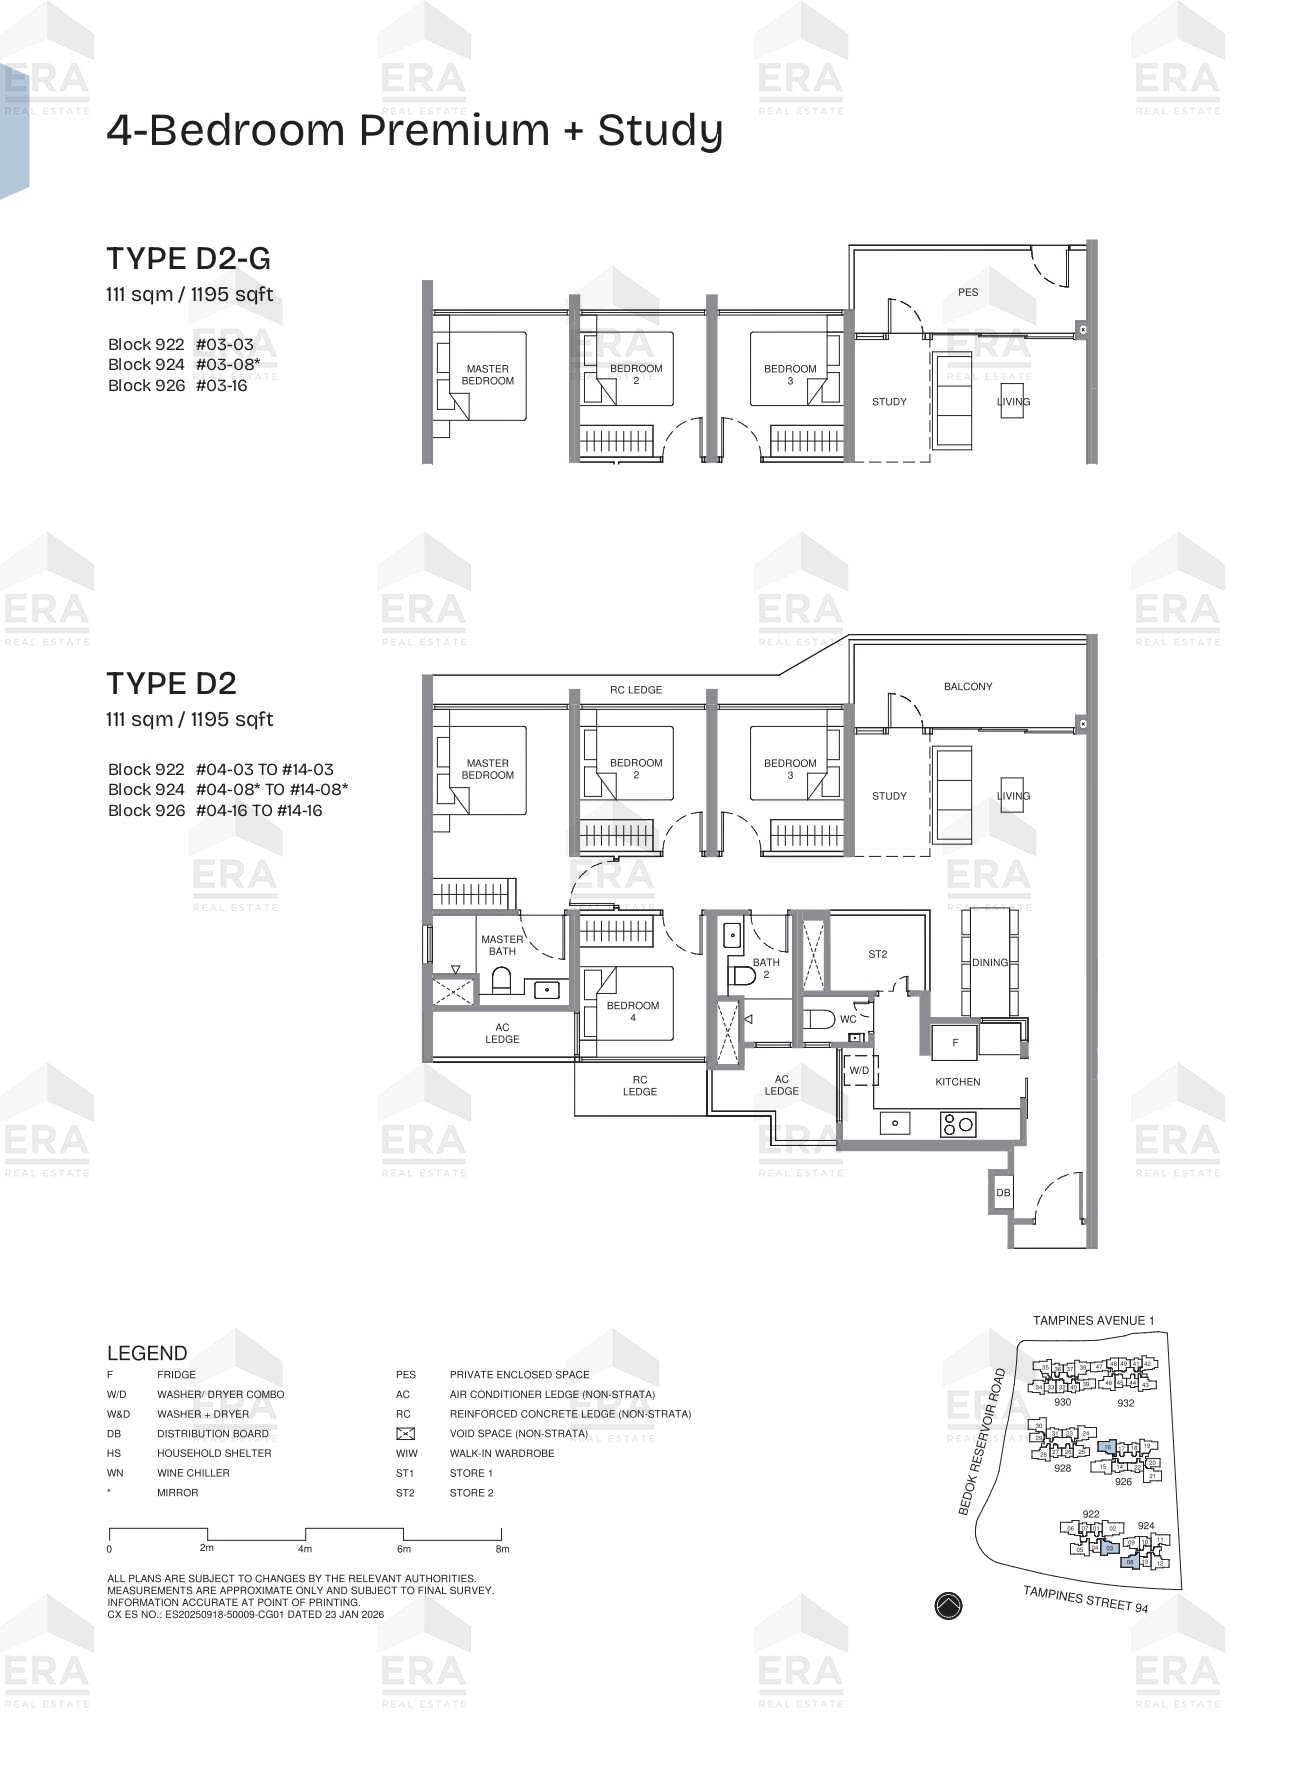
D2 · 1,195 sqft
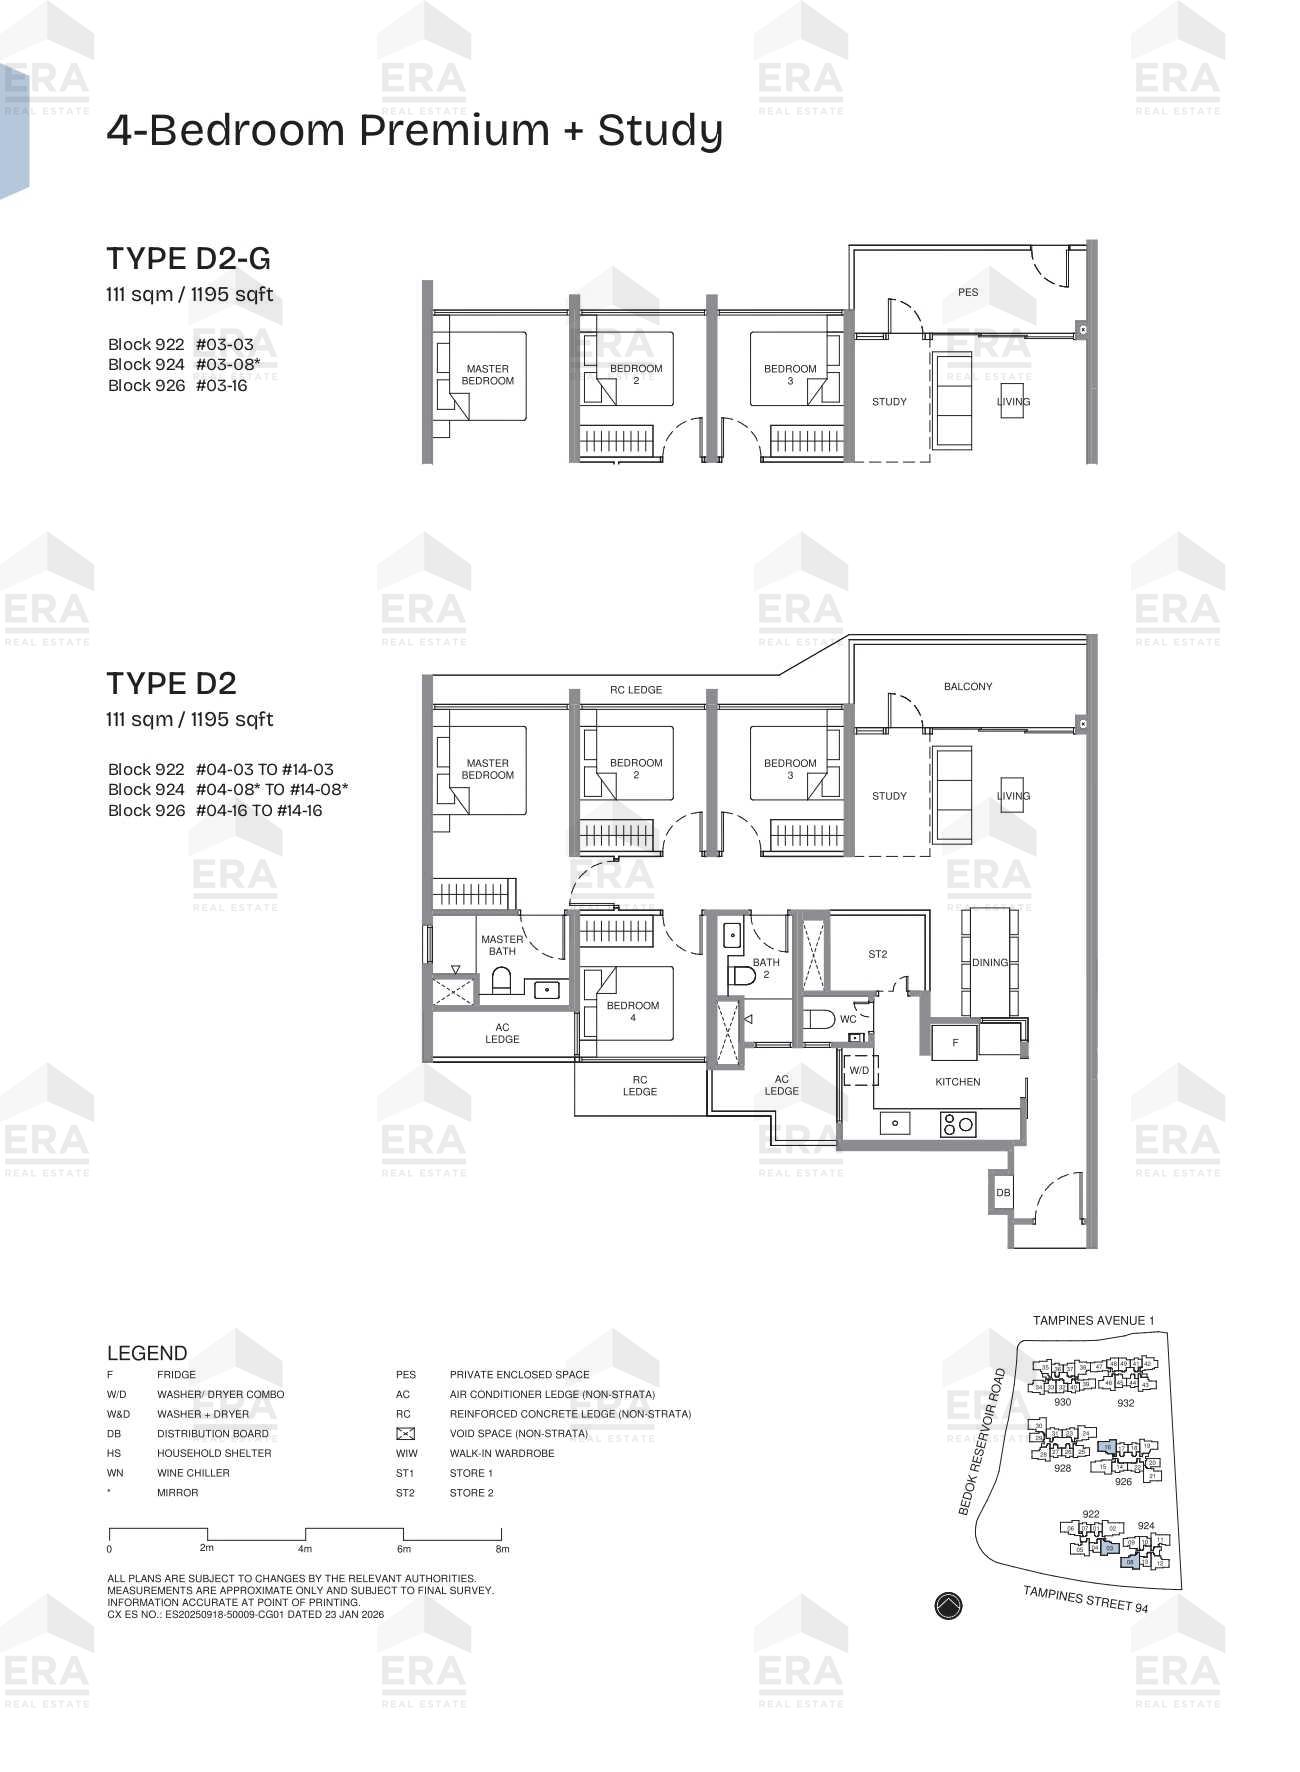
D2-G · 1,195 sqft
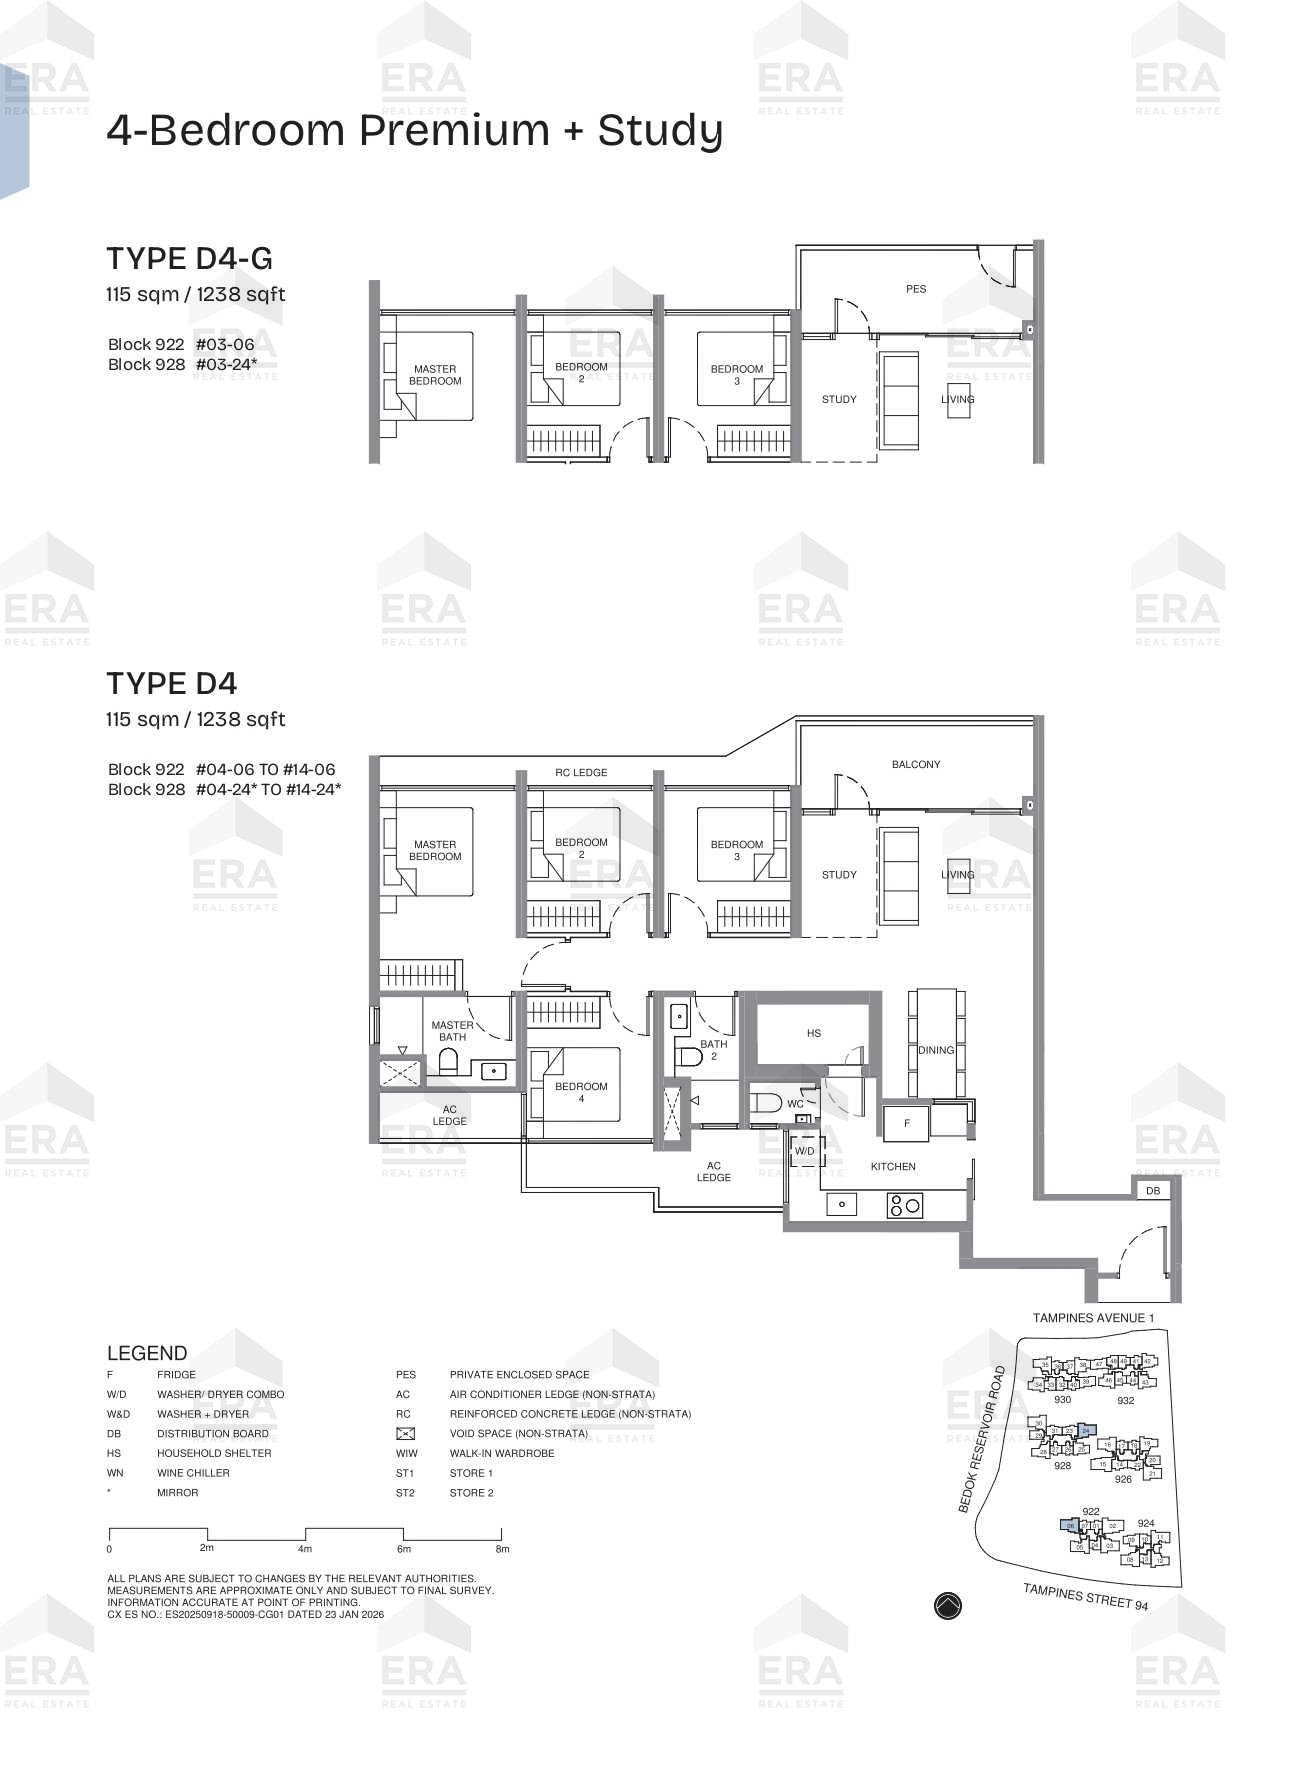
D4-G · 1,238 sqft
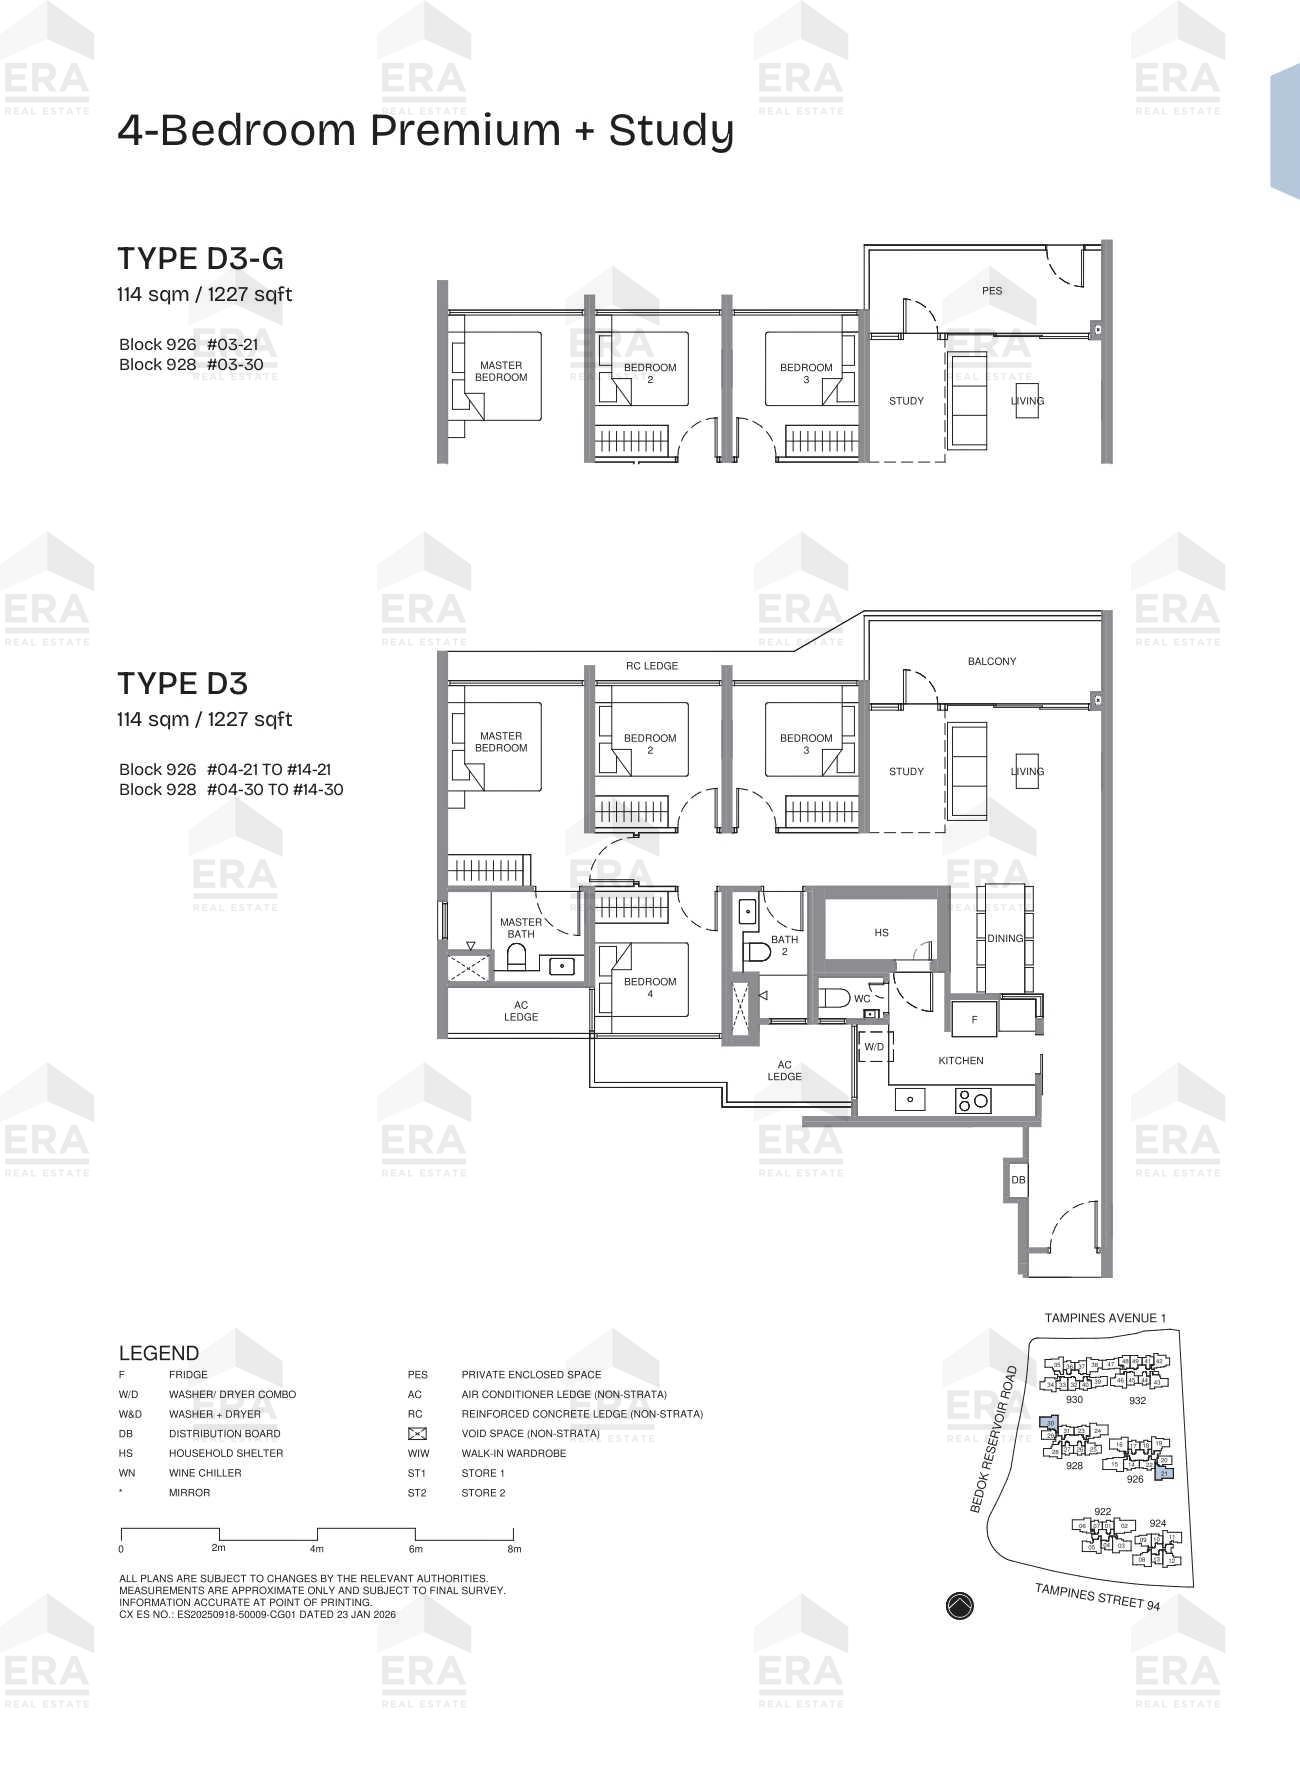
D3 · 1,227 sqft
4 Bedroom Luxury + Study
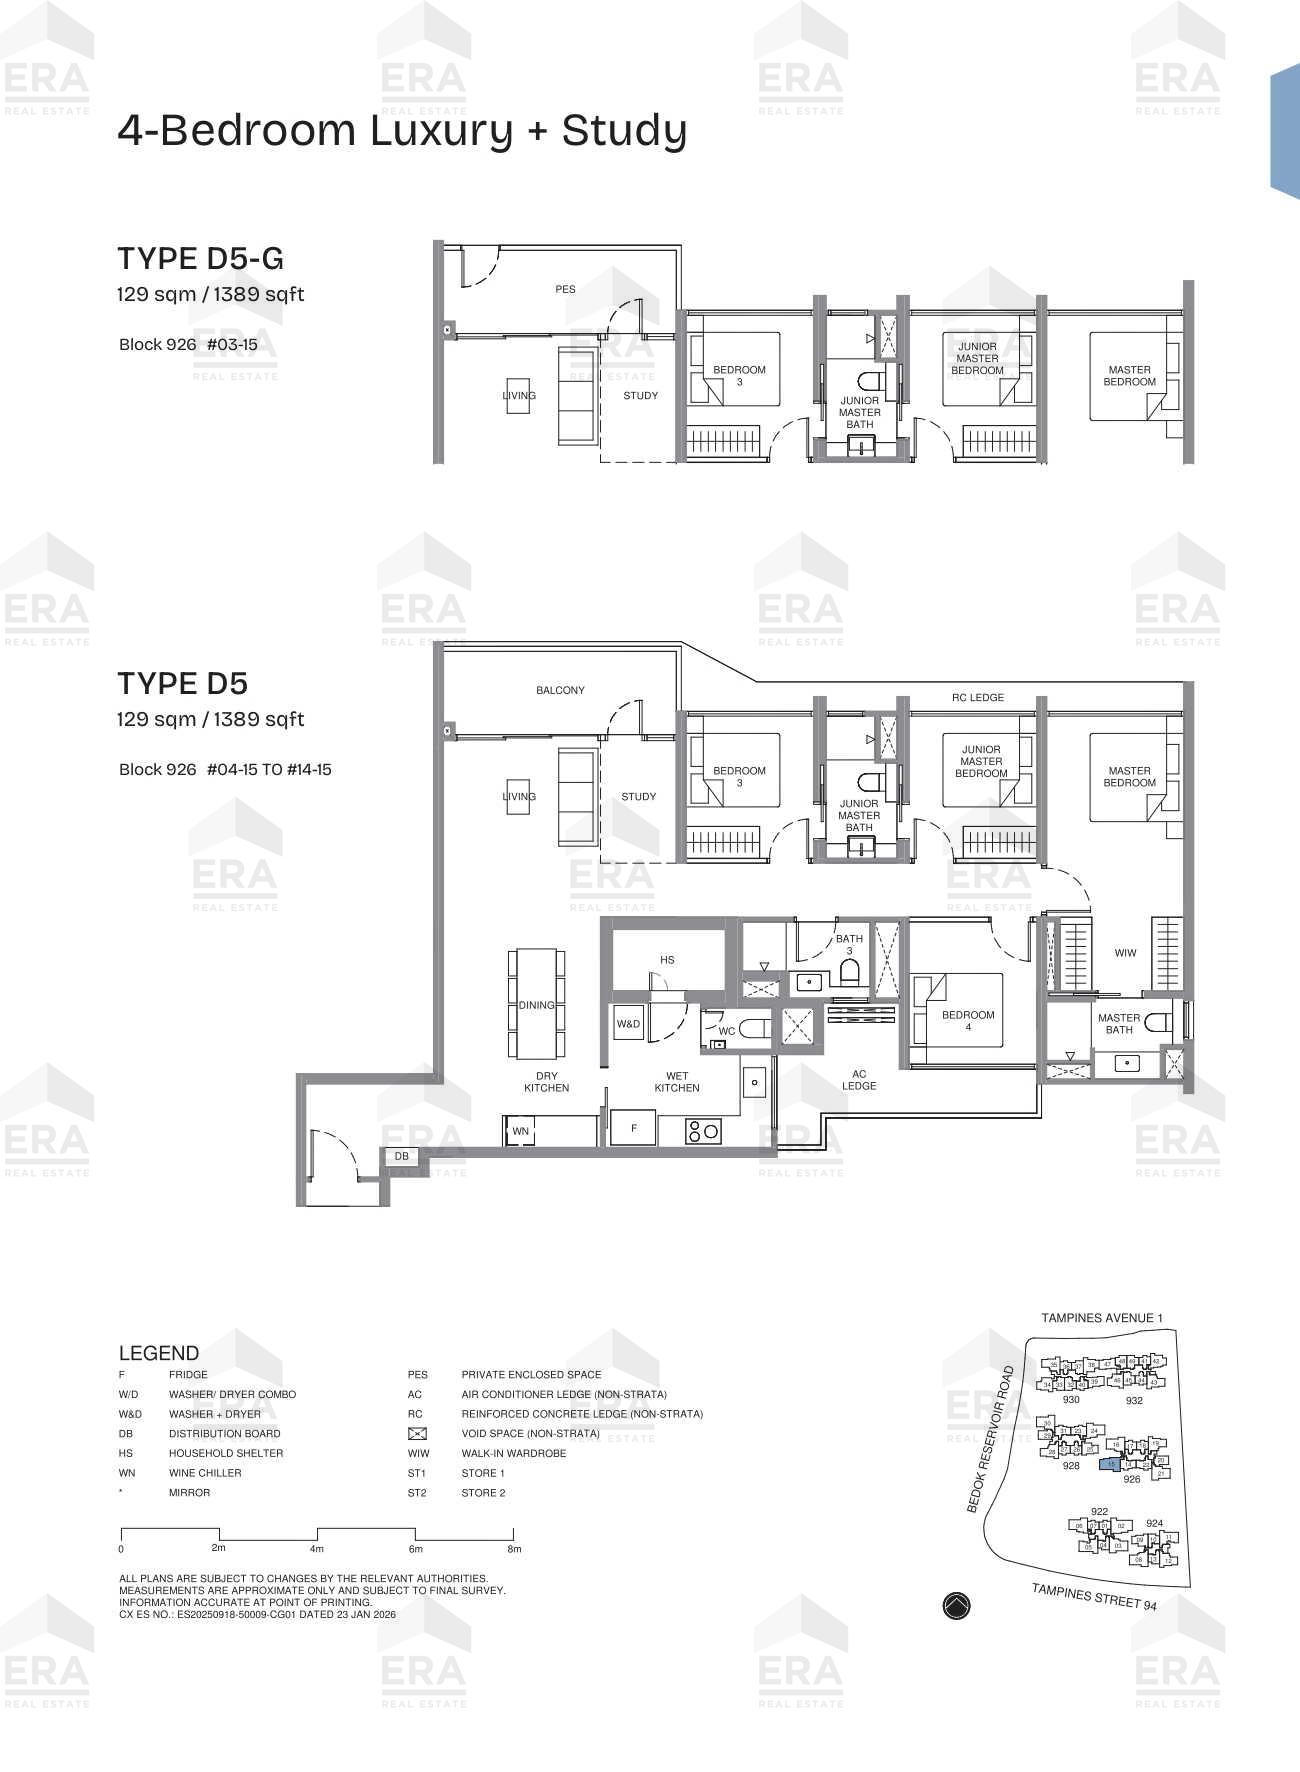
D5-G · 1,389 sqft
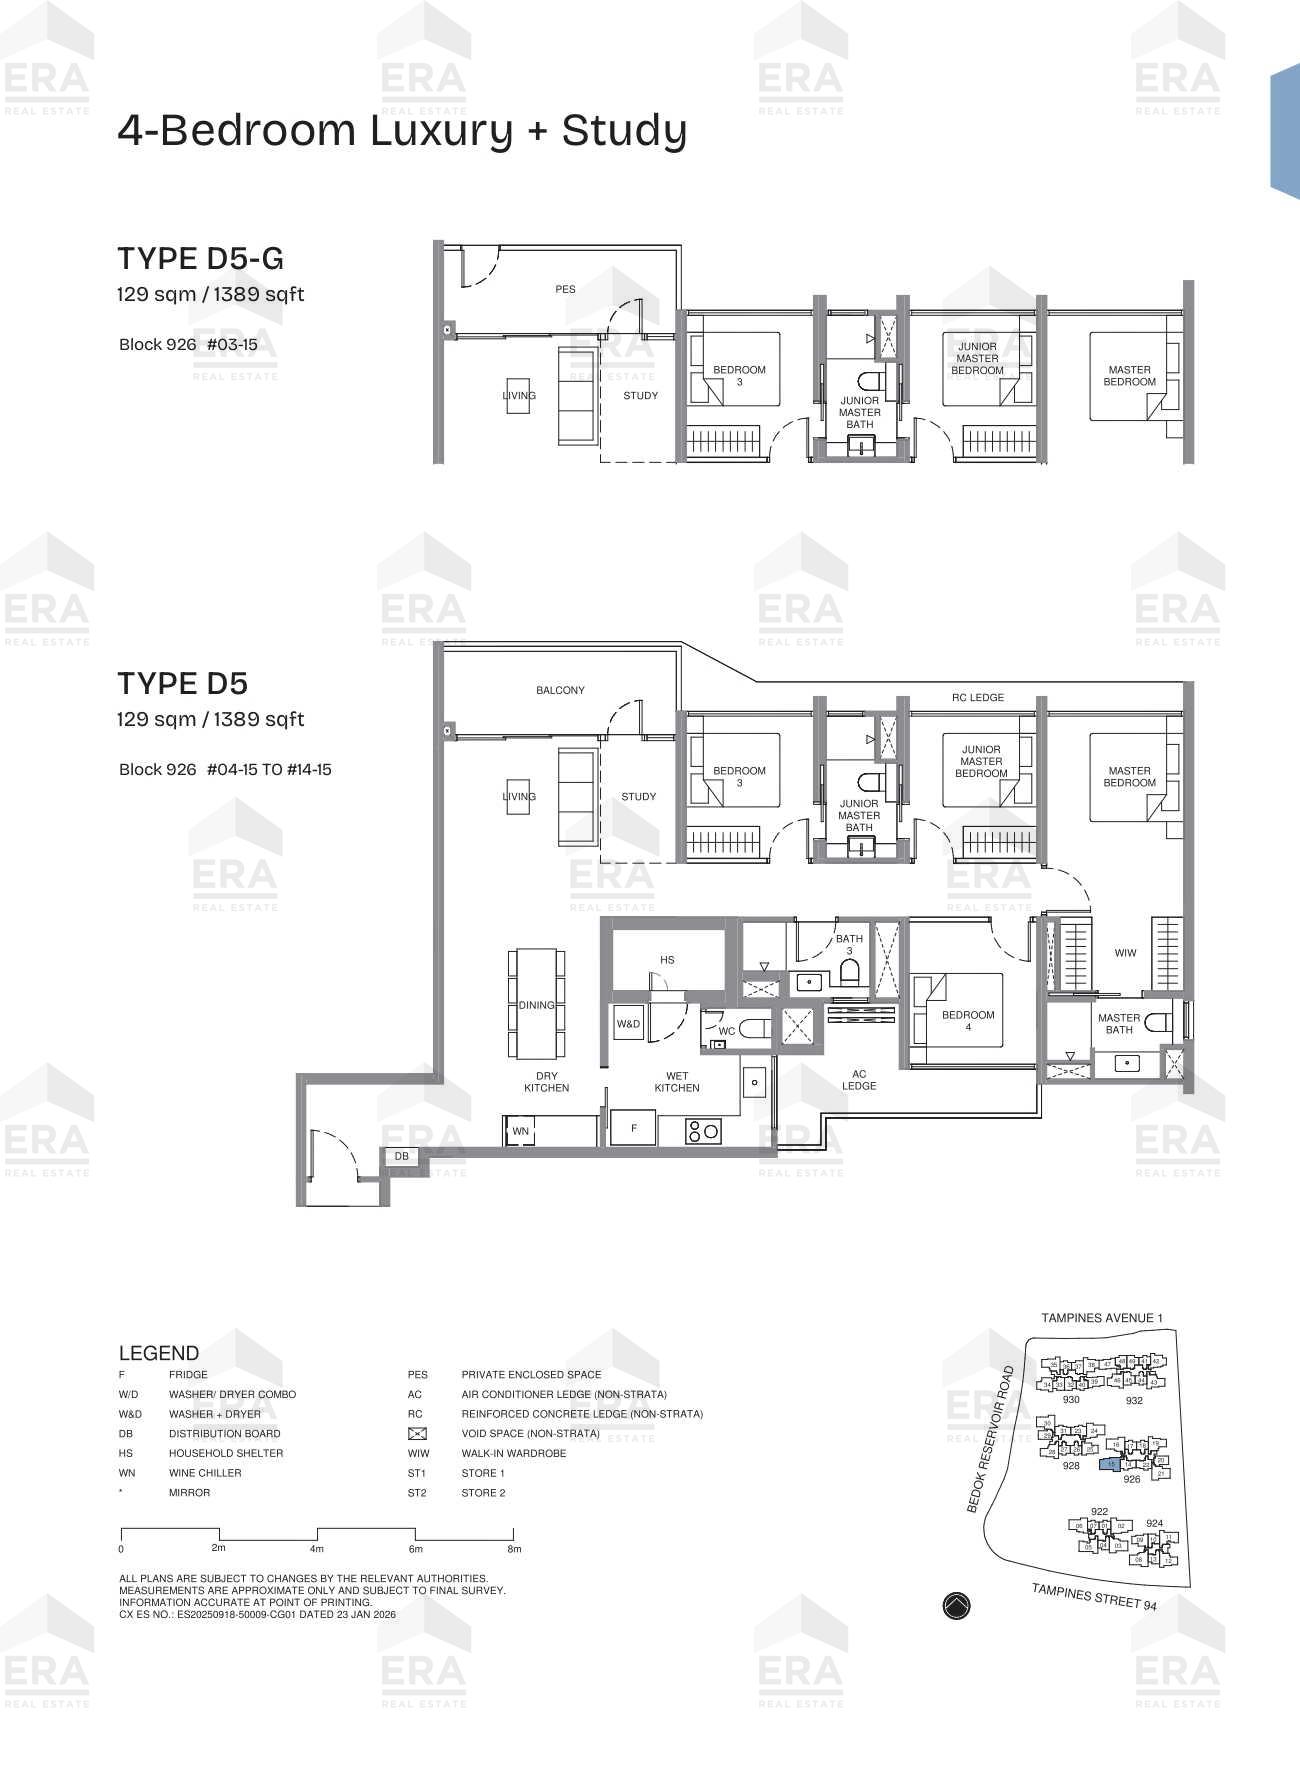
D5 · 1,389 sqft
4 Bedroom
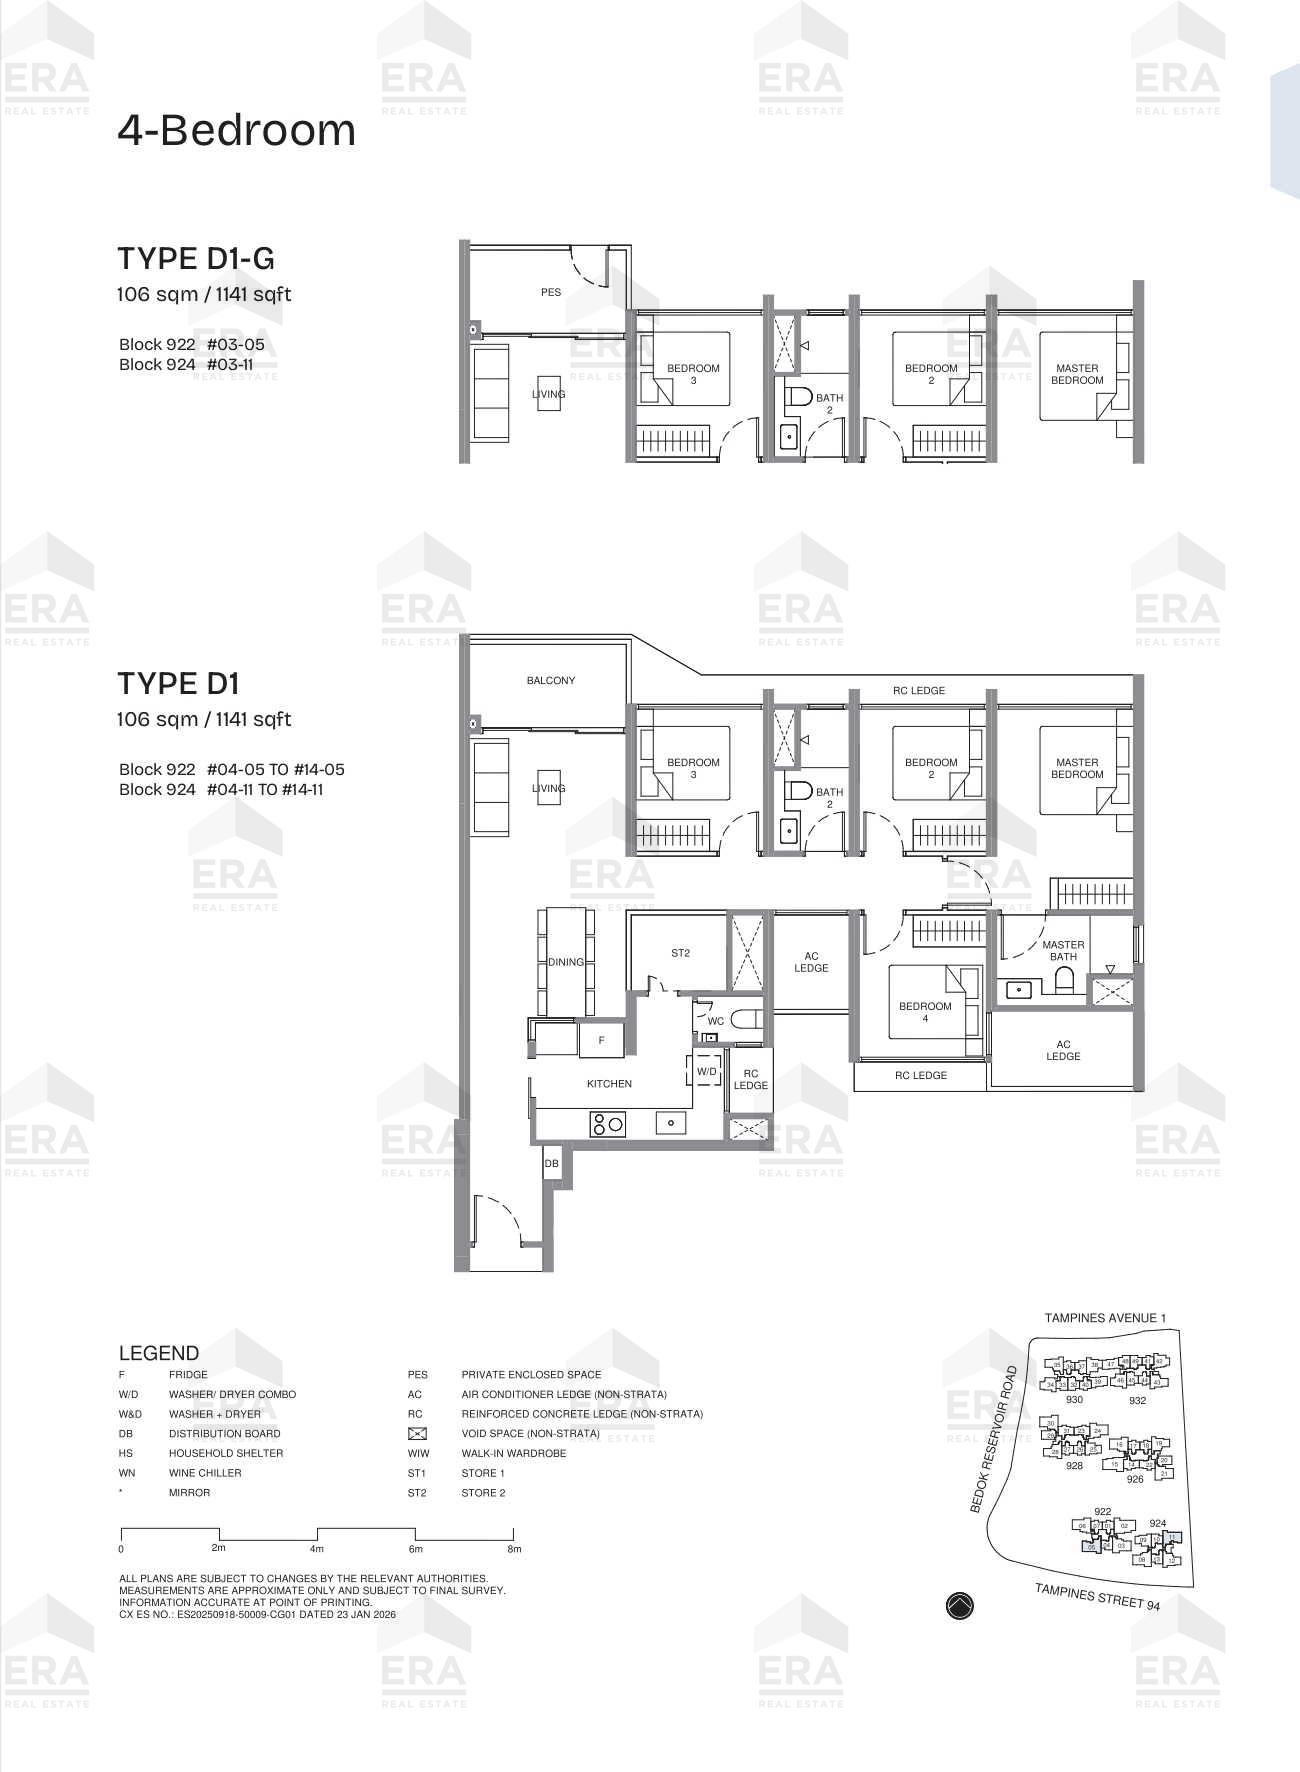
D1 · 1,141 sqft
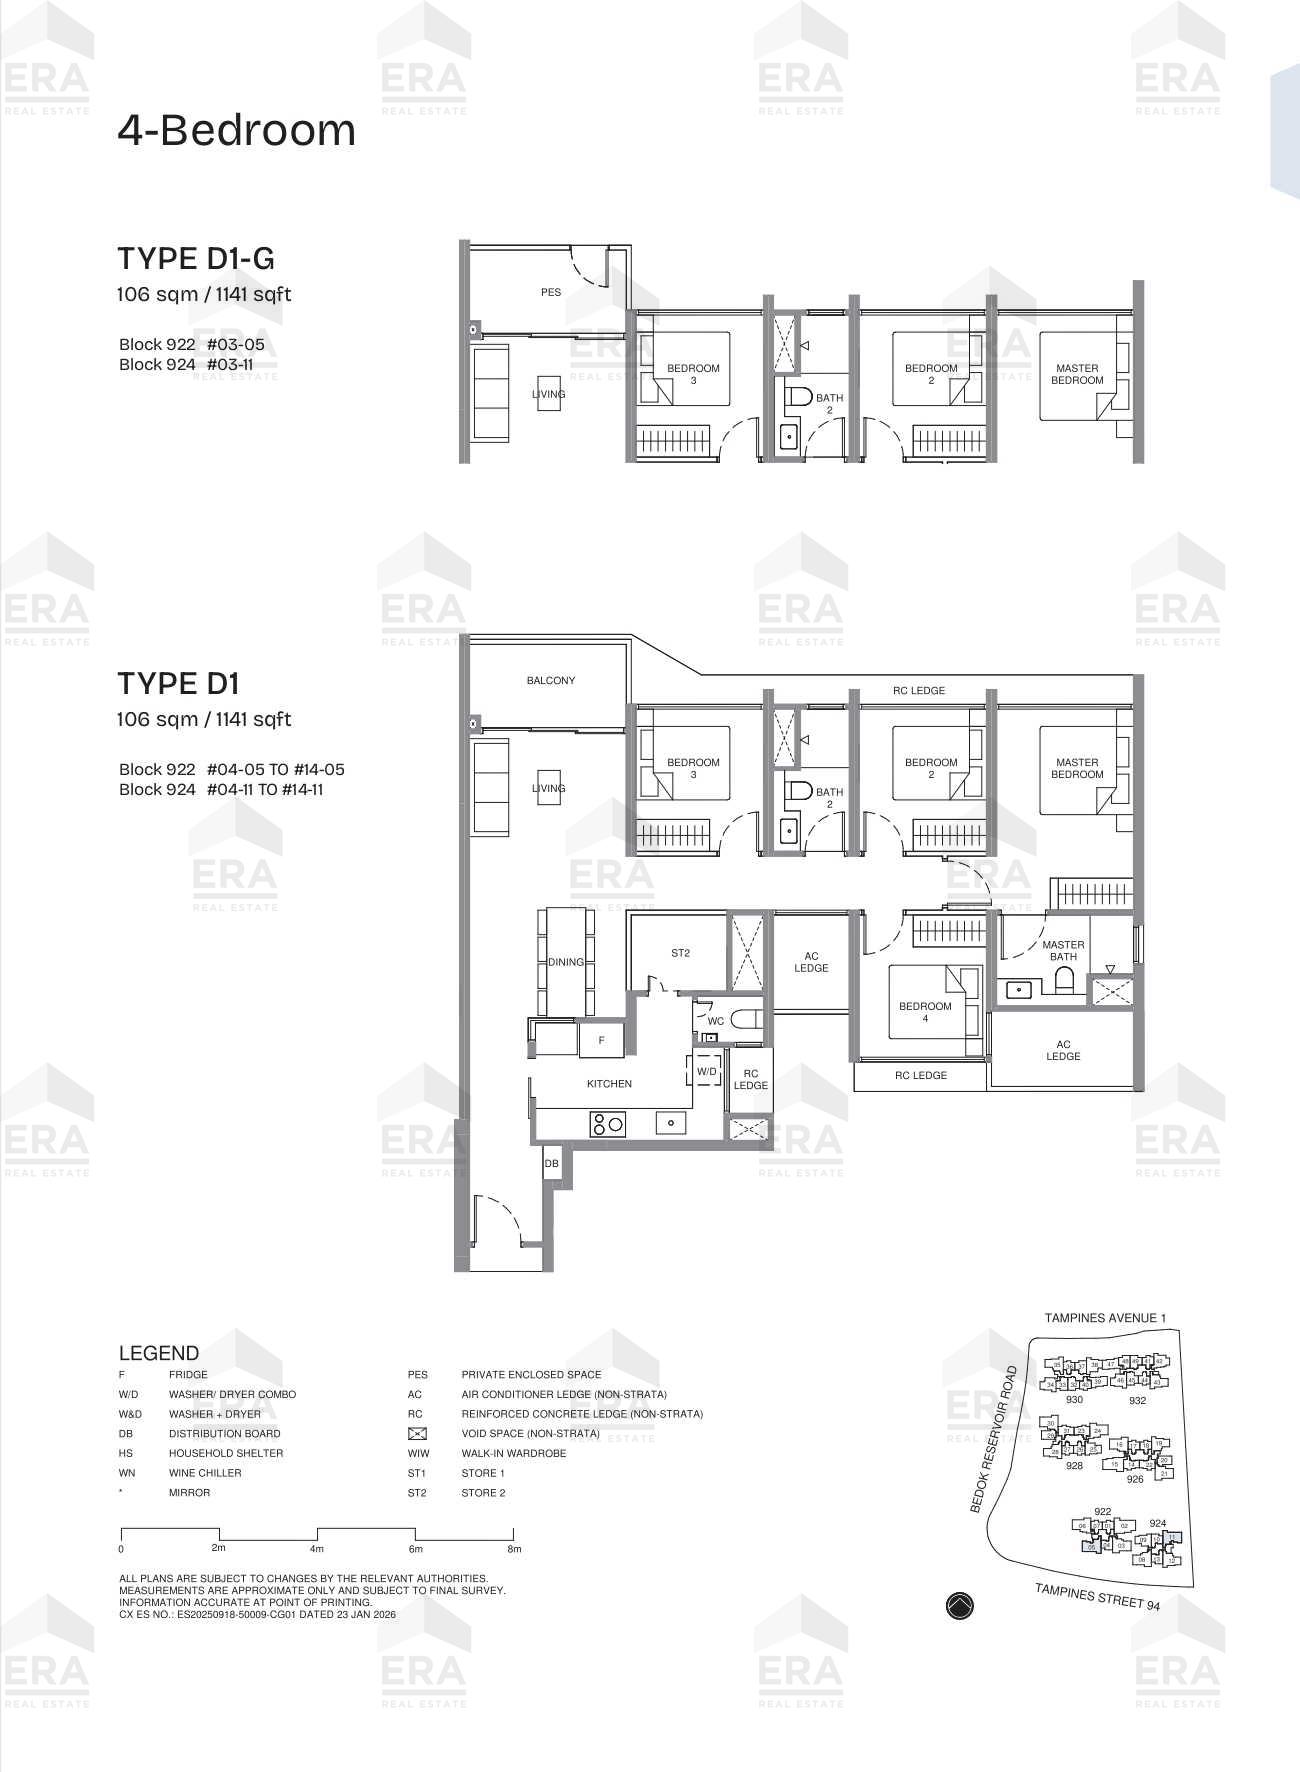
D1-G · 1,141 sqft
5 Bedroom Luxury
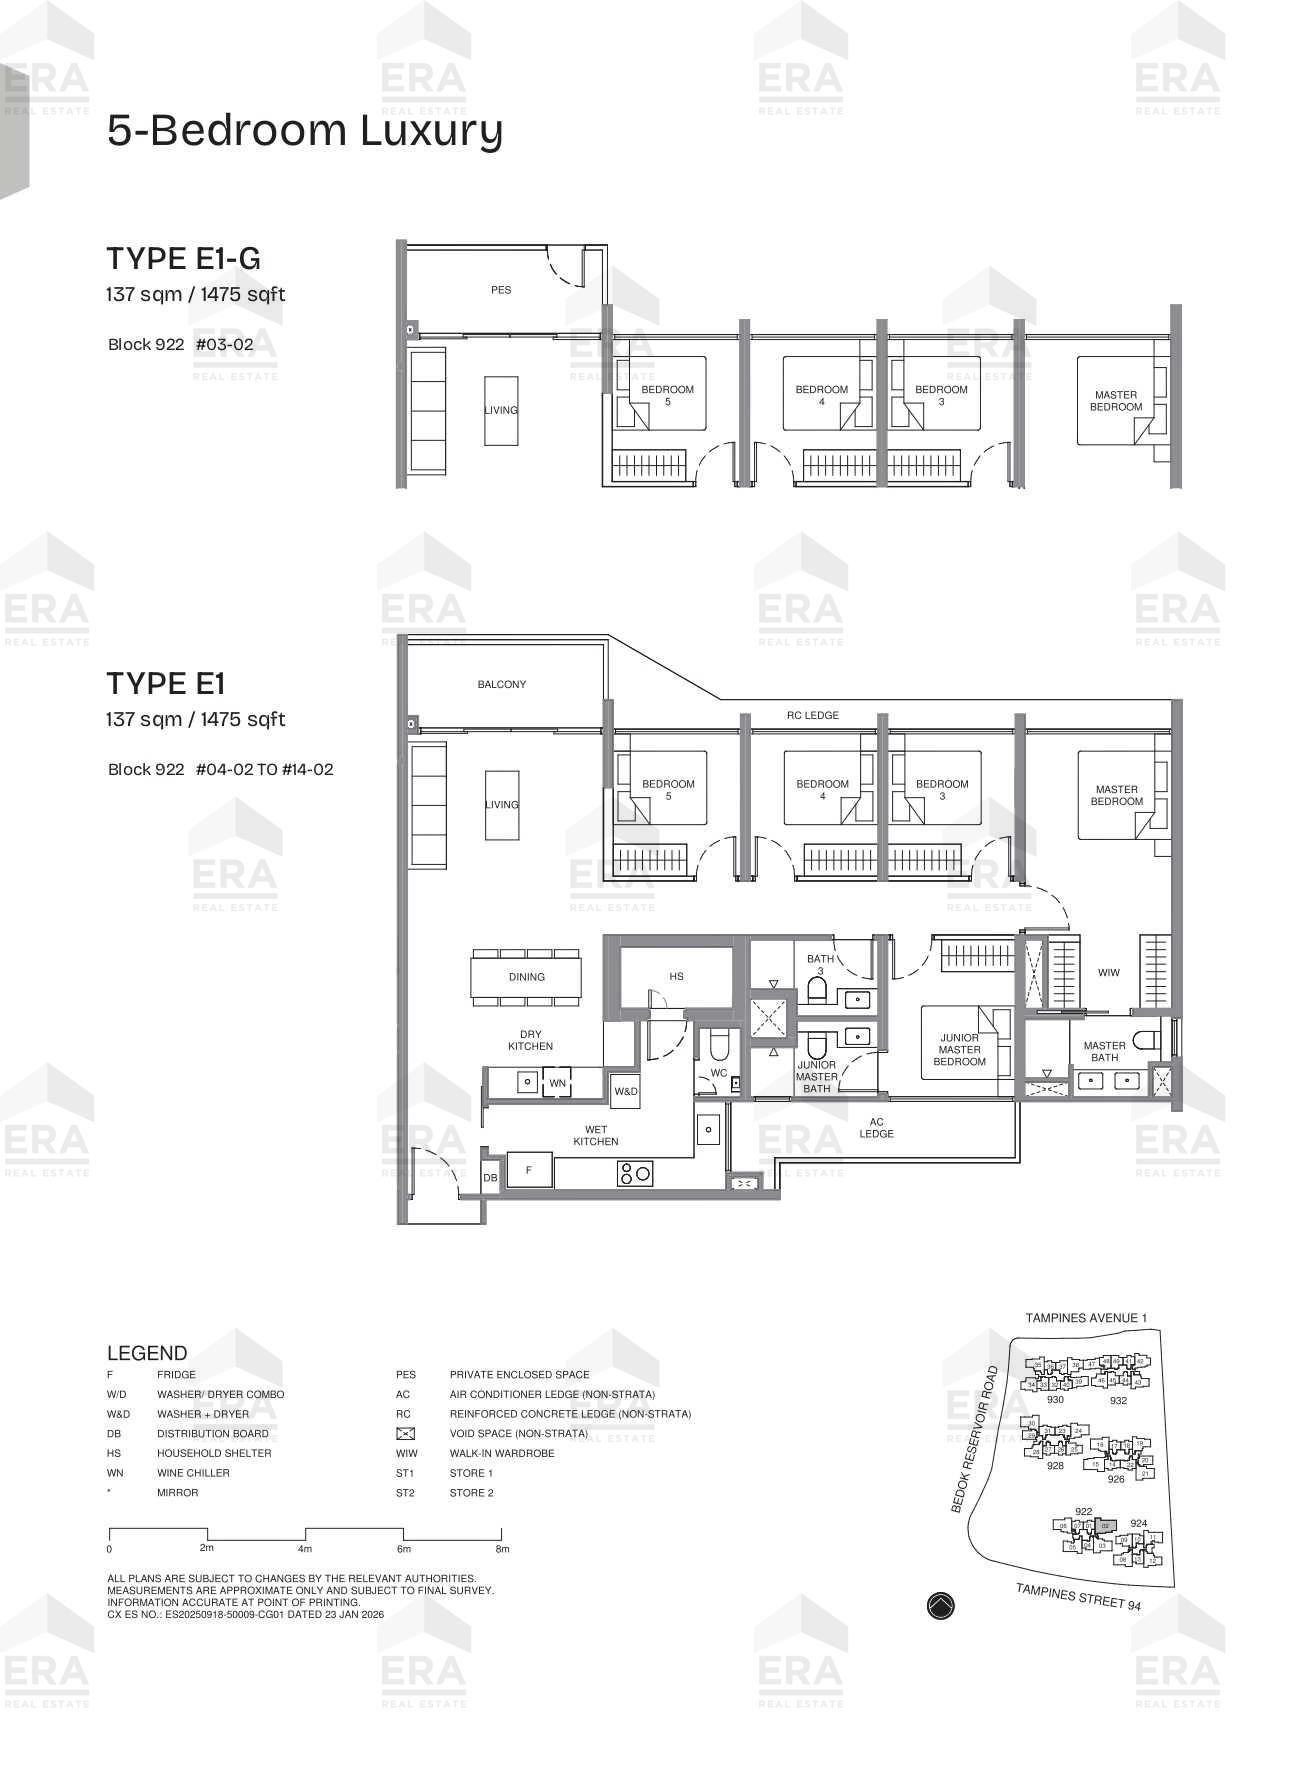
E1 · 1,475 sqft
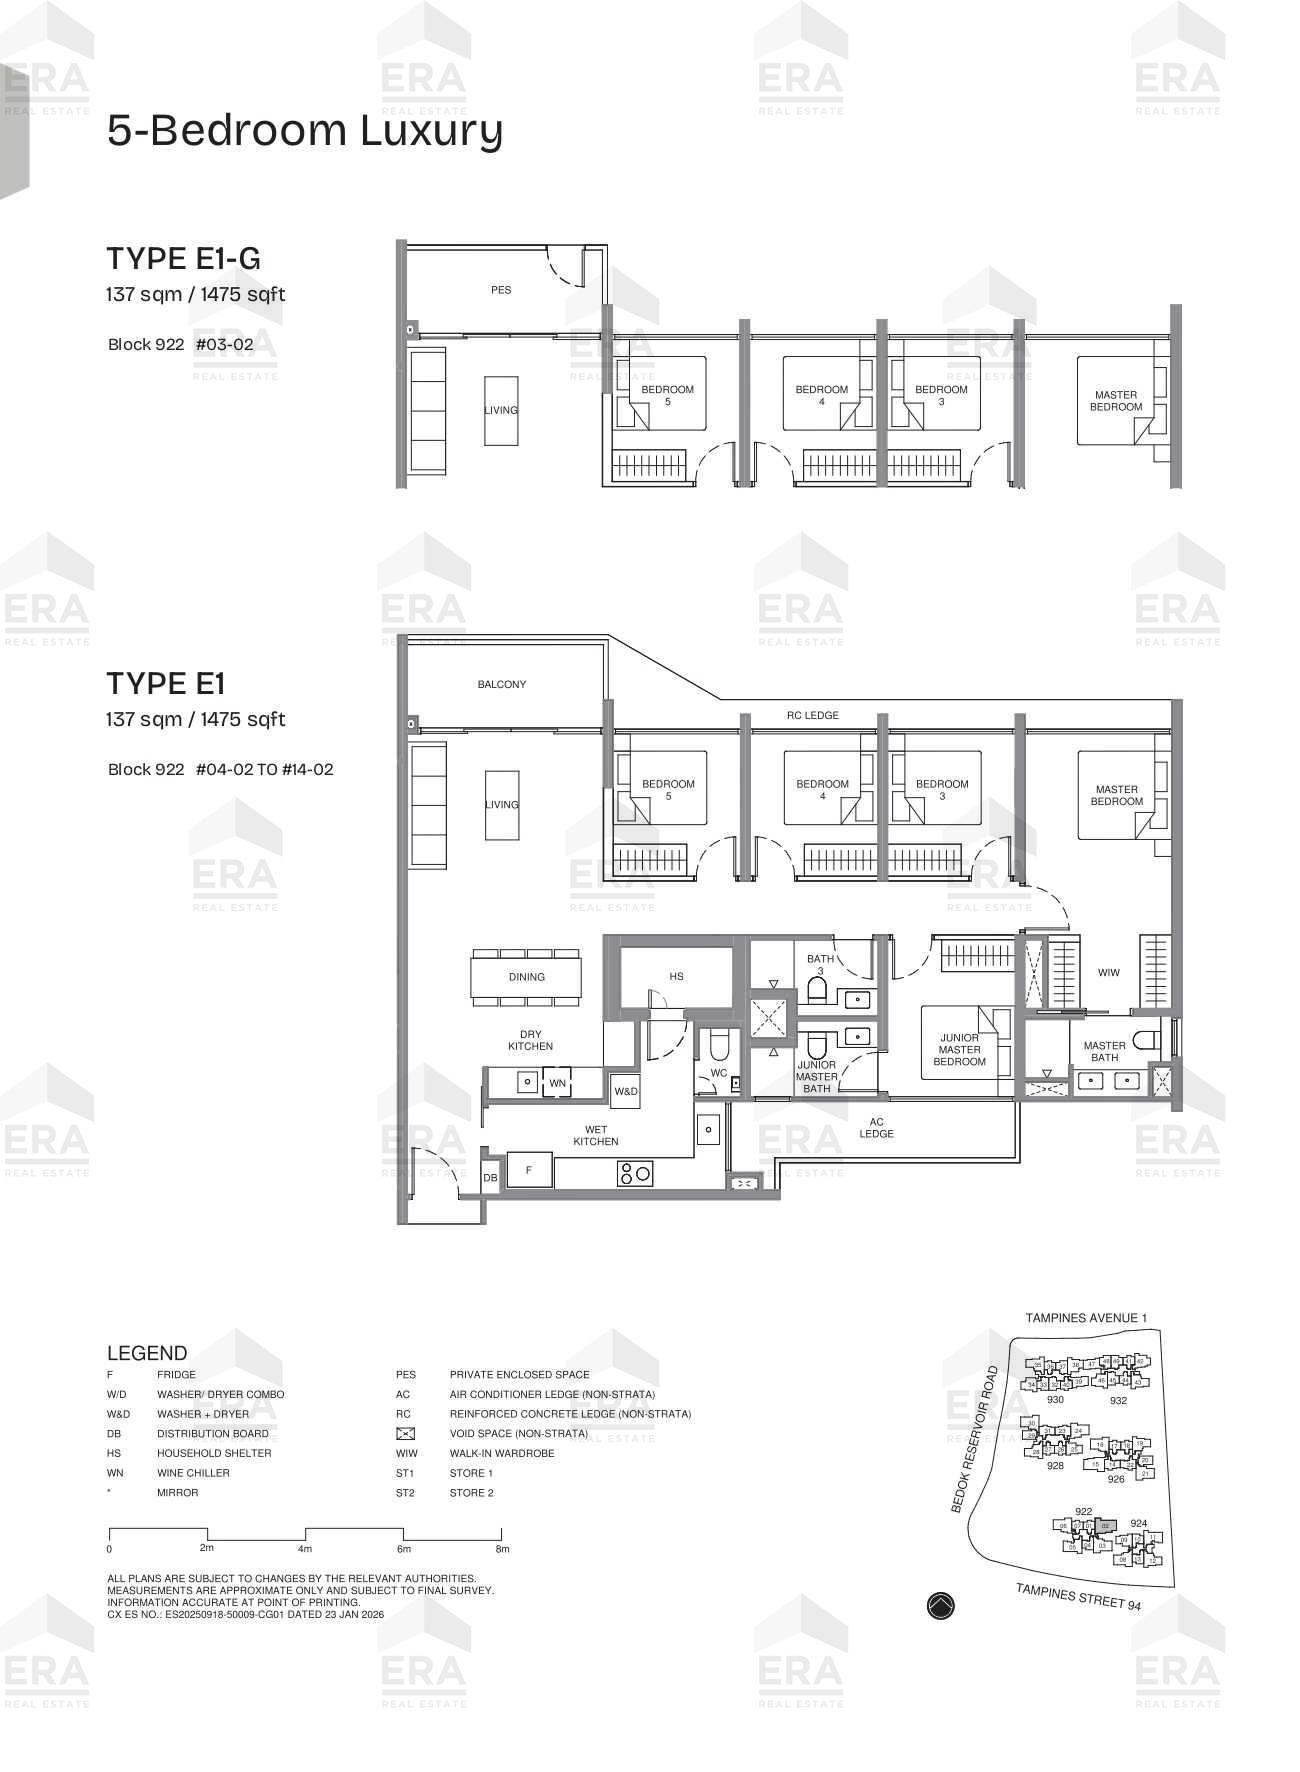
E1-G · 1,475 sqft
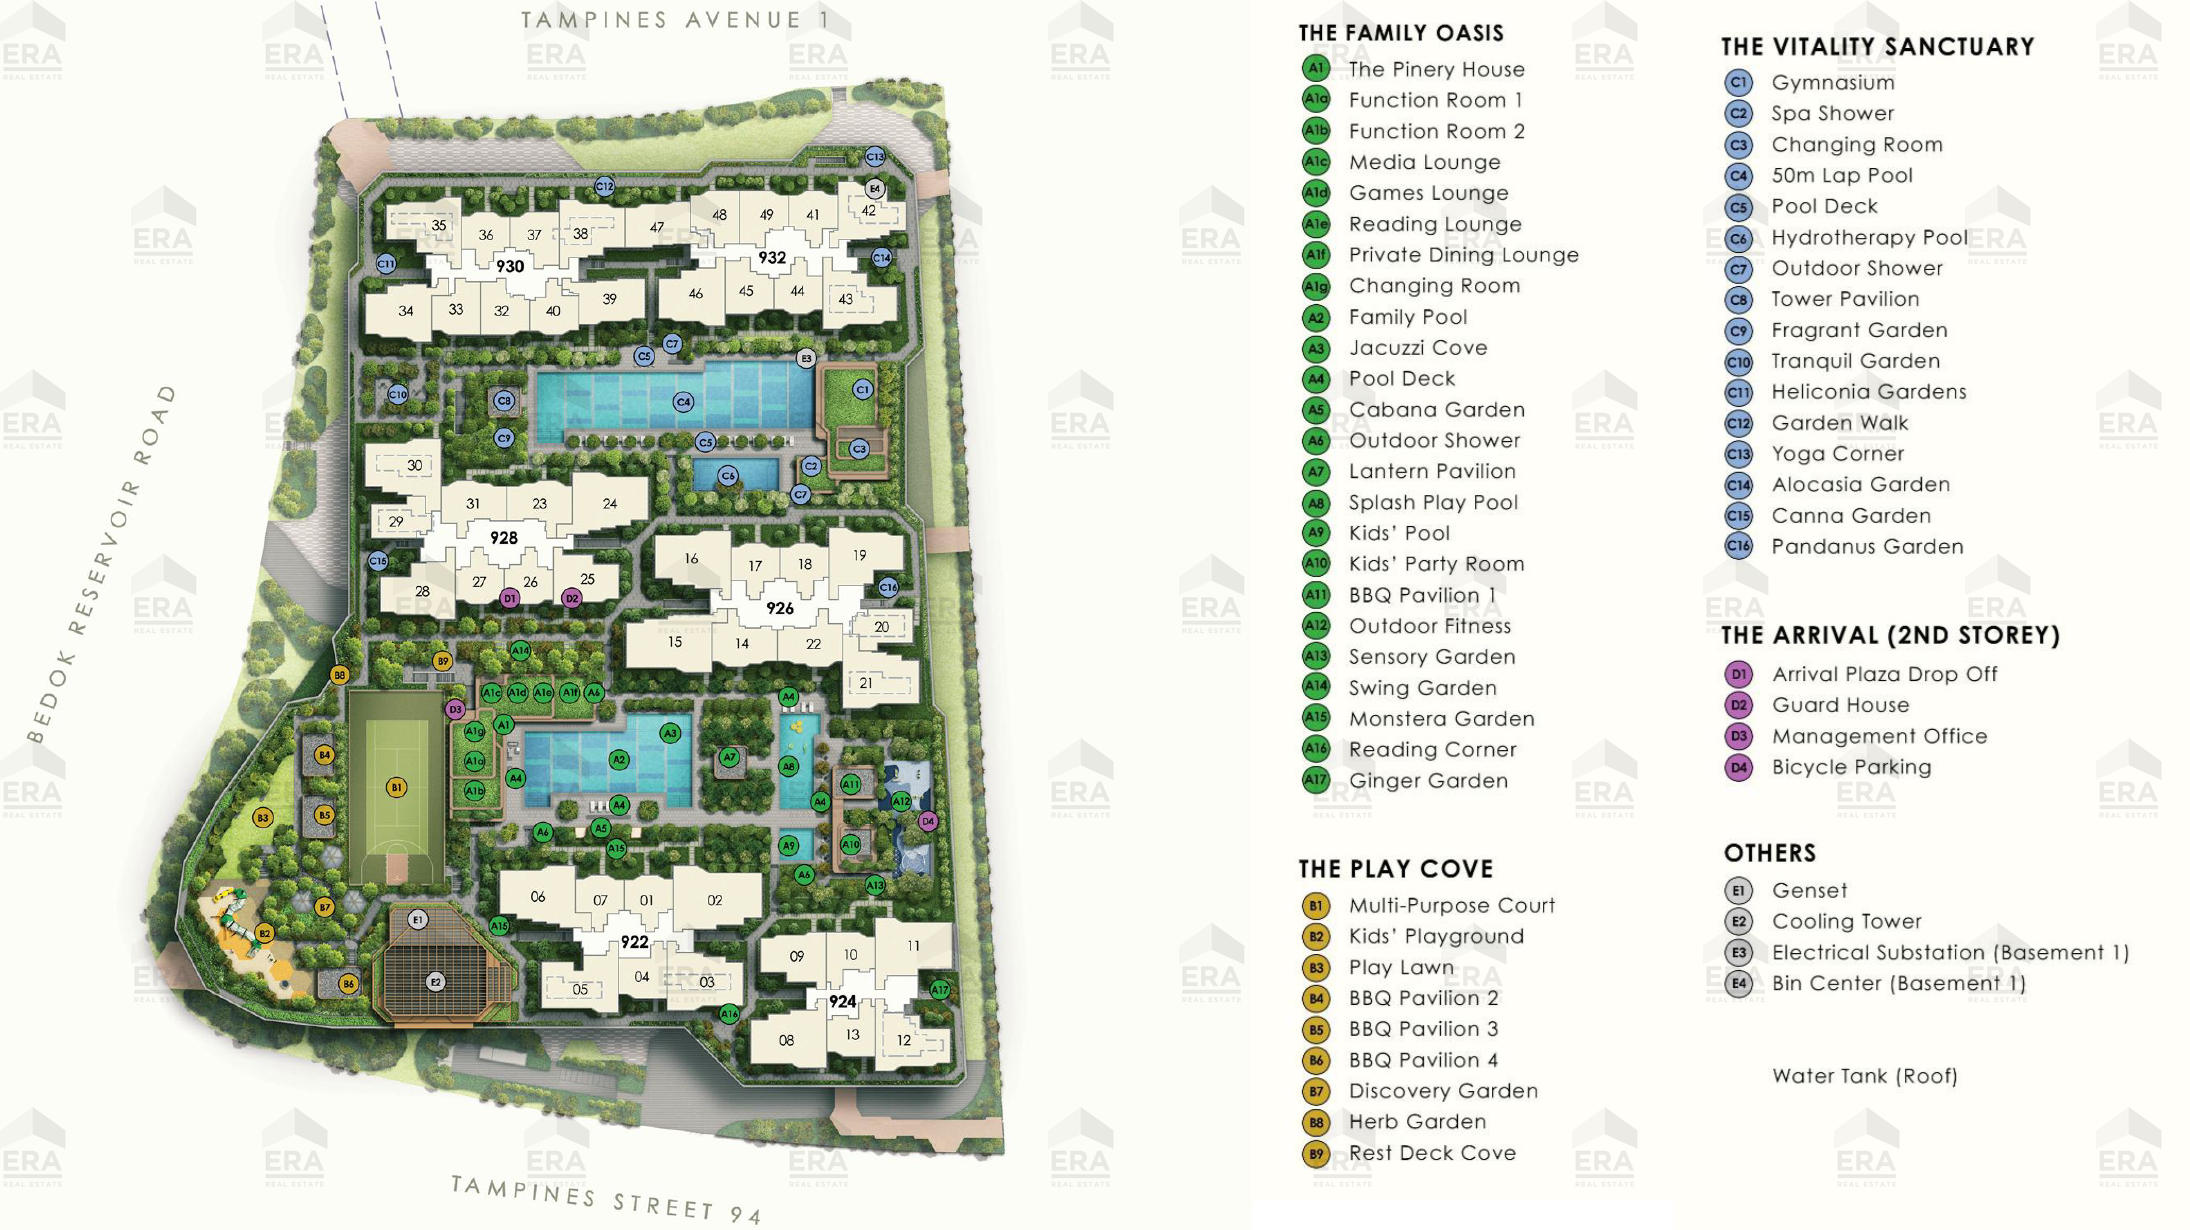
Site Plan
Connectivity
- Tampines West MRT (DTL)0.2 km
- Bedok Reservoir MRT (DTL)1.1 km
- Tampines MRT (EWL)1.2 km
- Tampines MRT (DTL)1.3 km
Amenities
- NTUC FAIRPRICE CO-OPERATIVE LTD0.7 km
- COLD STORAGE SINGAPORE (1983) PTE LTD0.8 km
- Jalan Pari Dedap Playground1.3 km
- Little Cross Family Clinic Pte Ltd0.3 km
Schools
- Junyuan Primary School0.4 km
- St. Hilda's Primary School0.7 km
- Tampines Primary School0.9 km
- St. Anthony's Canossian Primary School1.0 km
- St. Hilda's Secondary School0.7 km
- Tampines Secondary School0.8 km