Aurea
About This Development
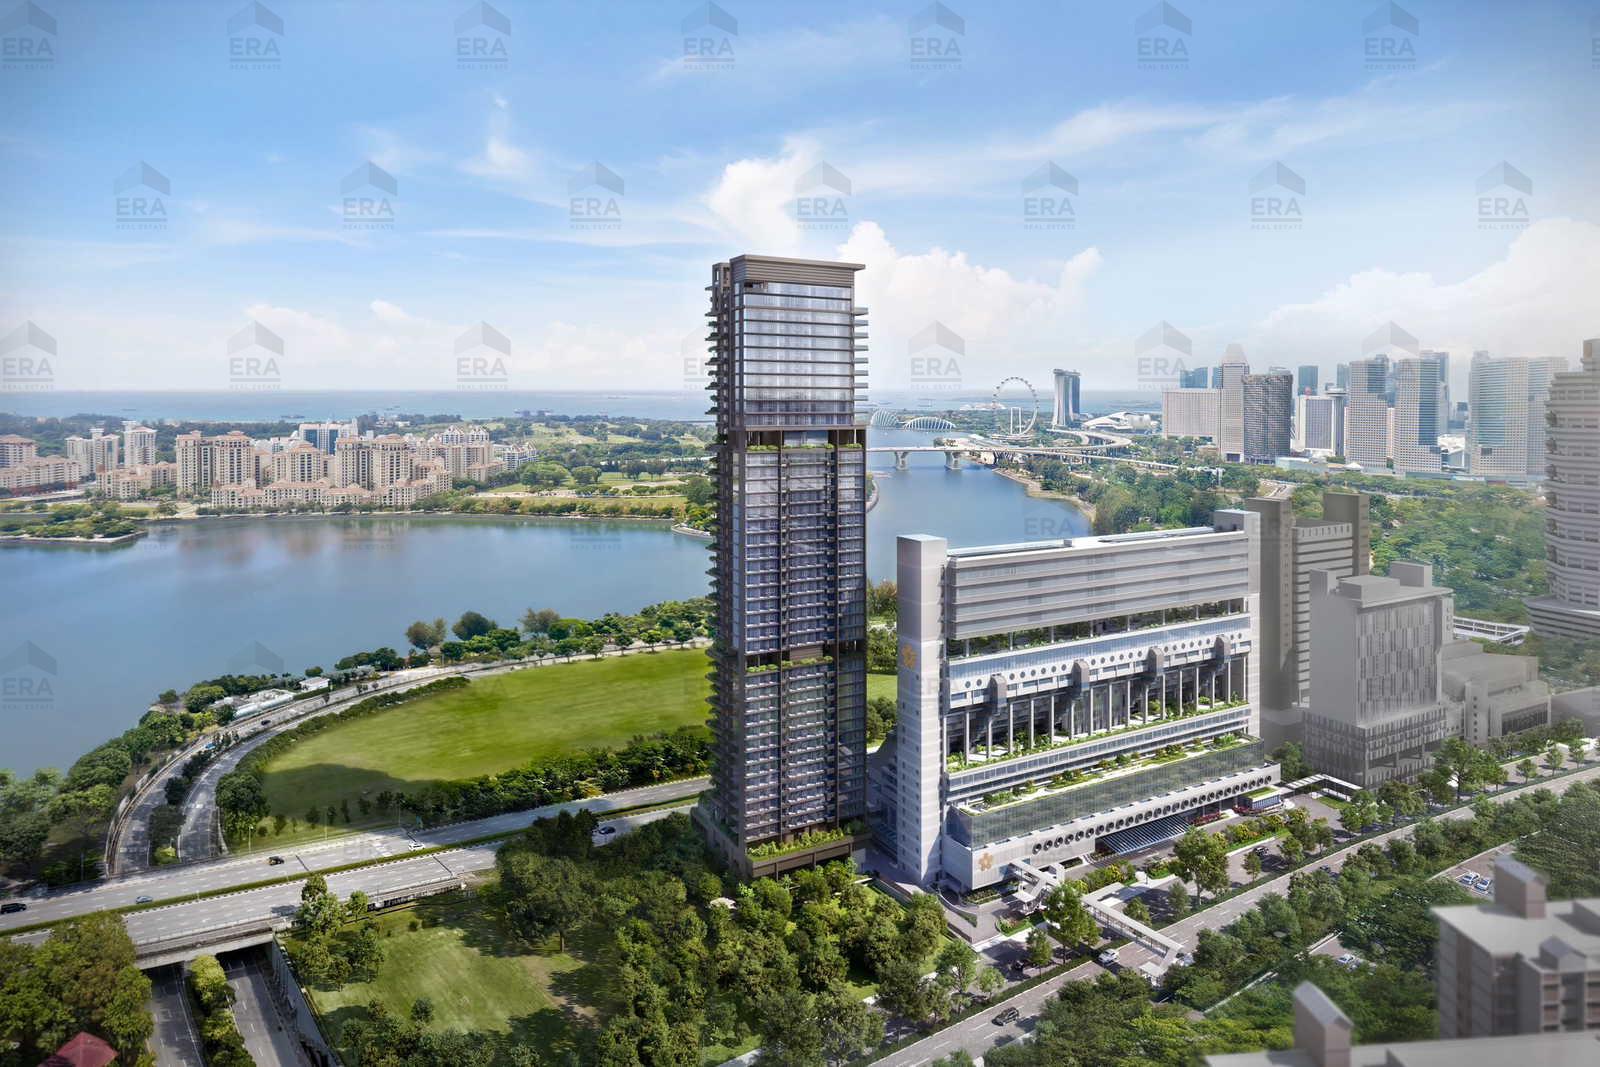
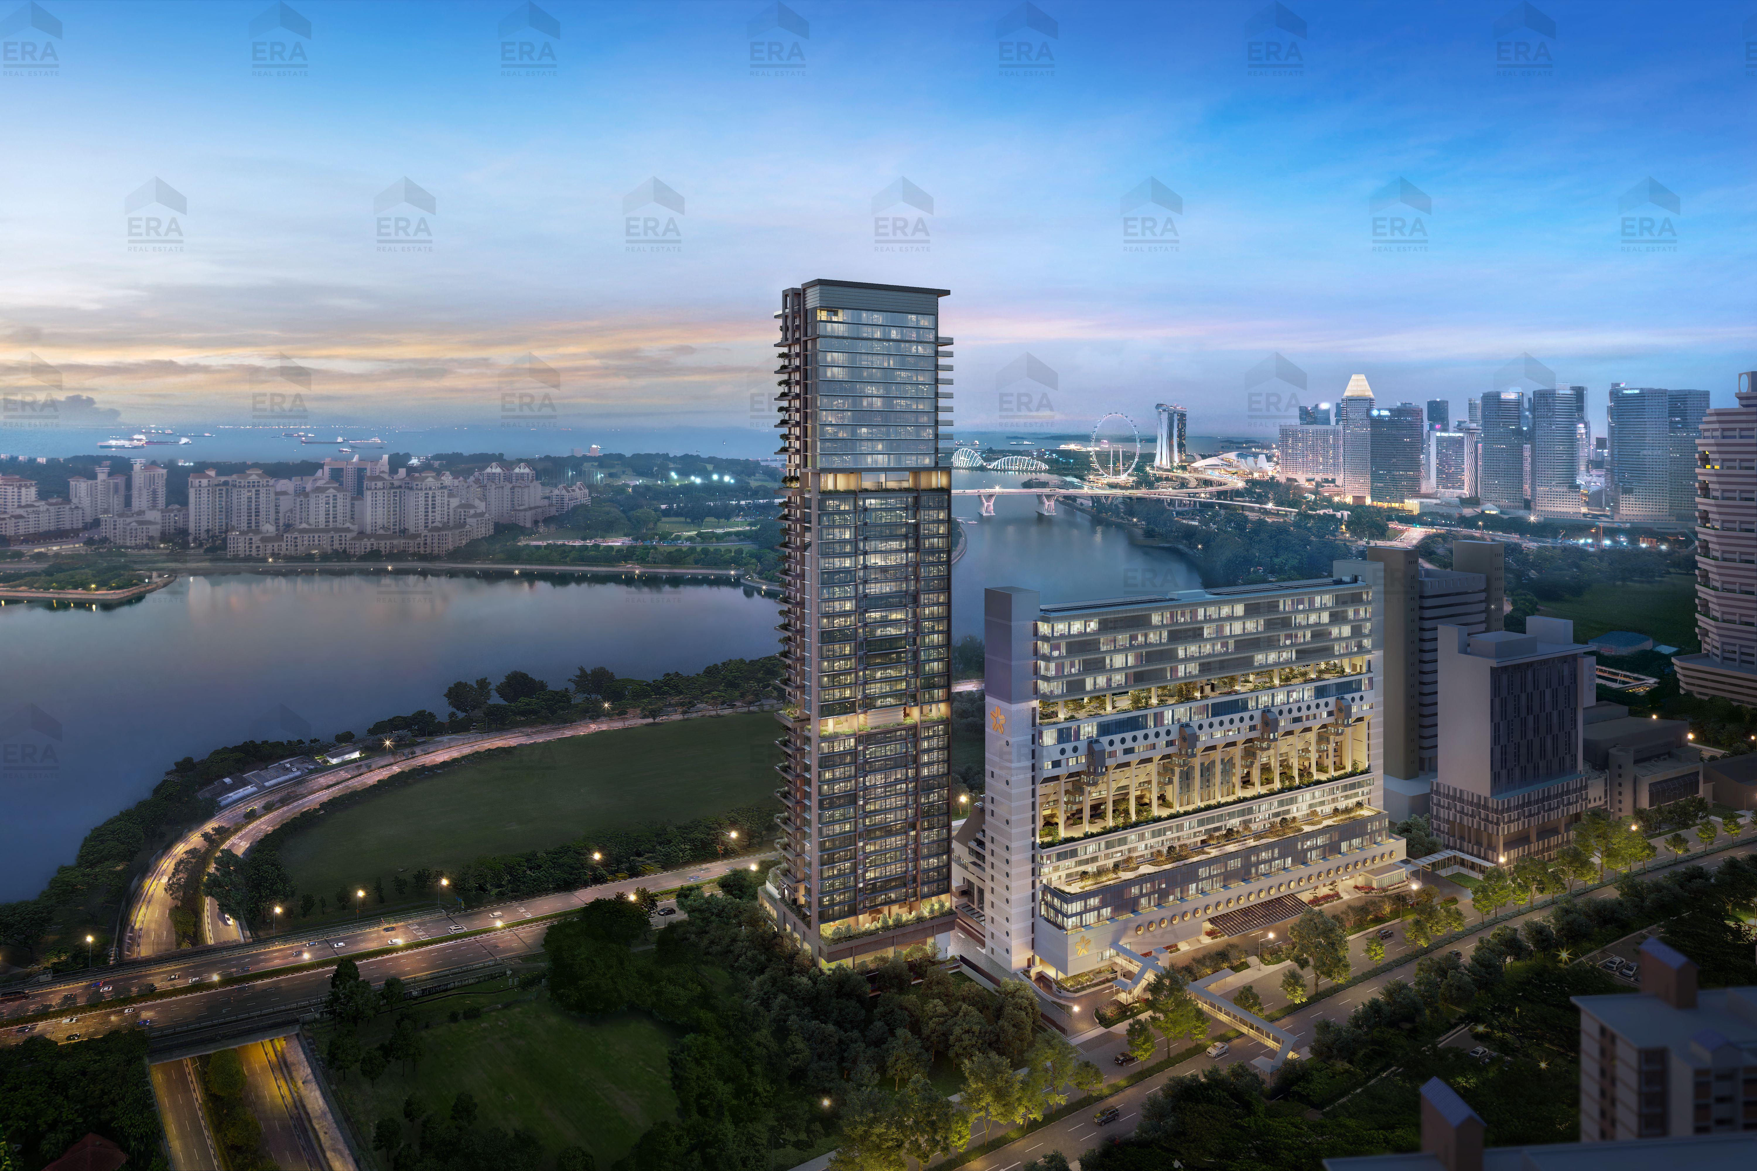
Aurea is a 99-year leasehold new launch condominium at 802 Beach Road in District 7, set within the Rest of Central Region (RCR) of Singapore. It is developed by FAR EAST ORGANIZATION / PERENNIAL HOLDINGS / SINO LAND and comprises 188 residential units. The development is expected to receive its Temporary Occupation Permit (TOP) around Q2 2029.
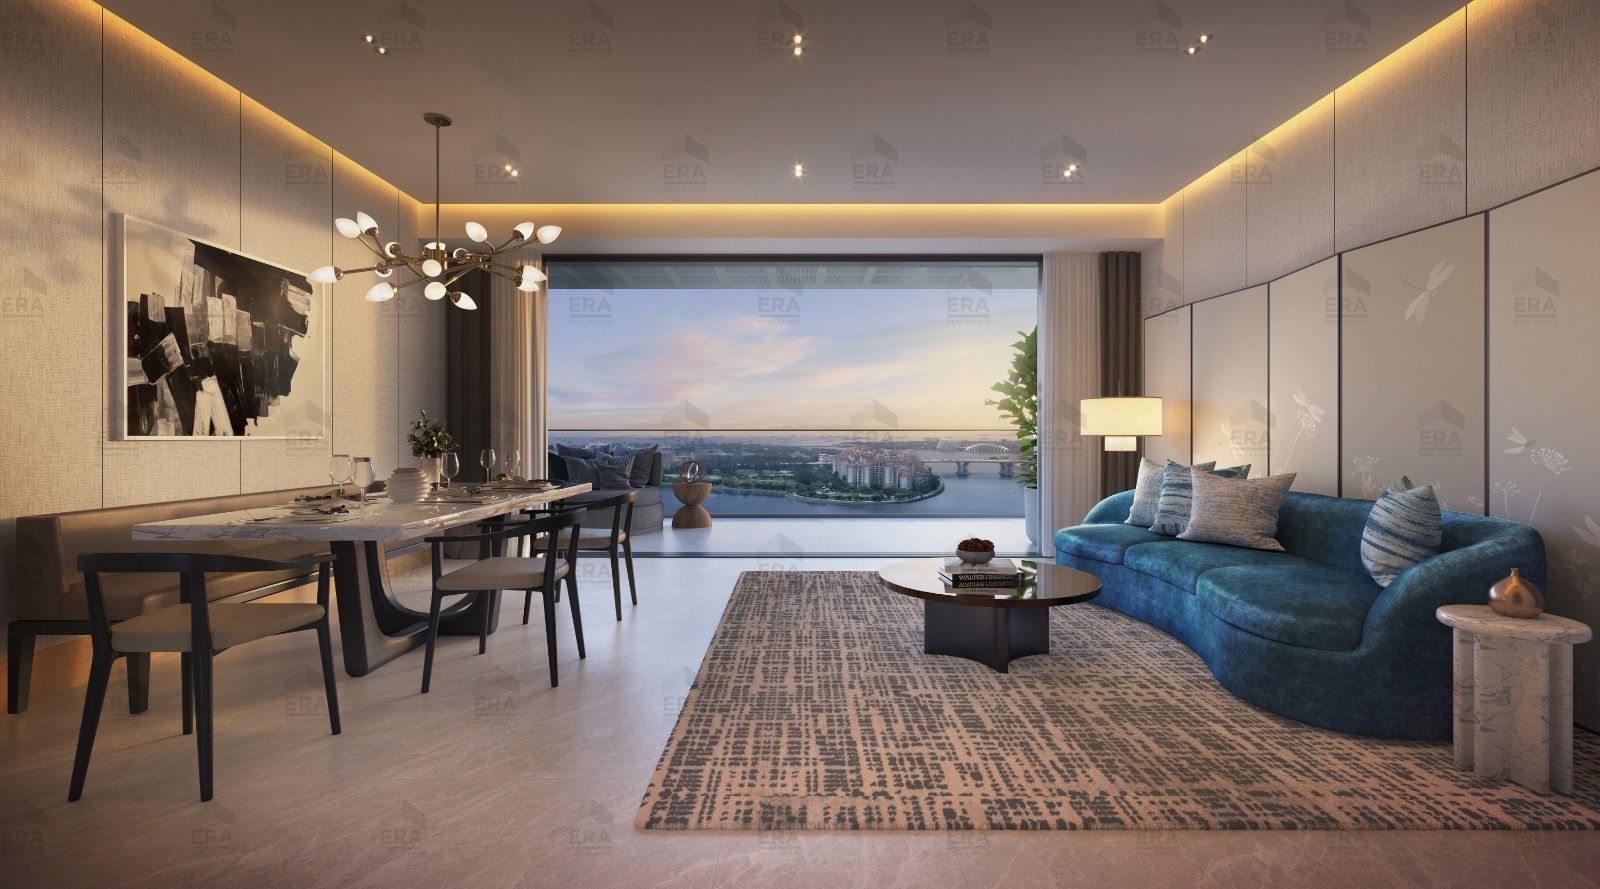
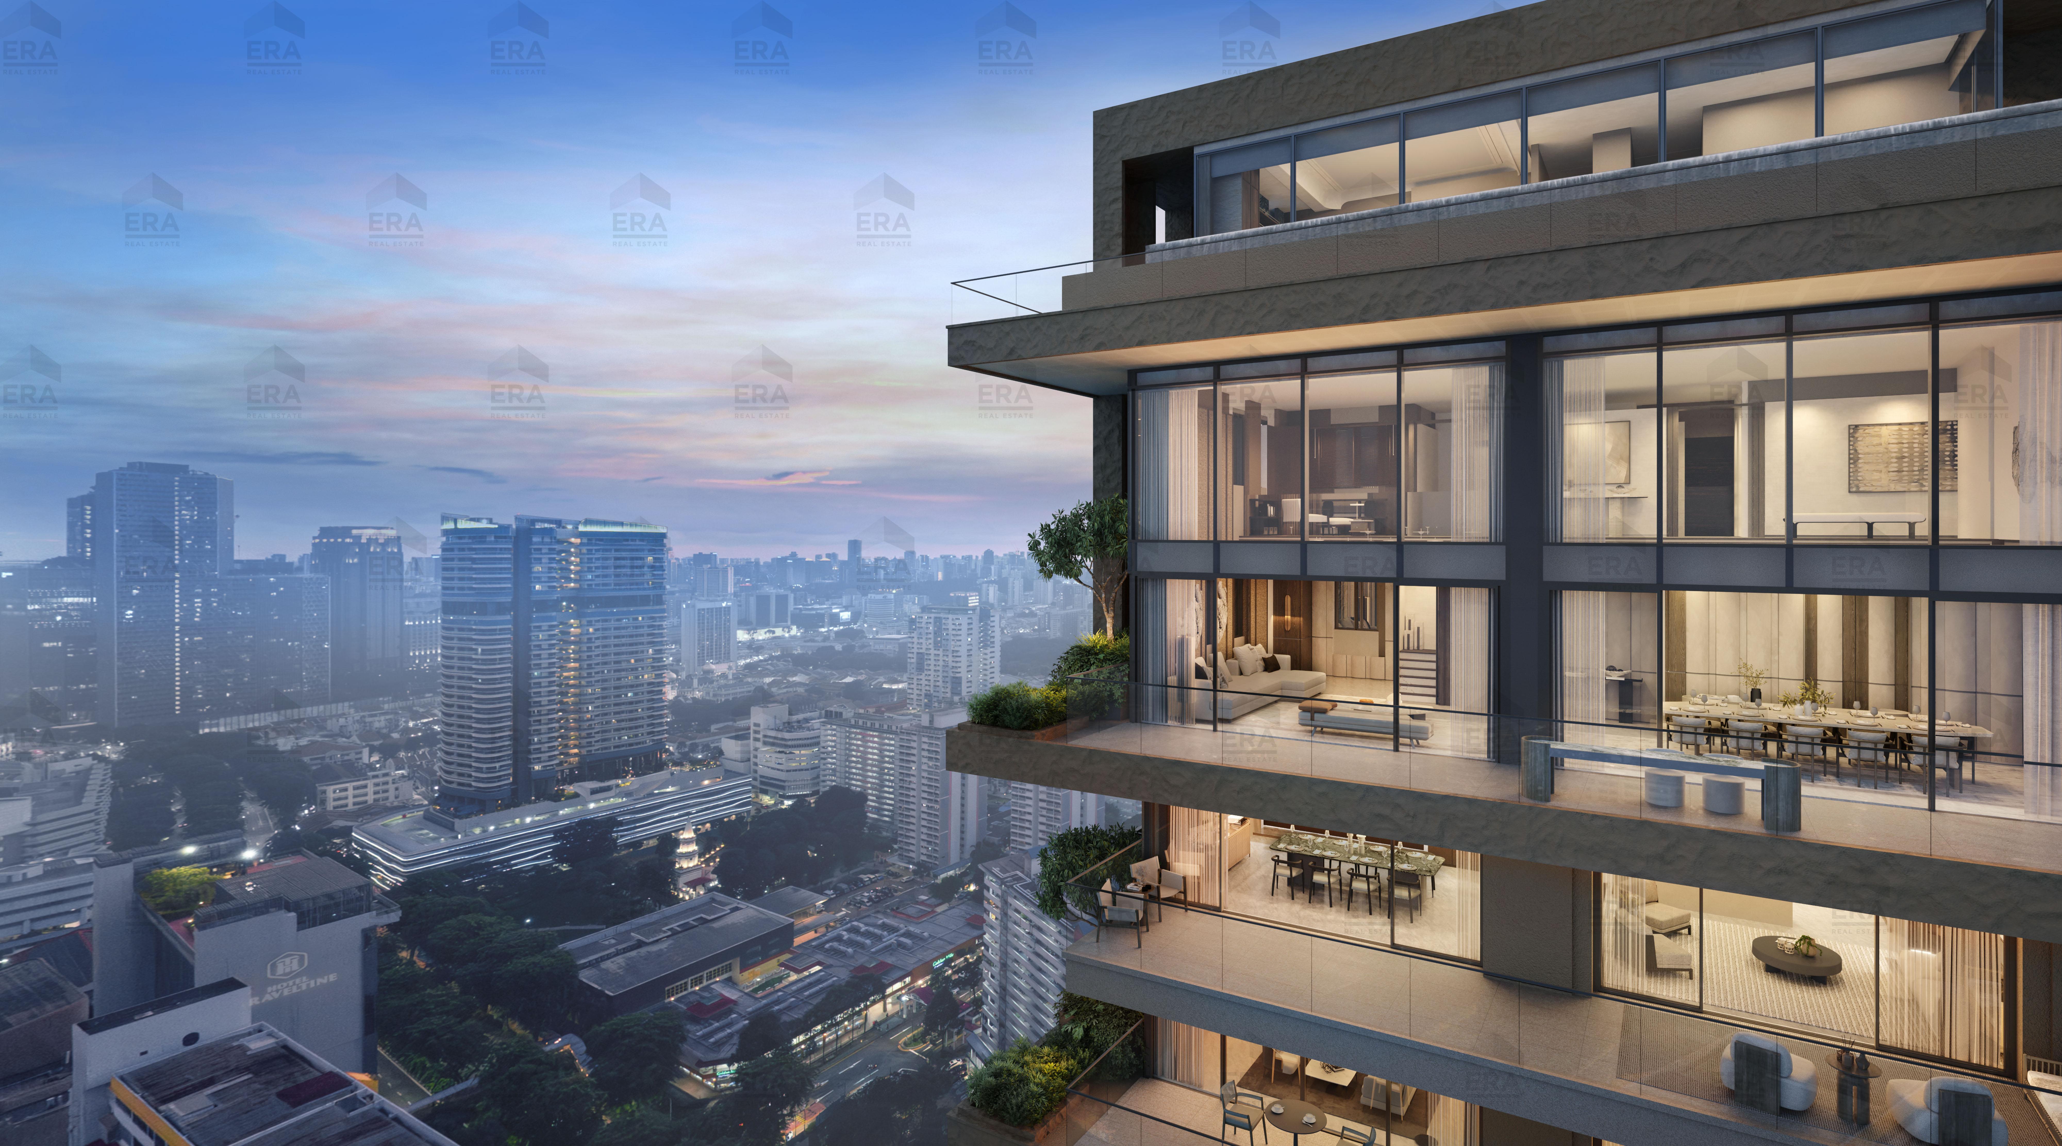
Aurea offers two- to five-bedroom residences, catering to singles, couples and investors through to growing and multi-generational families. Every home is planned for efficient, liveable space — the full range of layouts, sizes and floor plans is set out in the unit mix and floor-plan sections below.
Set in Central Singapore, the development is well connected: Nicoll Highway MRT (CCL) and Stadium MRT (CCL) keep the rest of the island within easy reach. Daily essentials are covered by amenities such as LOH NYEN YIU, while families are served by schools including Farrer Park Primary School in the surrounding area.
Indicative pricing starts from $1.77M. Around 37% of the project is sold, with 119 of 188 units still available. Register your interest below for the latest availability, the full price list and VVIP preview pricing — or arrange a showflat viewing at a time that suits you.
Unit Mix & Pricing
| Unit Type | Size | Available | Price |
|---|---|---|---|
| 2 Bedroom | |||
| 2 Bedroom | 635–710 sqft | 41 units | fr. $1.77M |
| 3 Bedroom | |||
| 3 Bedroom | 1,001 sqft | 13 units | fr. $2.67M |
| 4 Bedroom | |||
| 4 Bedroom | 1,442 sqft | 25 units | fr. $4.08M |
| 4 Bedroom Premium | 1,798 sqft | 22 units | fr. $5.19M |
| 5 Bedroom | |||
| 5 Bedroom | 2,863–3,251 sqft | 16 units | fr. $9.73M |
| Ph1 | |||
| Ph1 | 5,608 sqft | 1 unit | Enquire |
| Ph2 | |||
| Ph2 | 8,816 sqft | 1 unit | Enquire |
Floor Plans by Unit Type
2 Bedroom
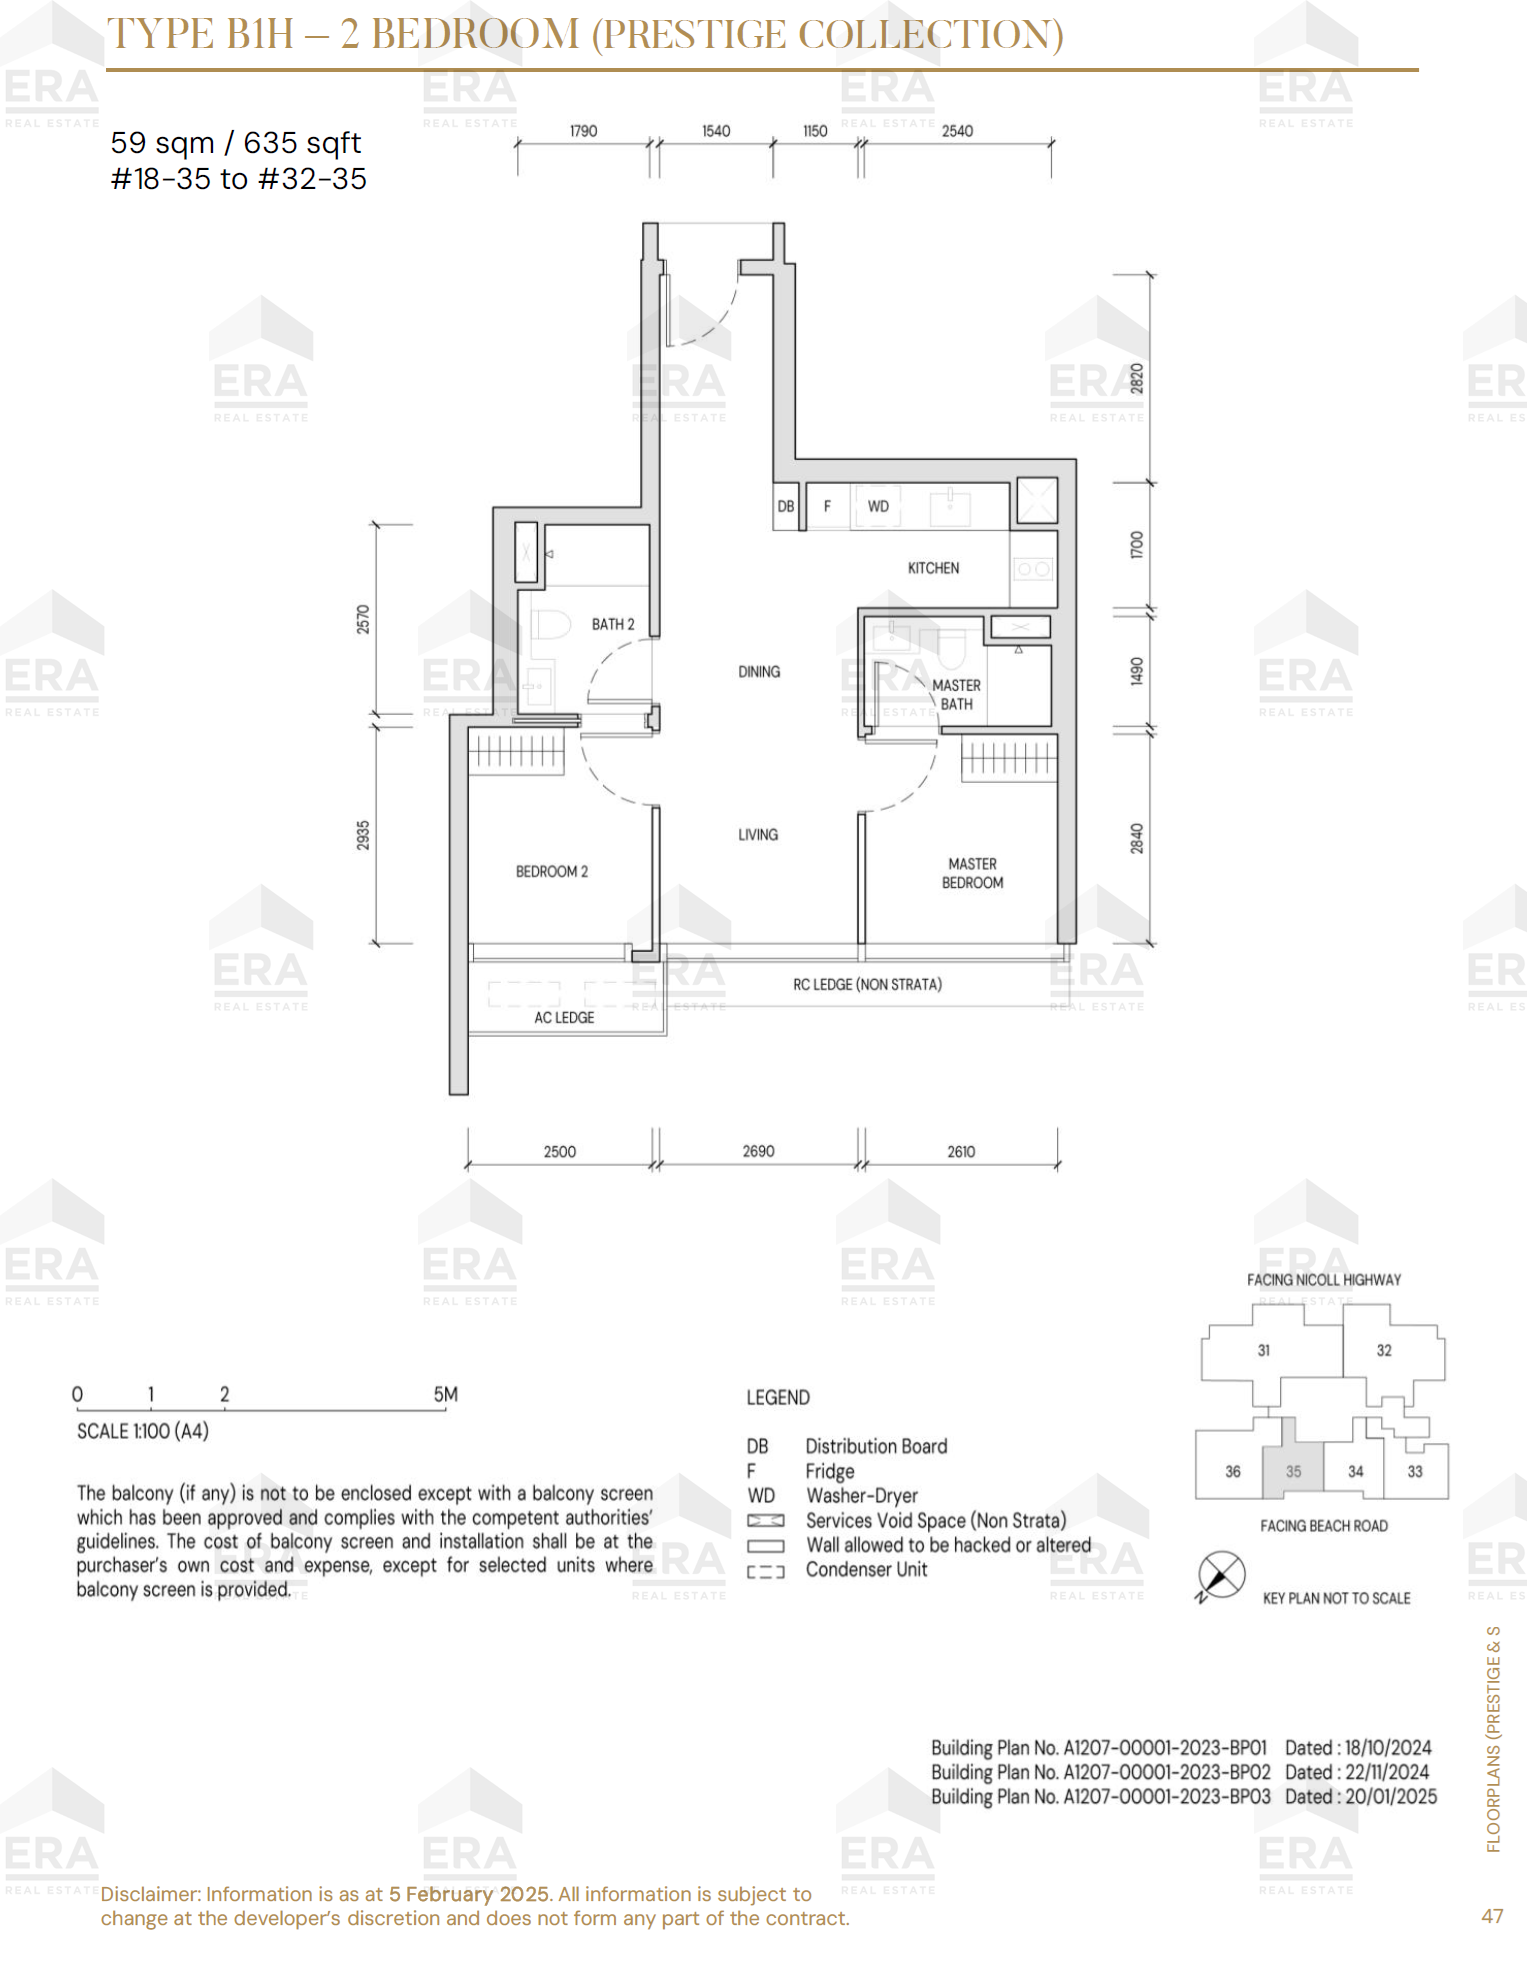
B1H · 635 sqft
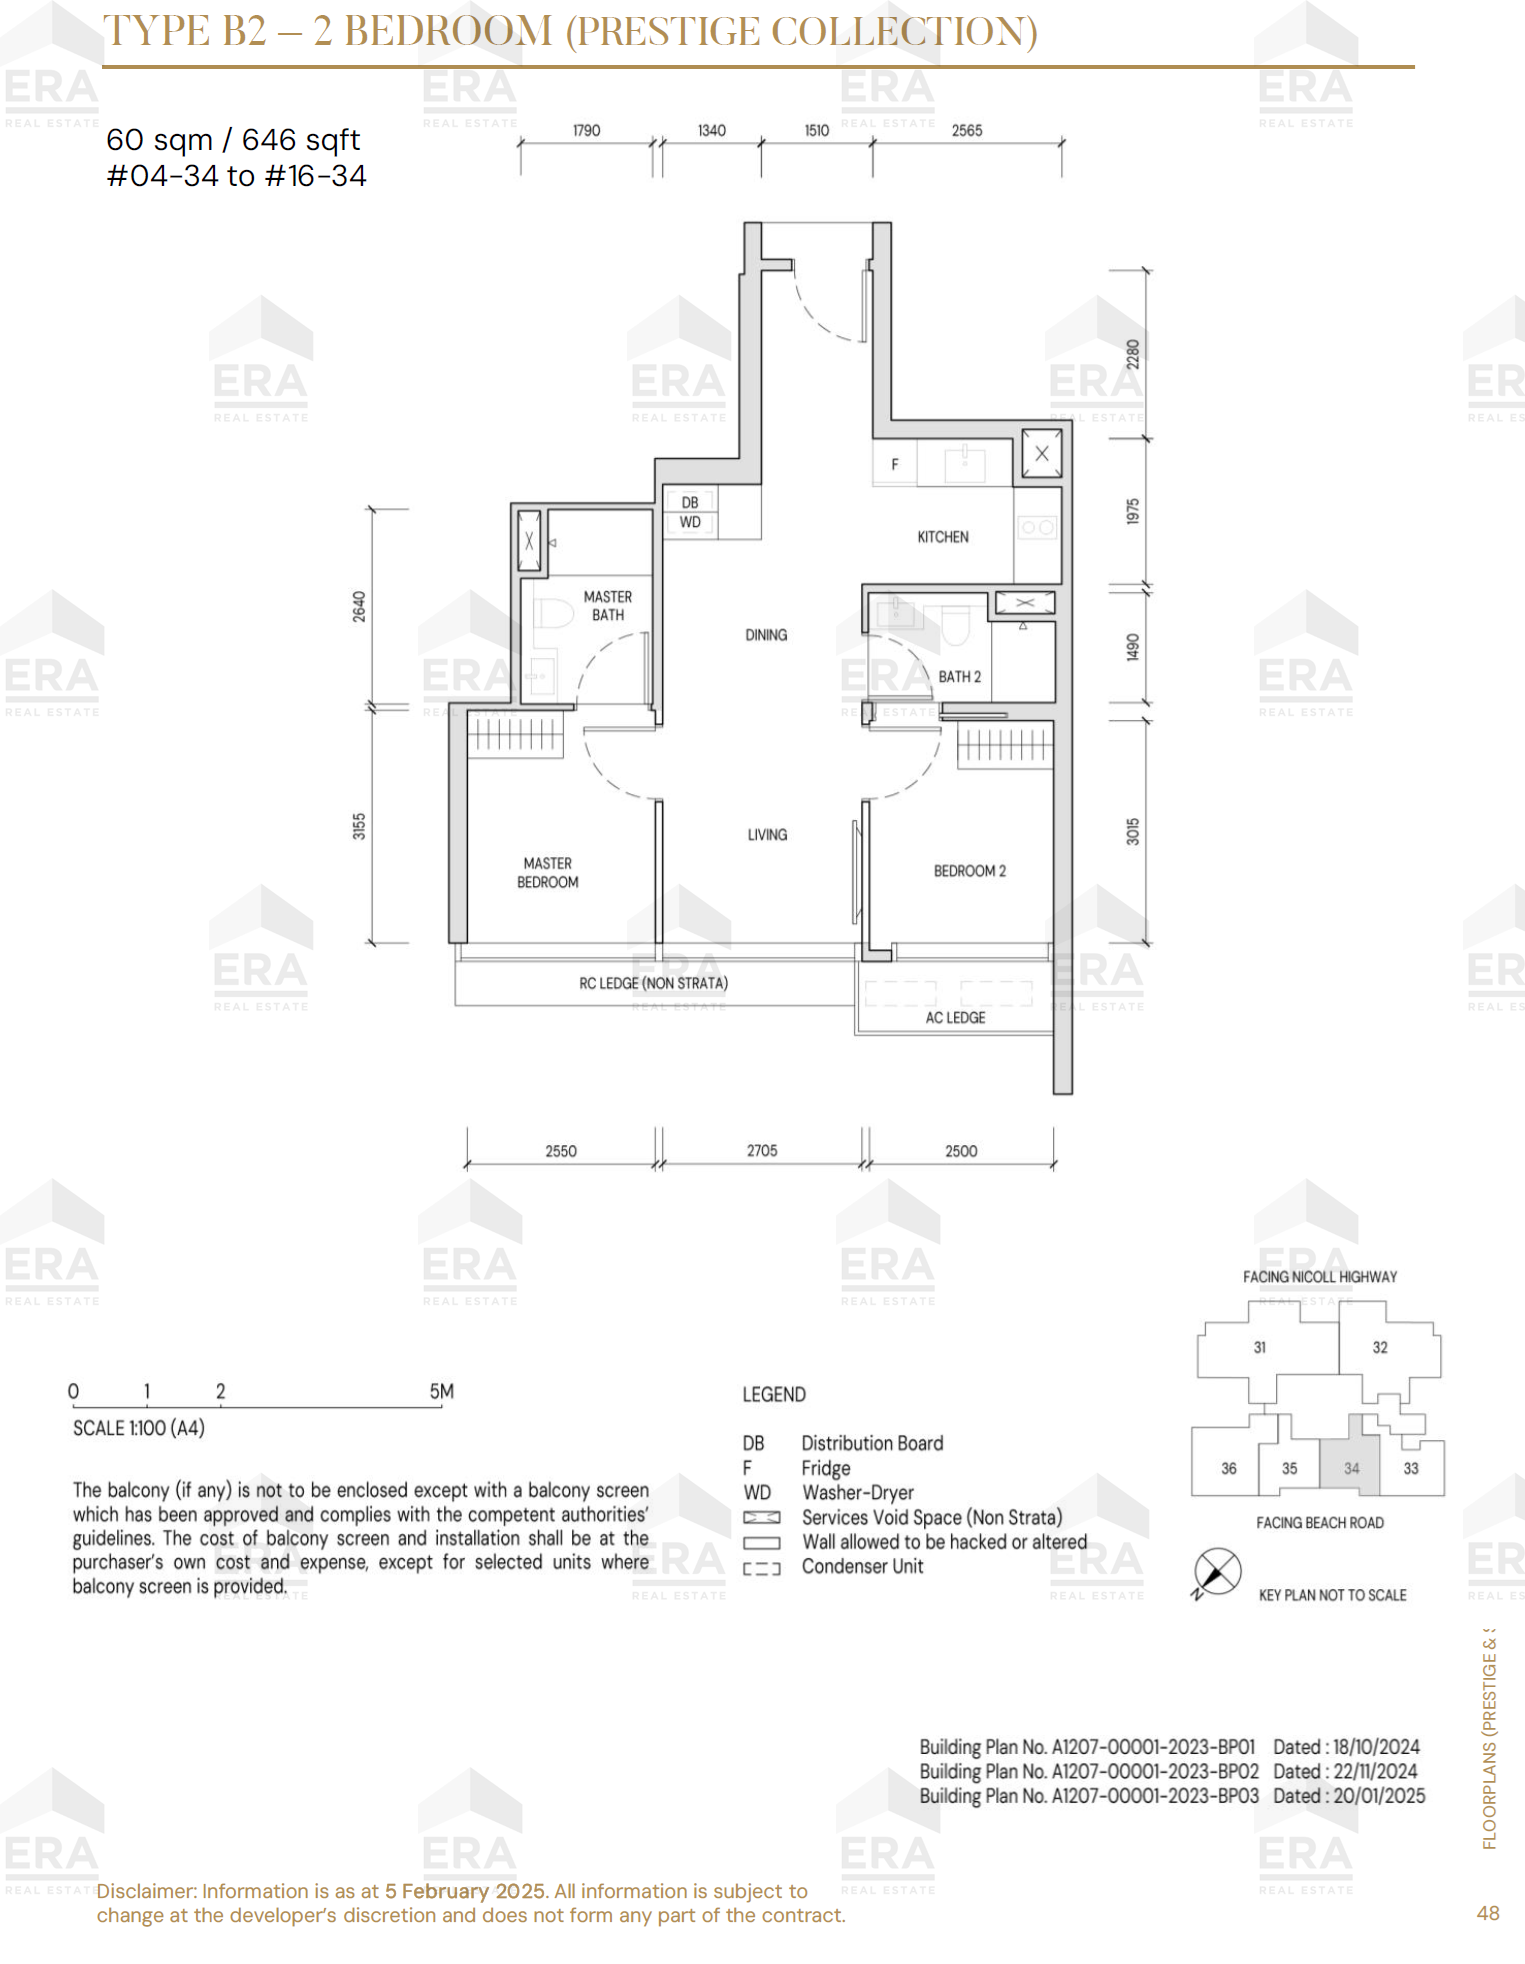
B2 · 646 sqft
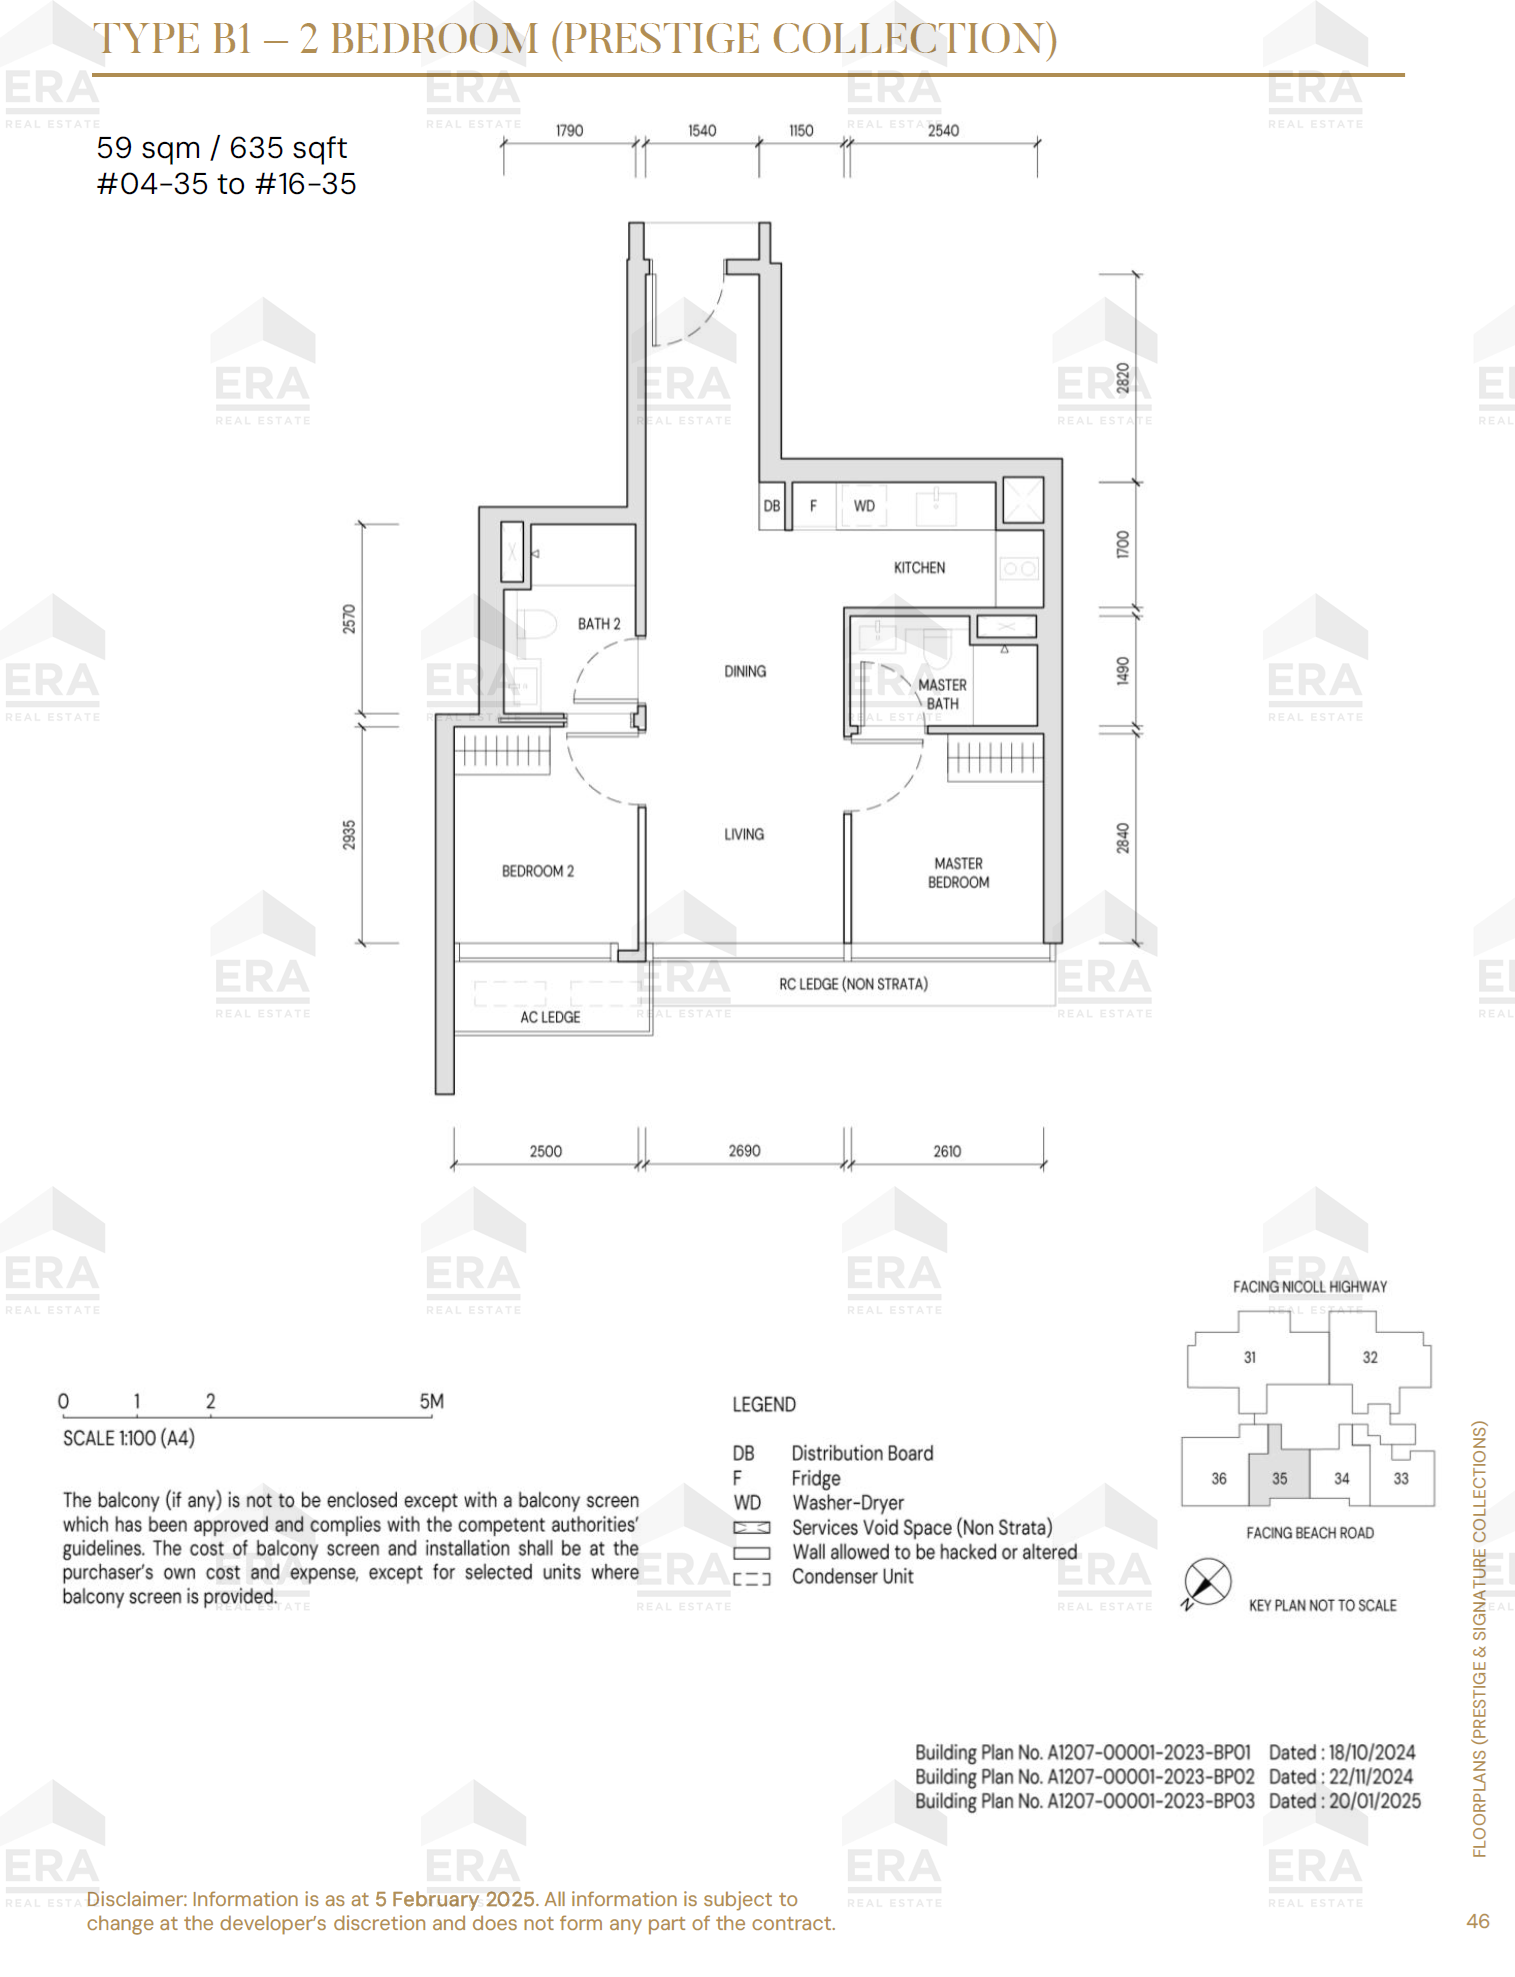
B1 · 635 sqft
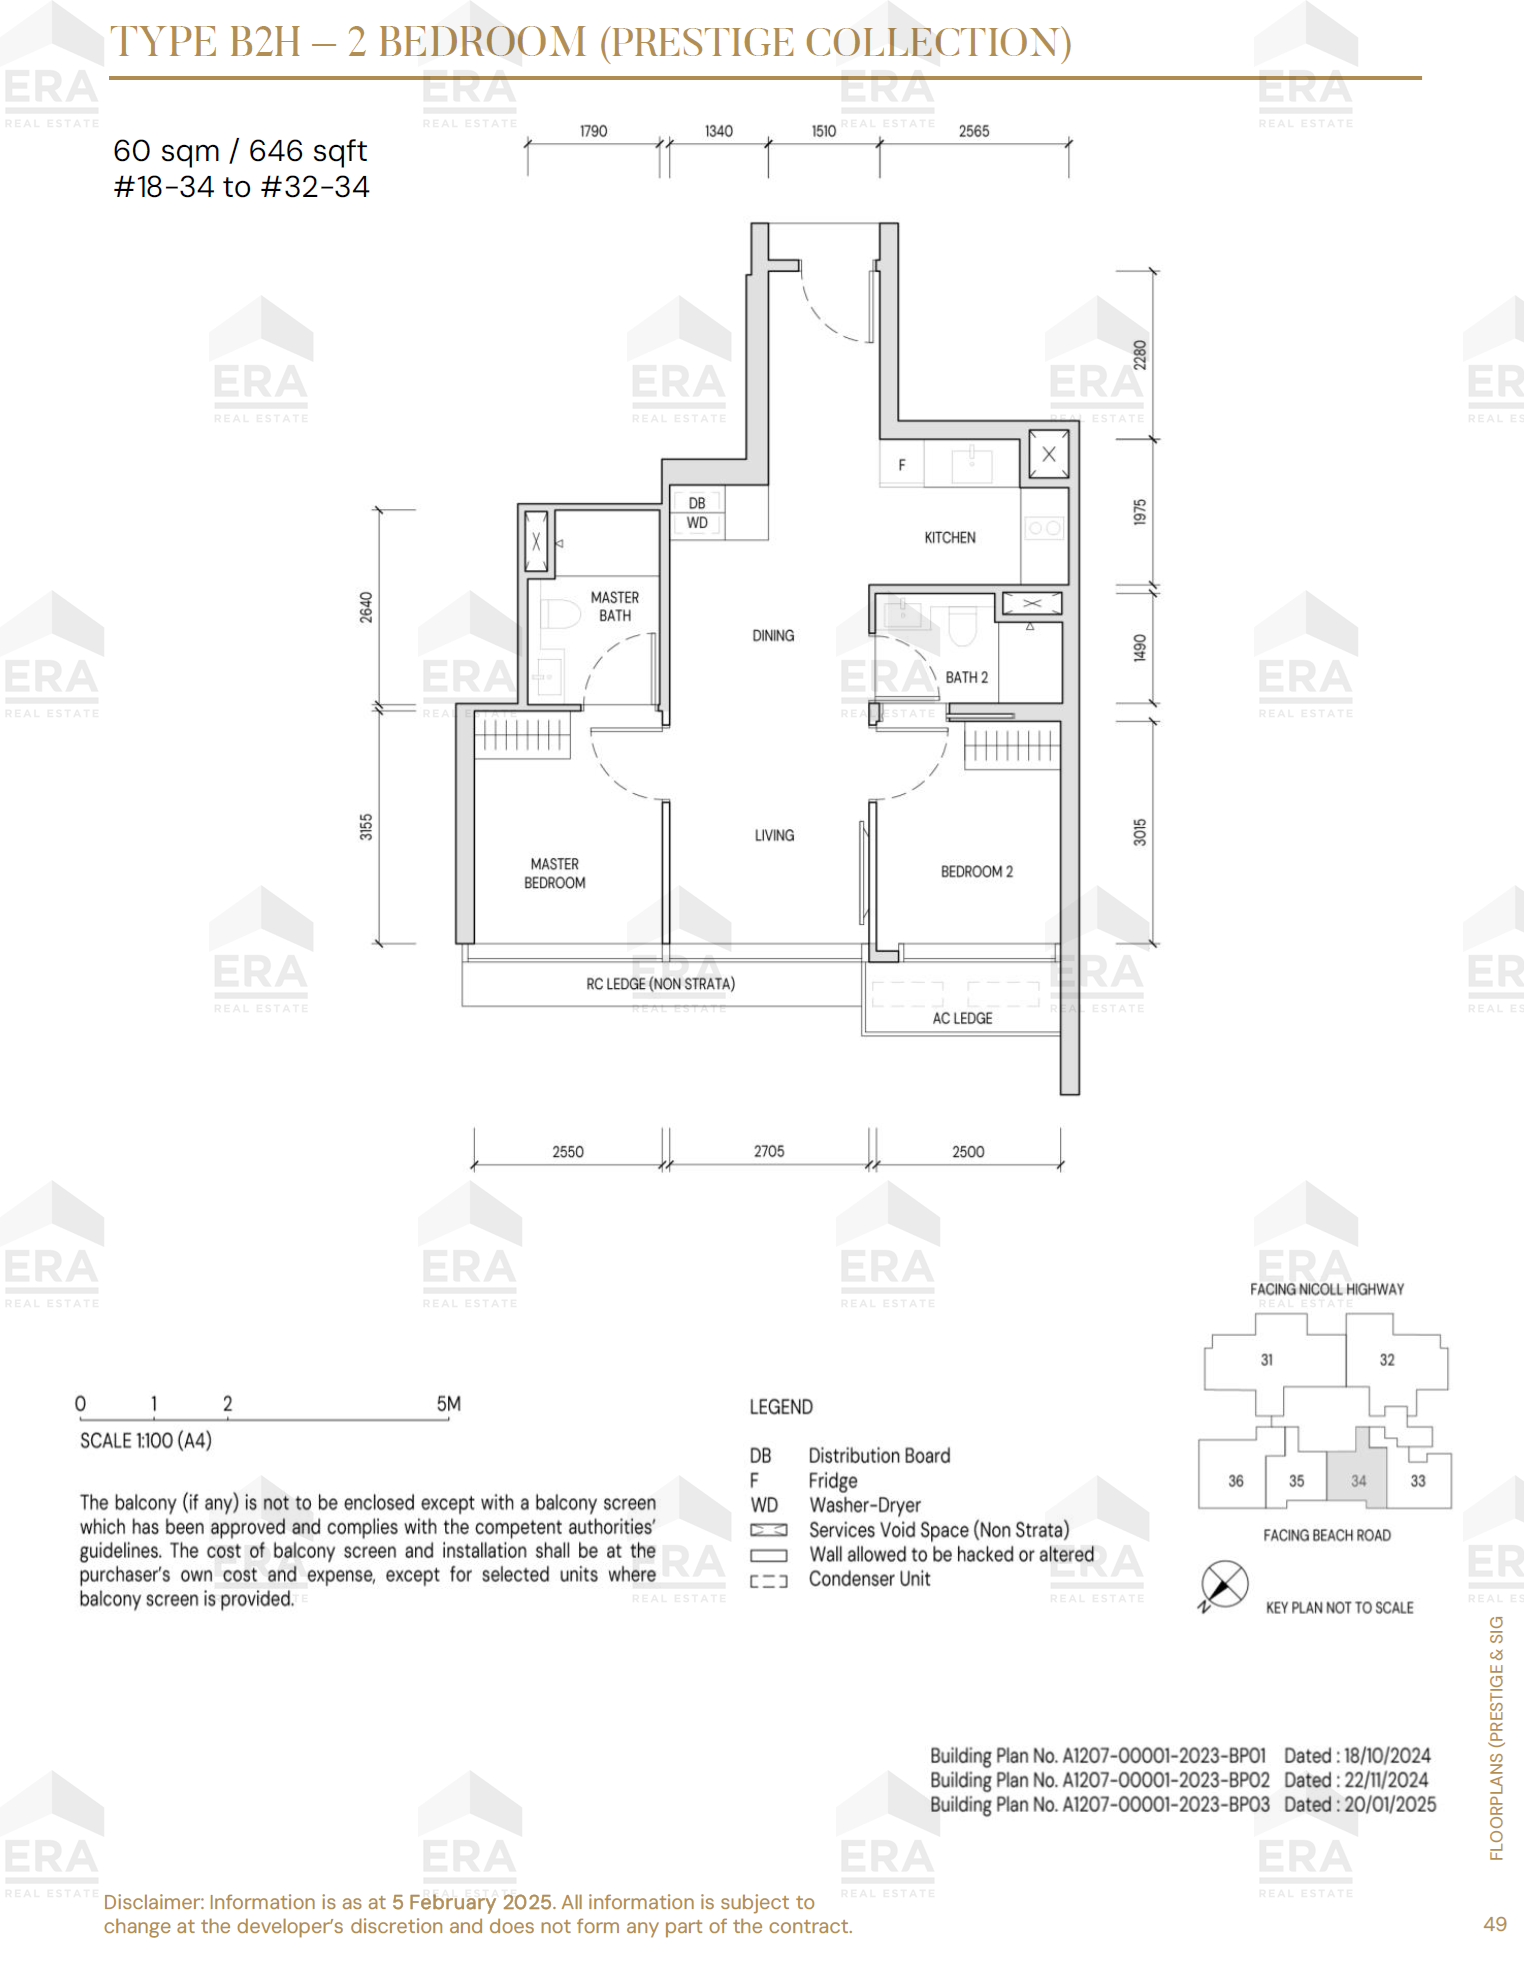
B2H · 646 sqft
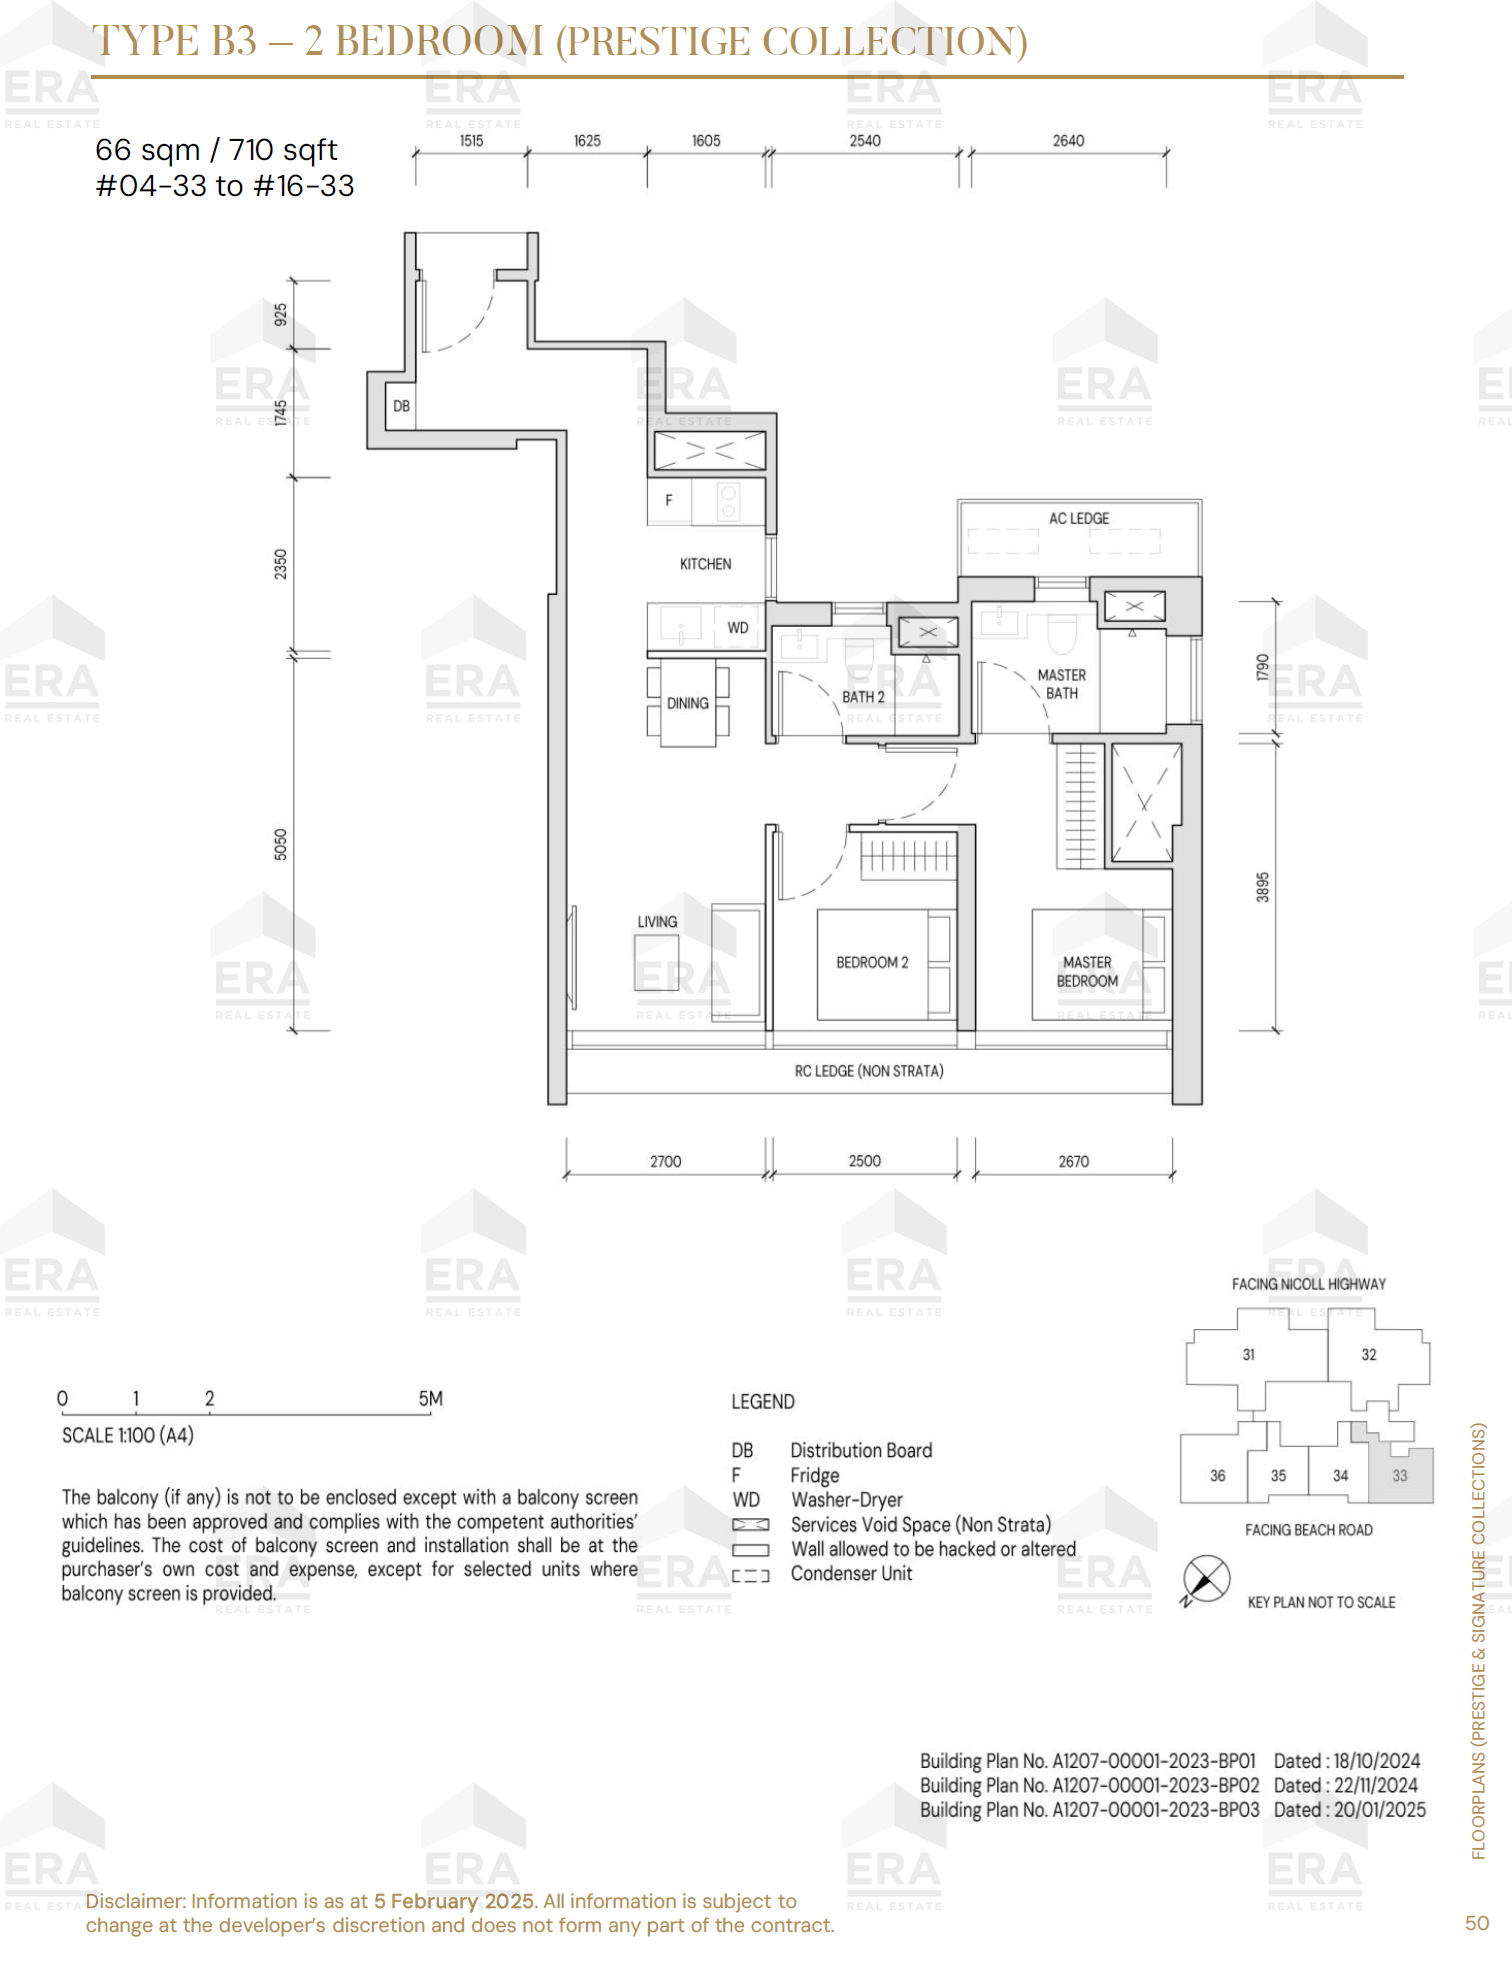
B3 · 710 sqft
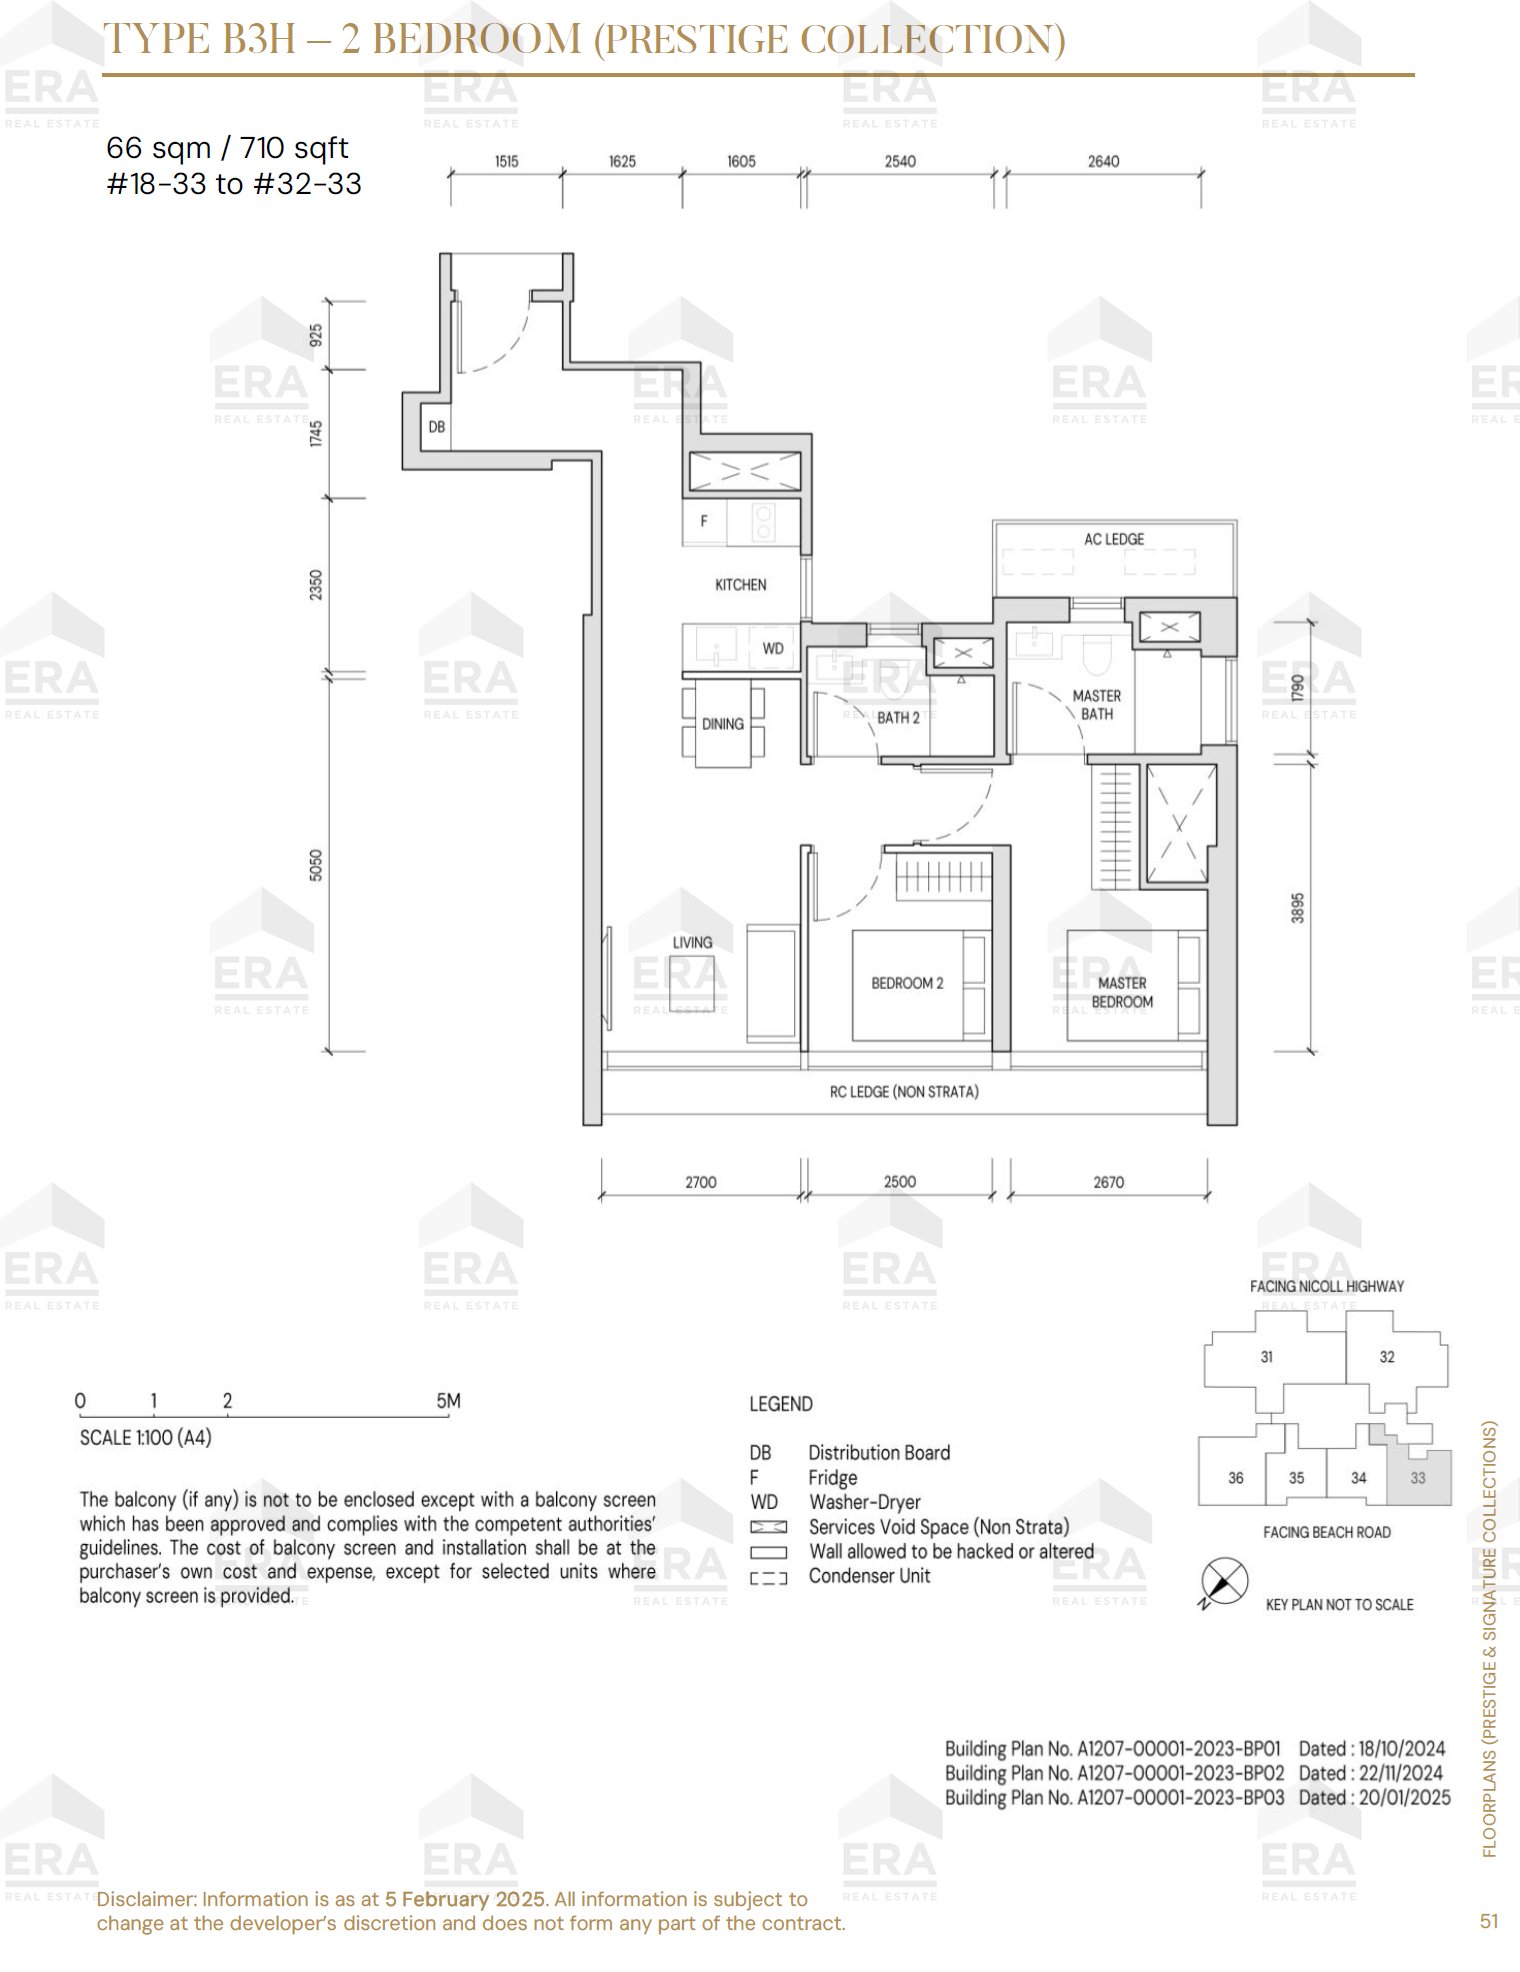
B3H · 710 sqft
3 Bedroom
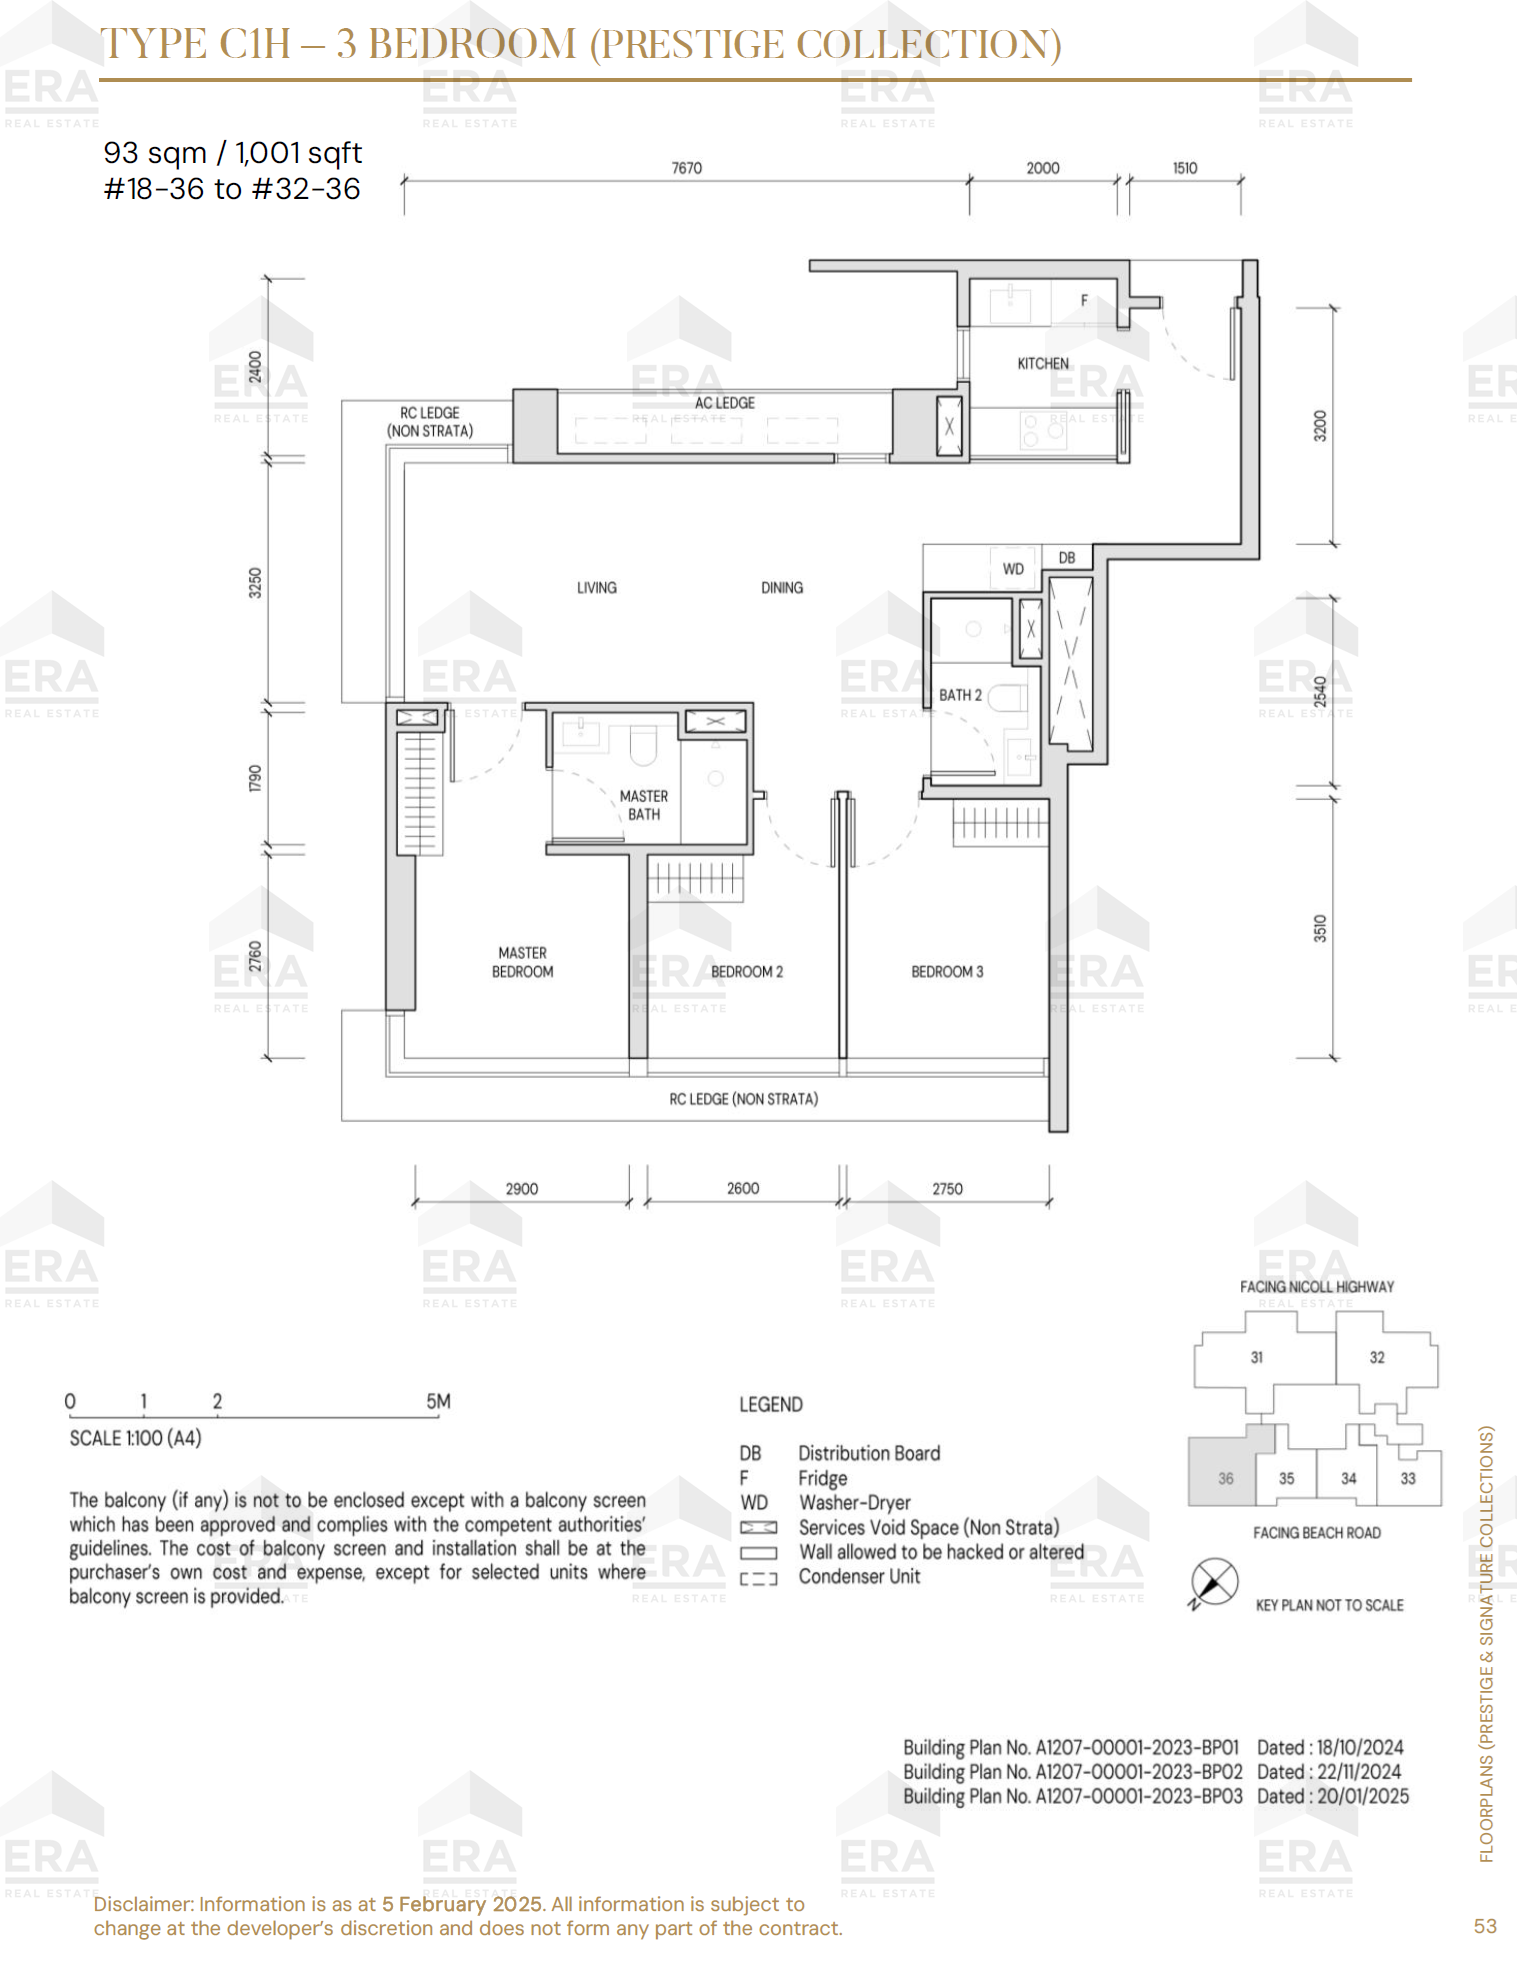
C1H · 1,001 sqft
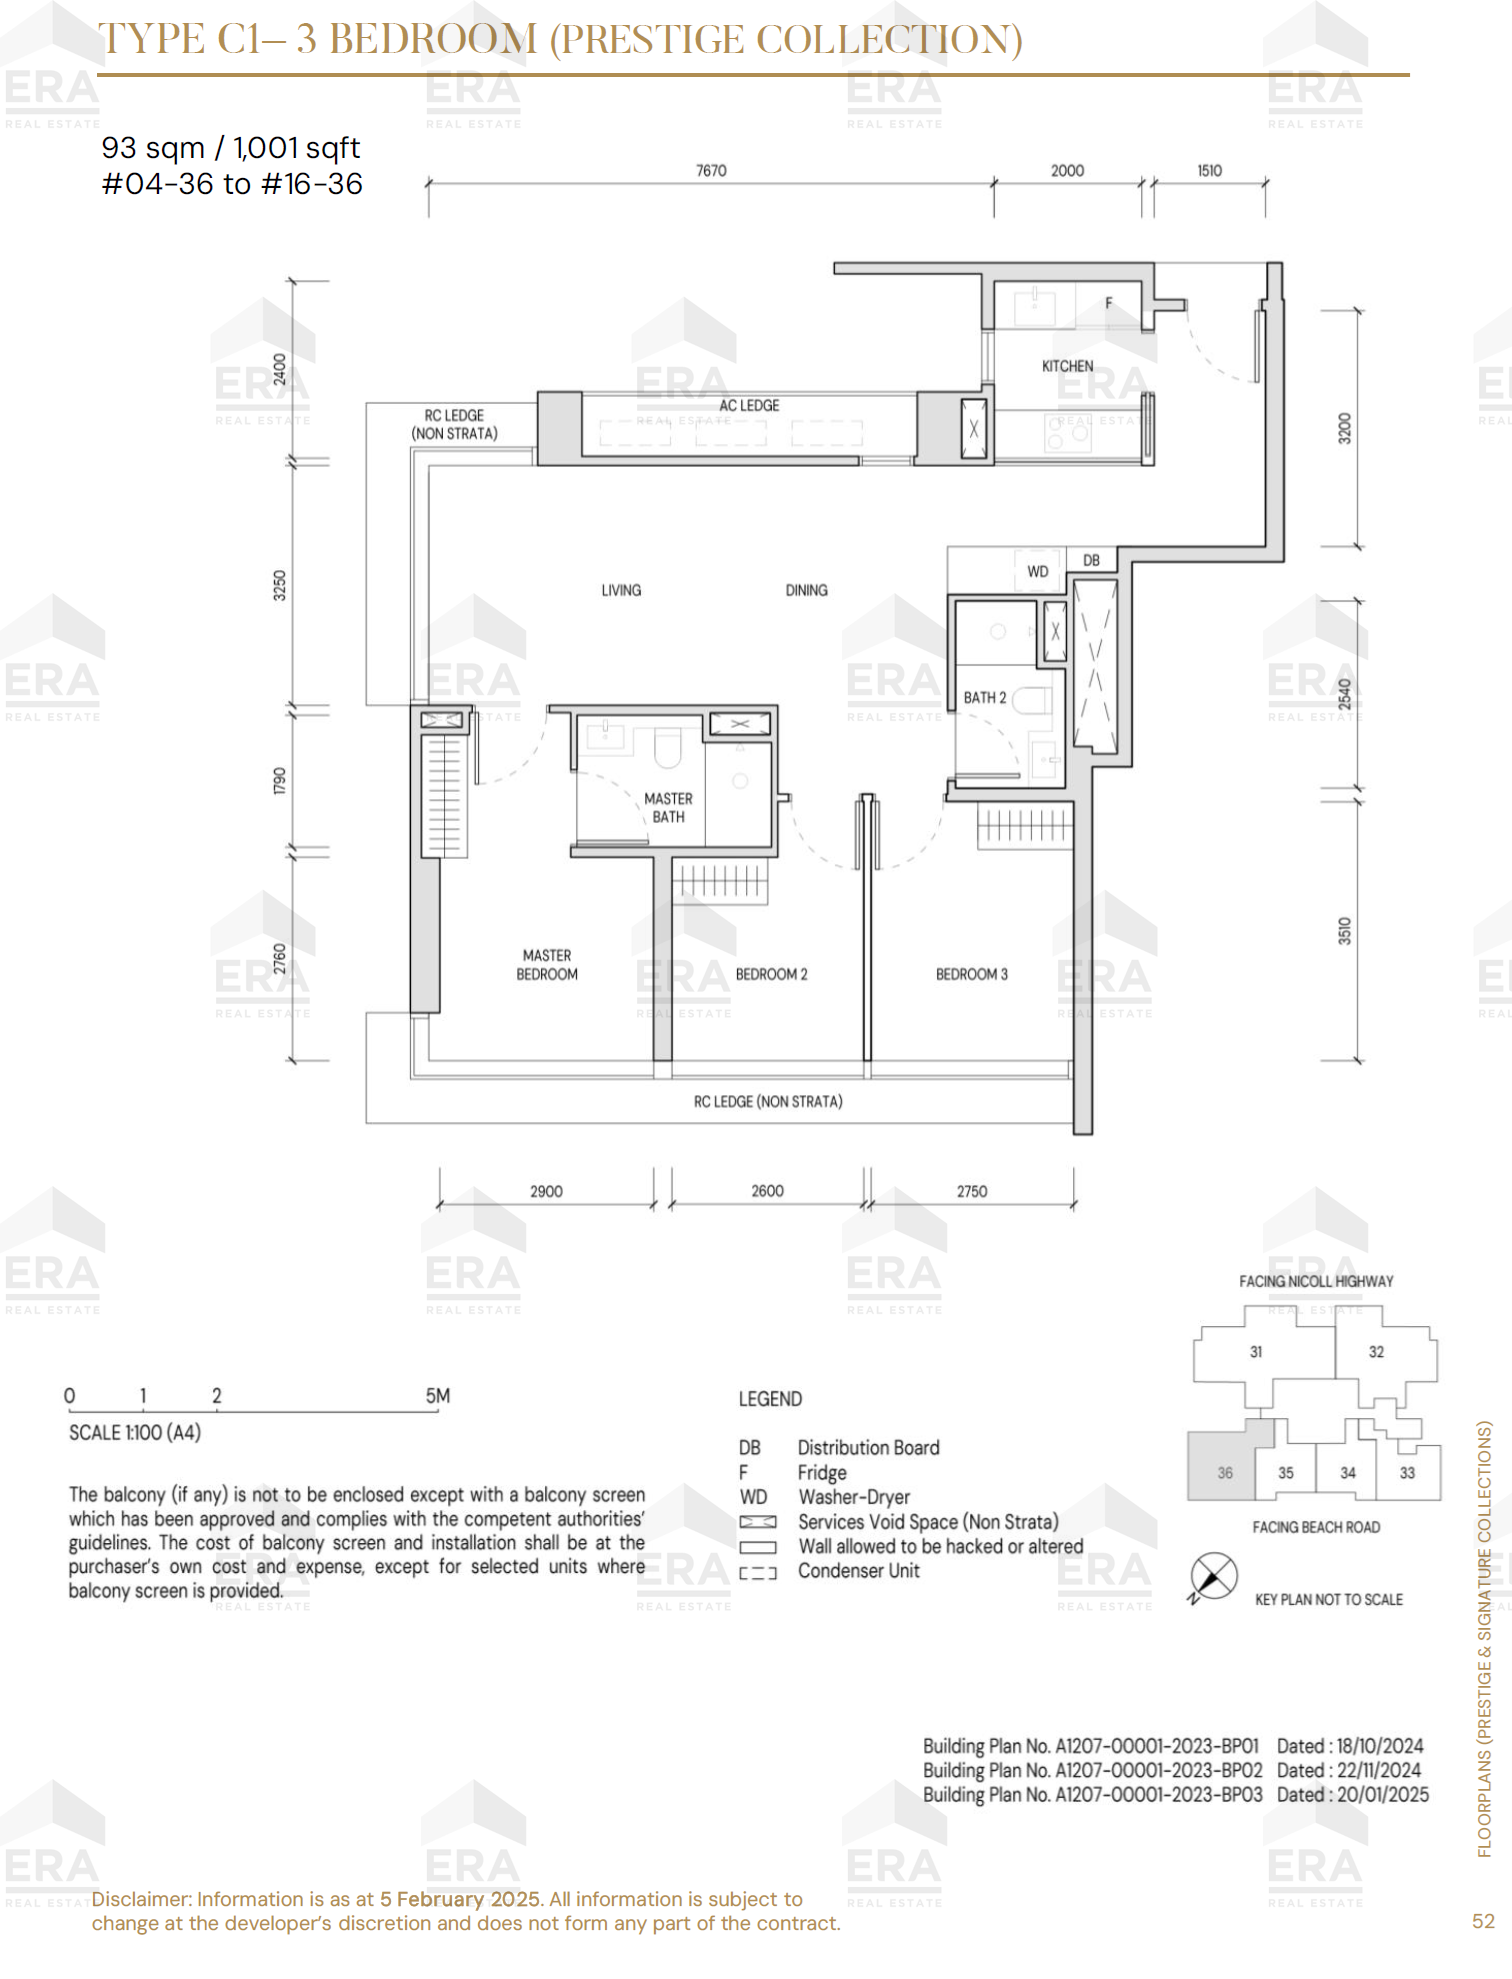
C1 · 1,001 sqft
4 Bedroom
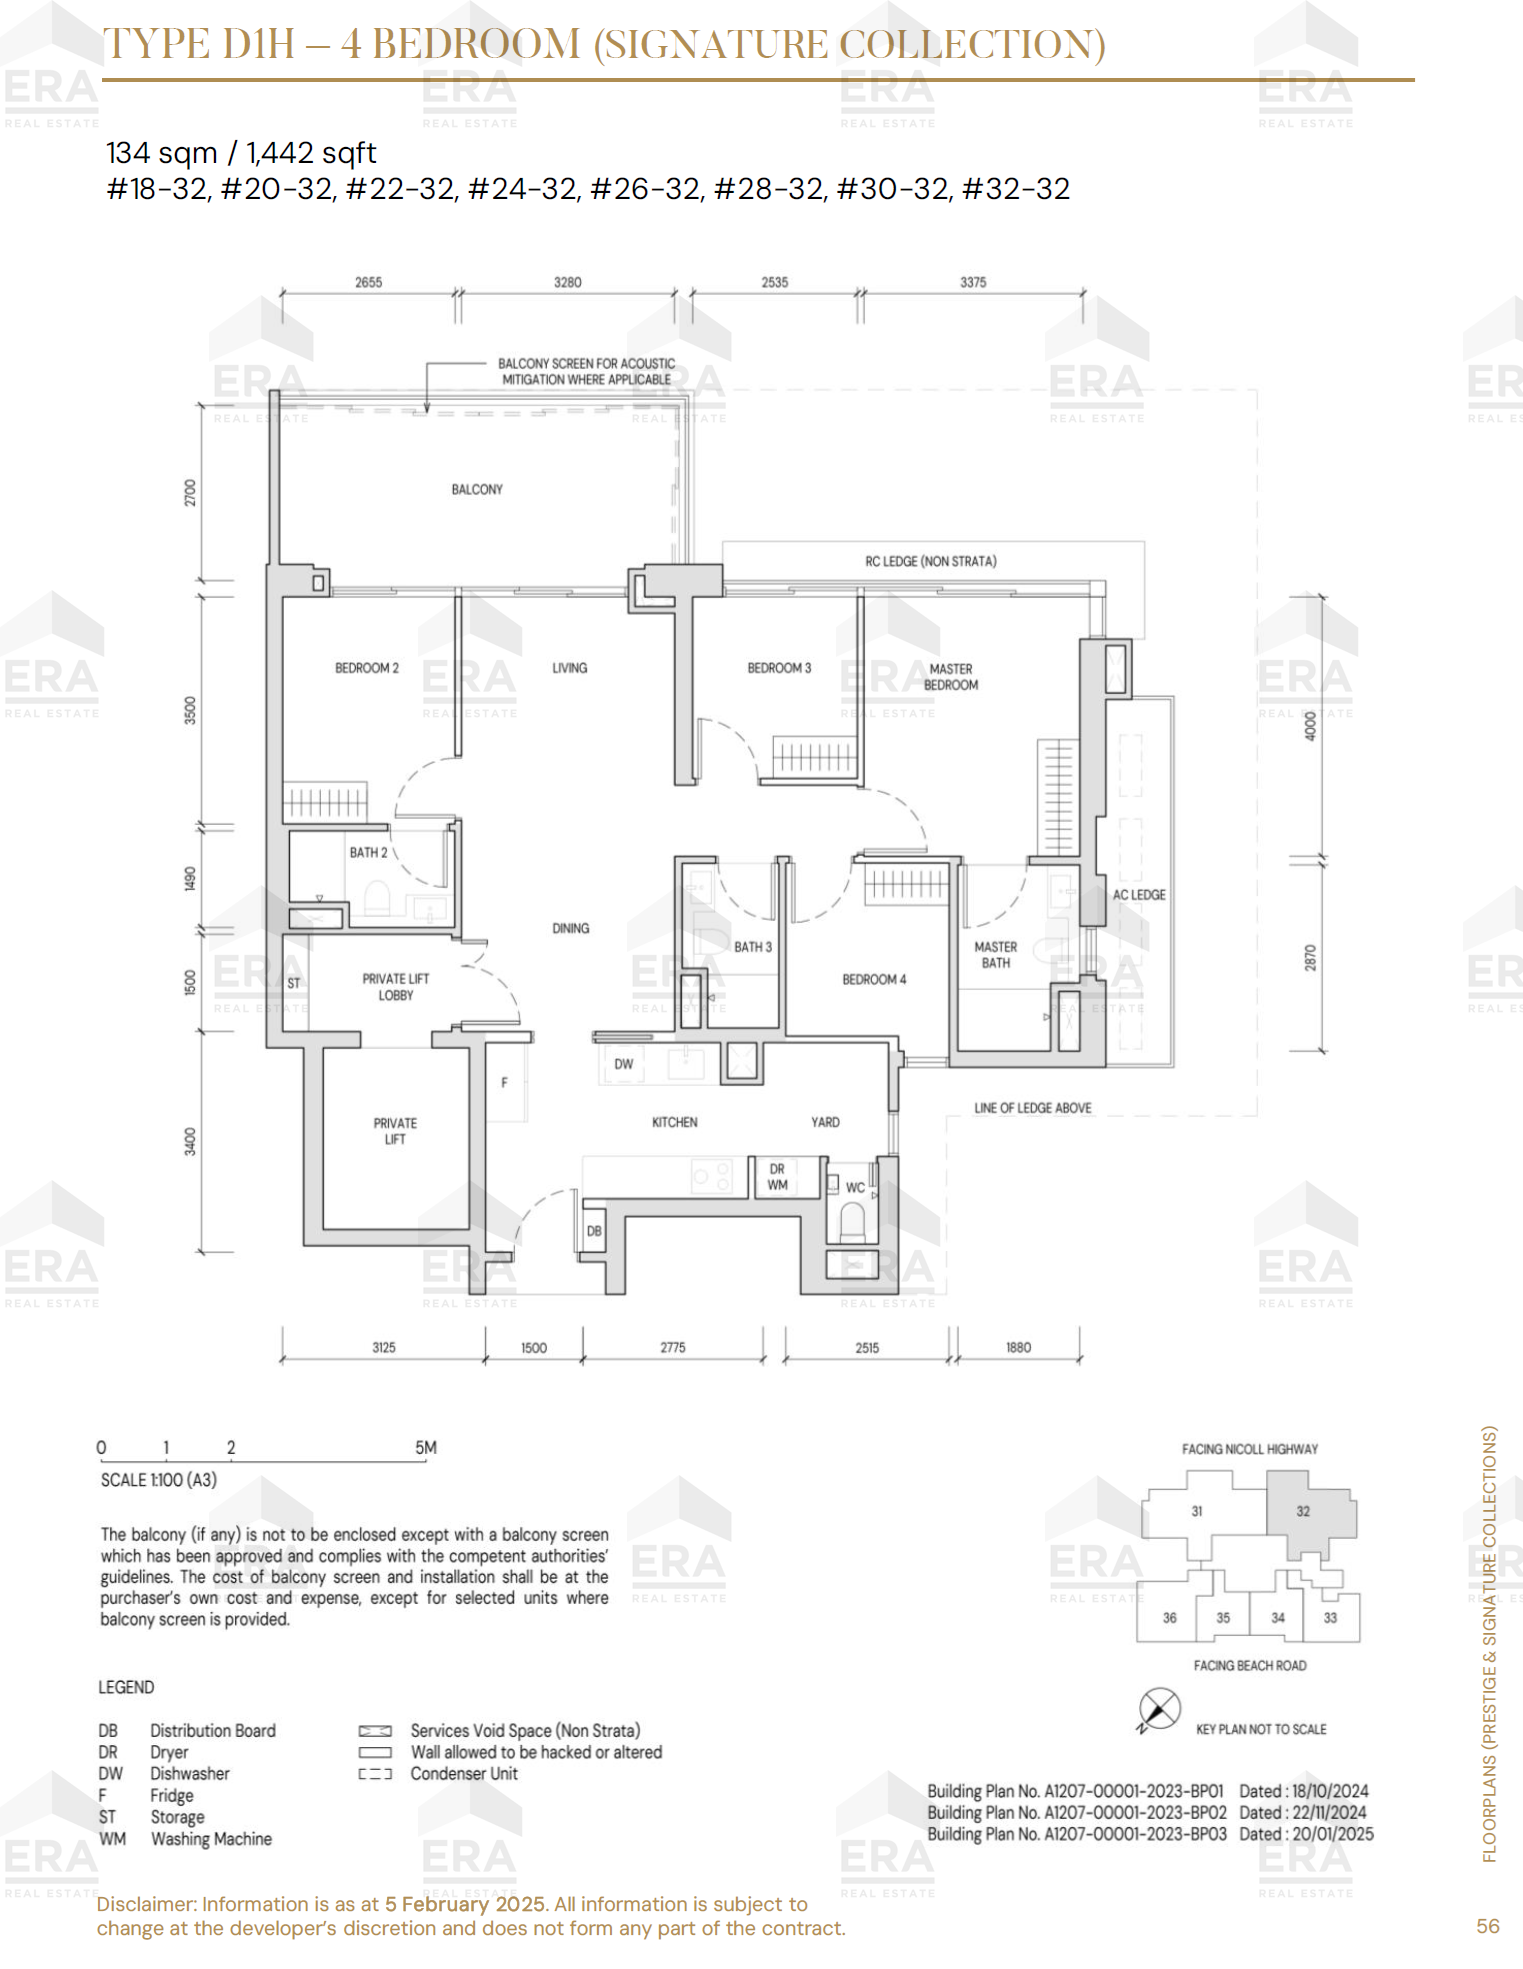
D1H · 1,442 sqft
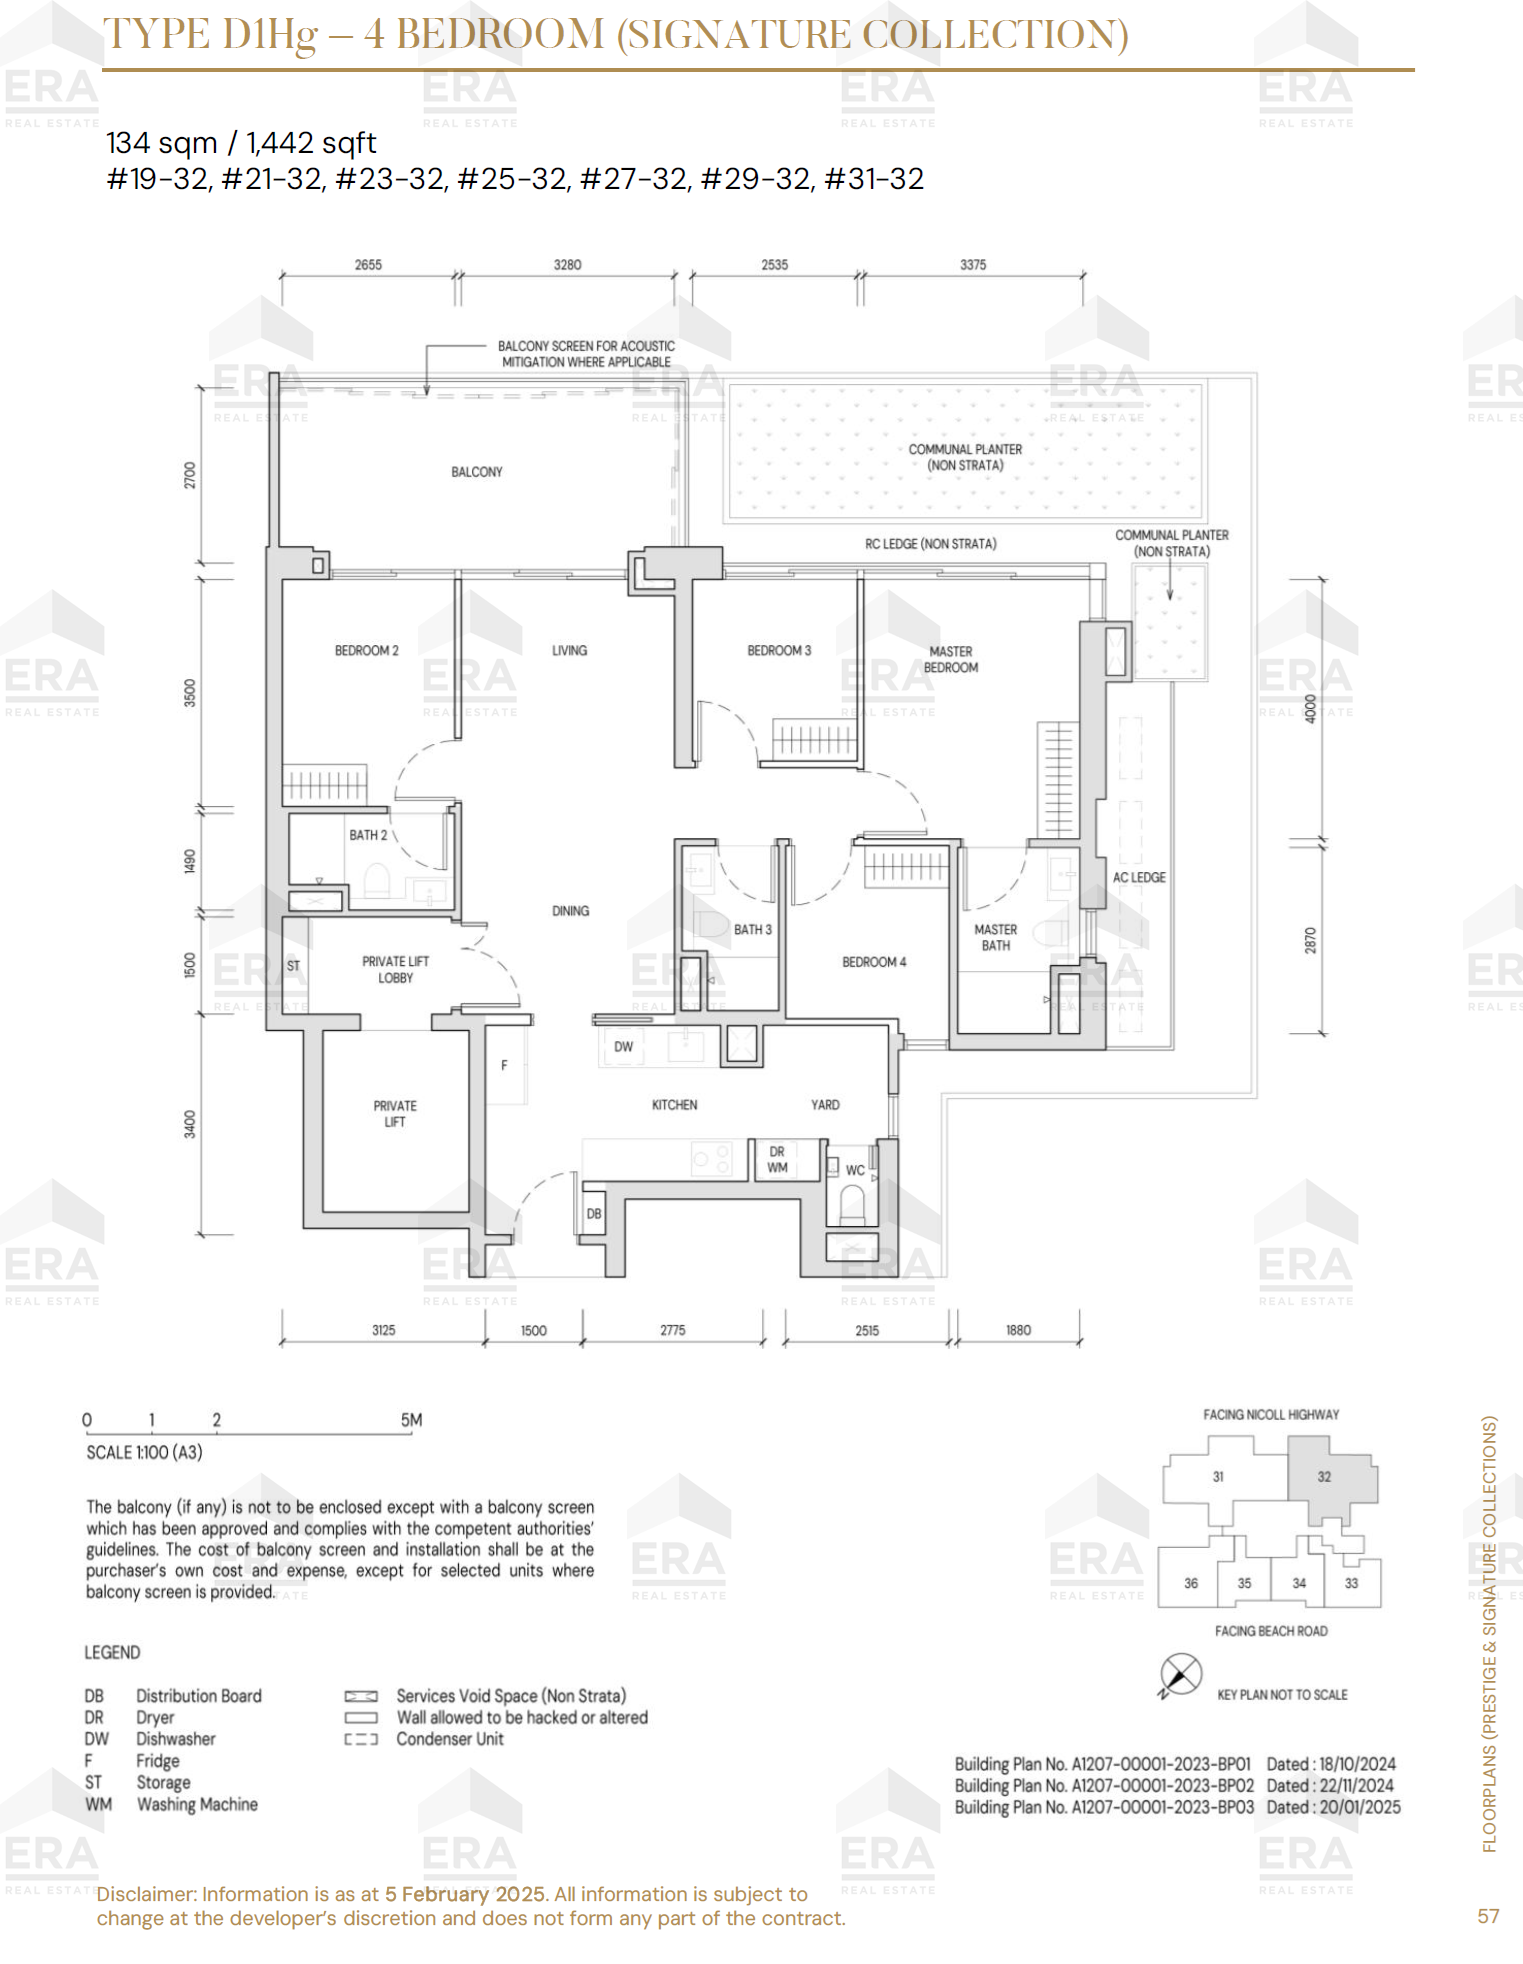
D1Hg · 1,442 sqft
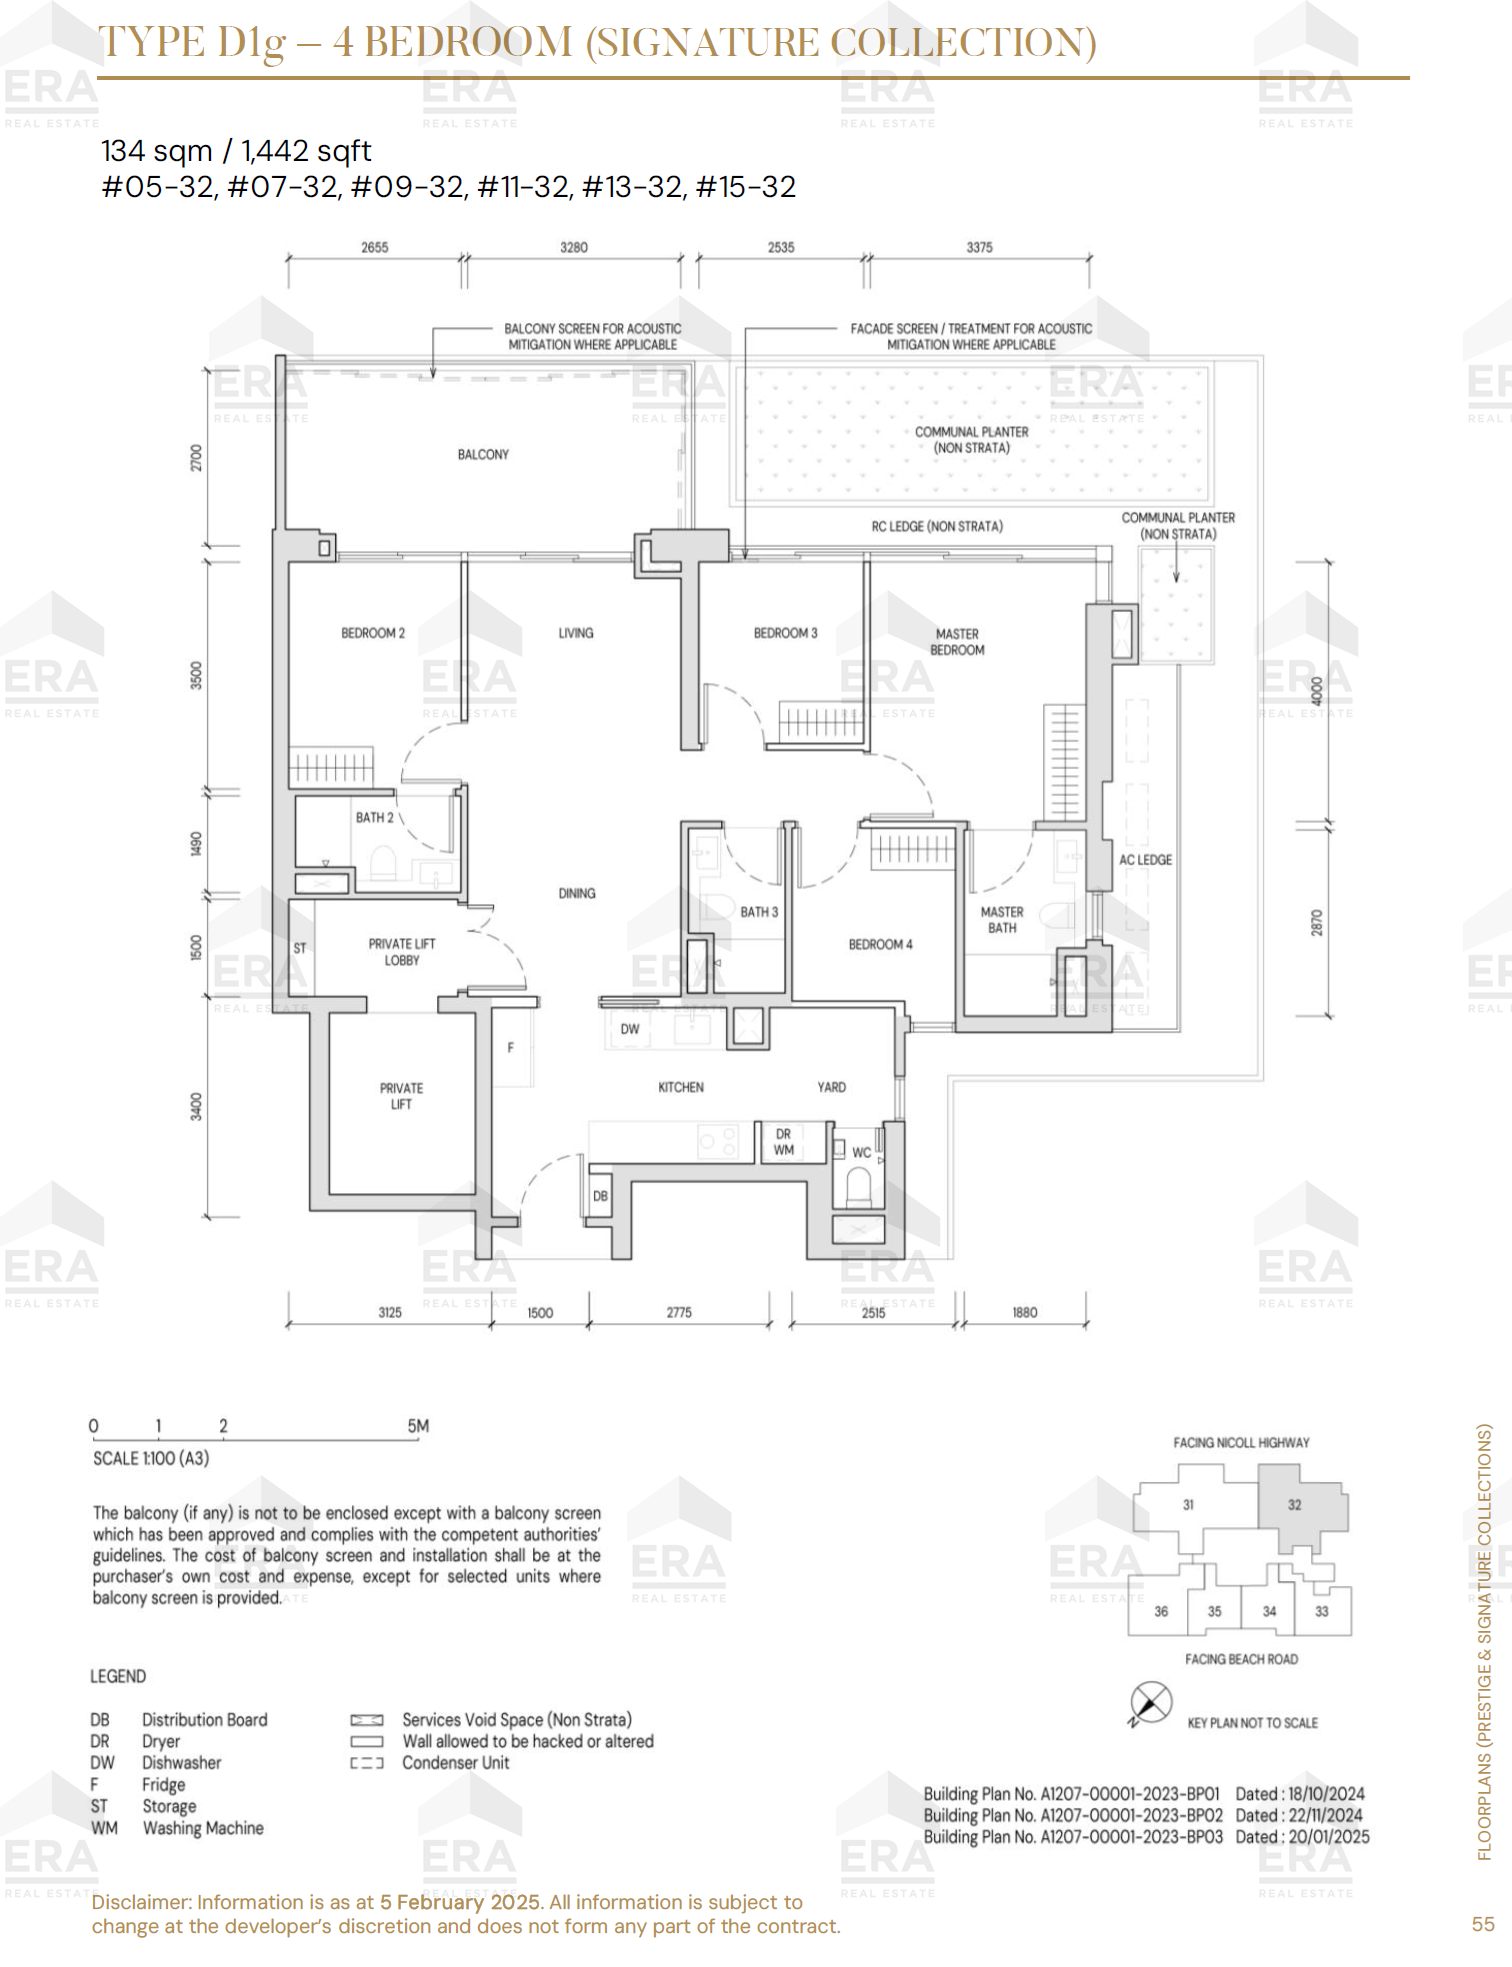
D1g · 1,442 sqft
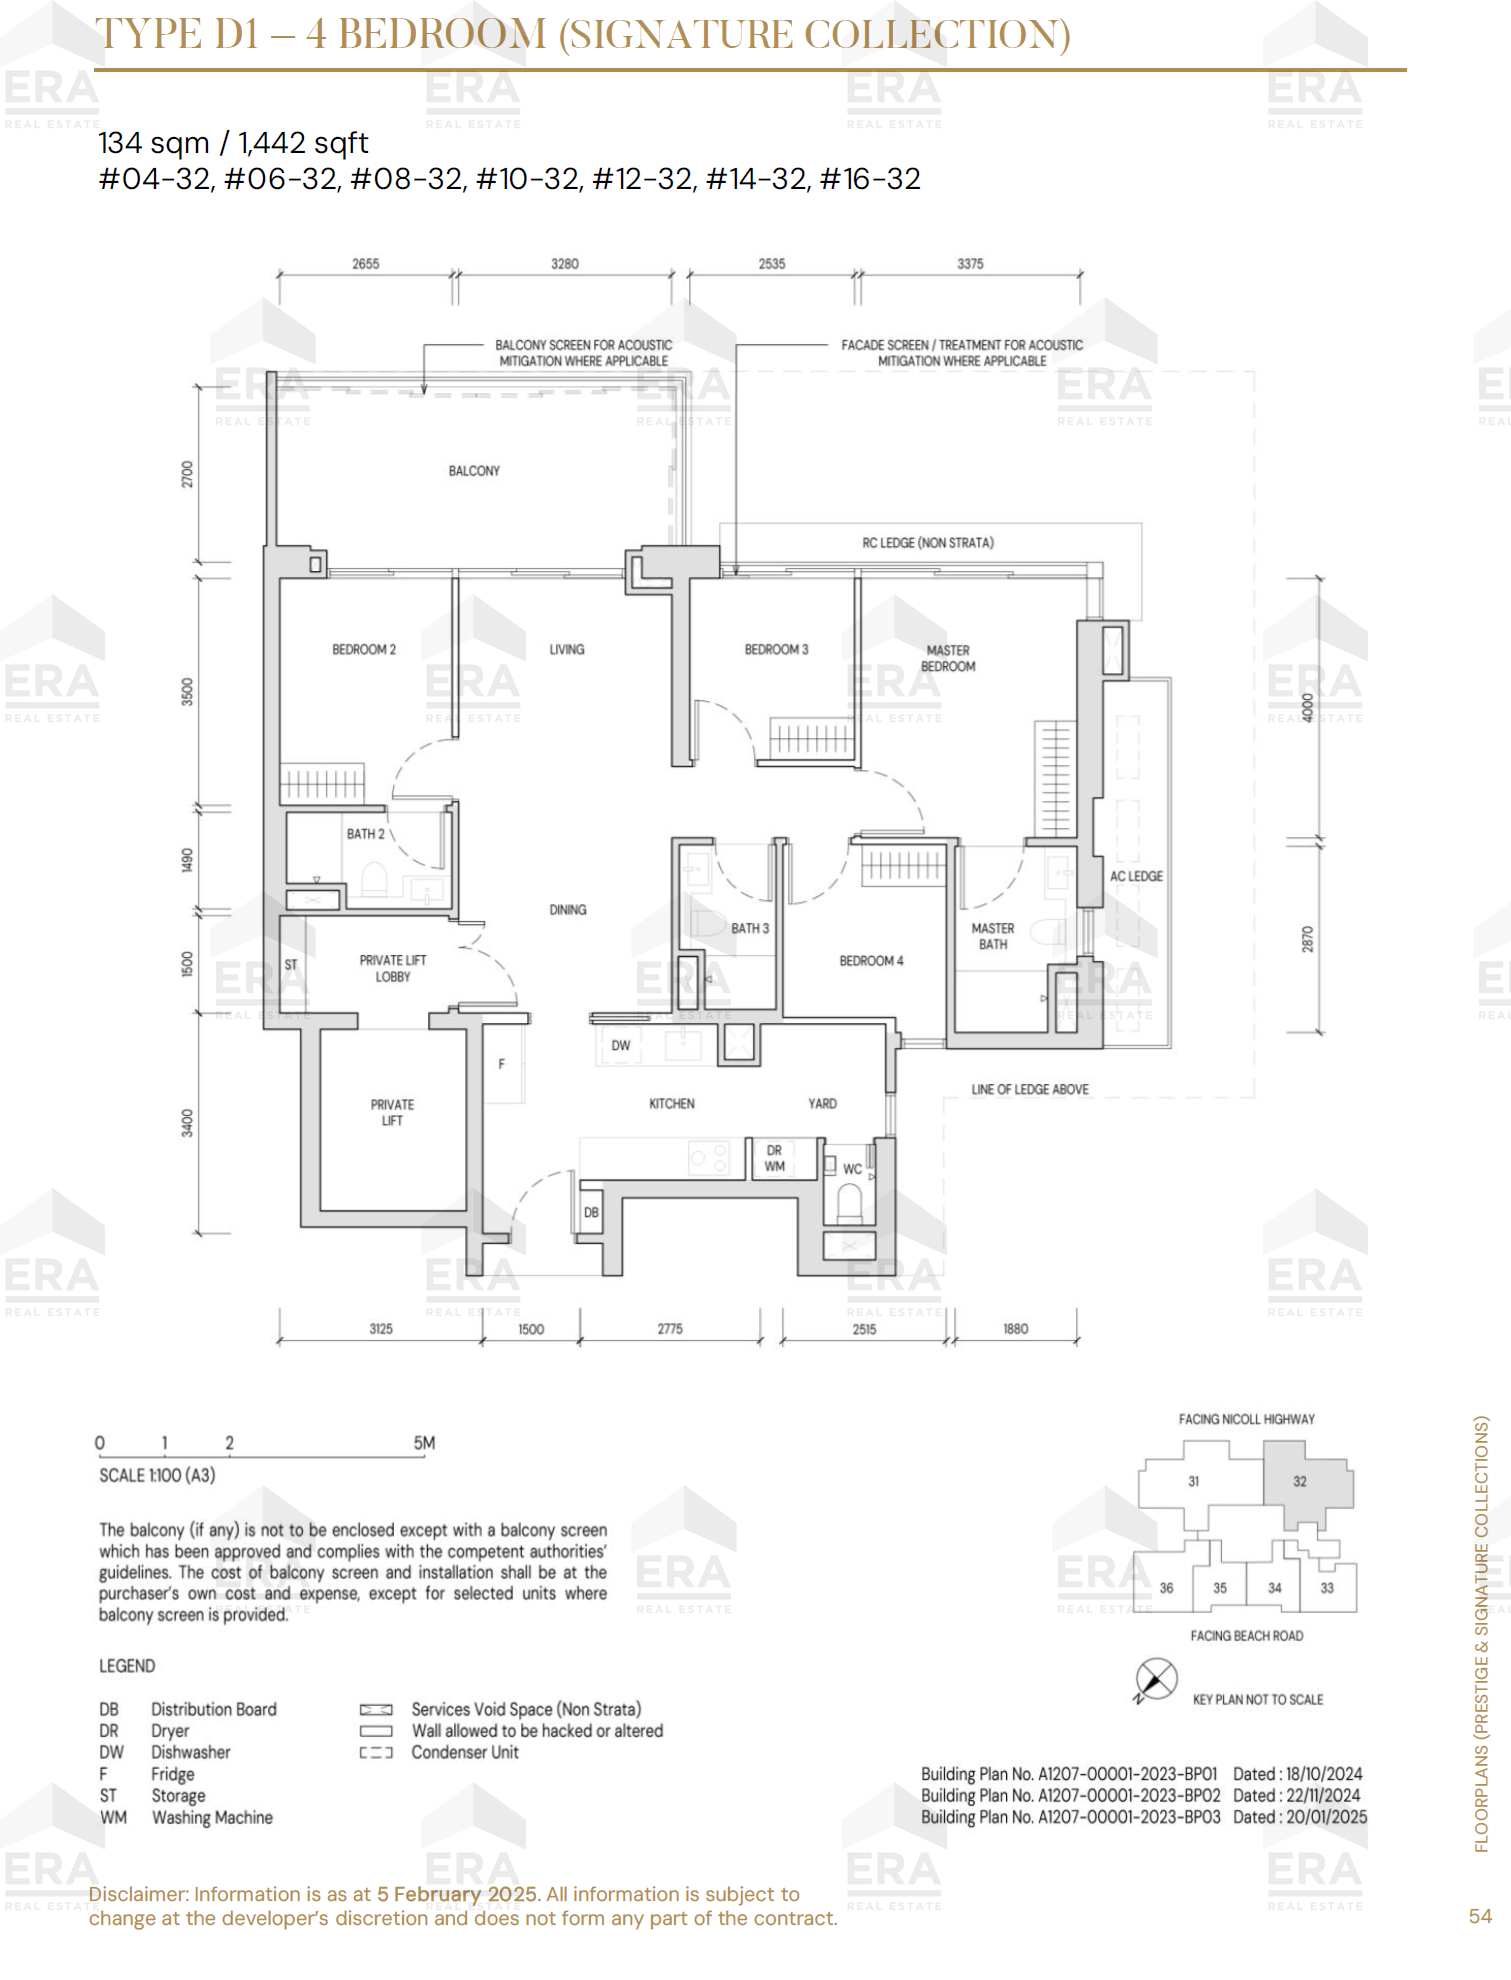
D1 · 1,442 sqft
4 Bedroom Premium
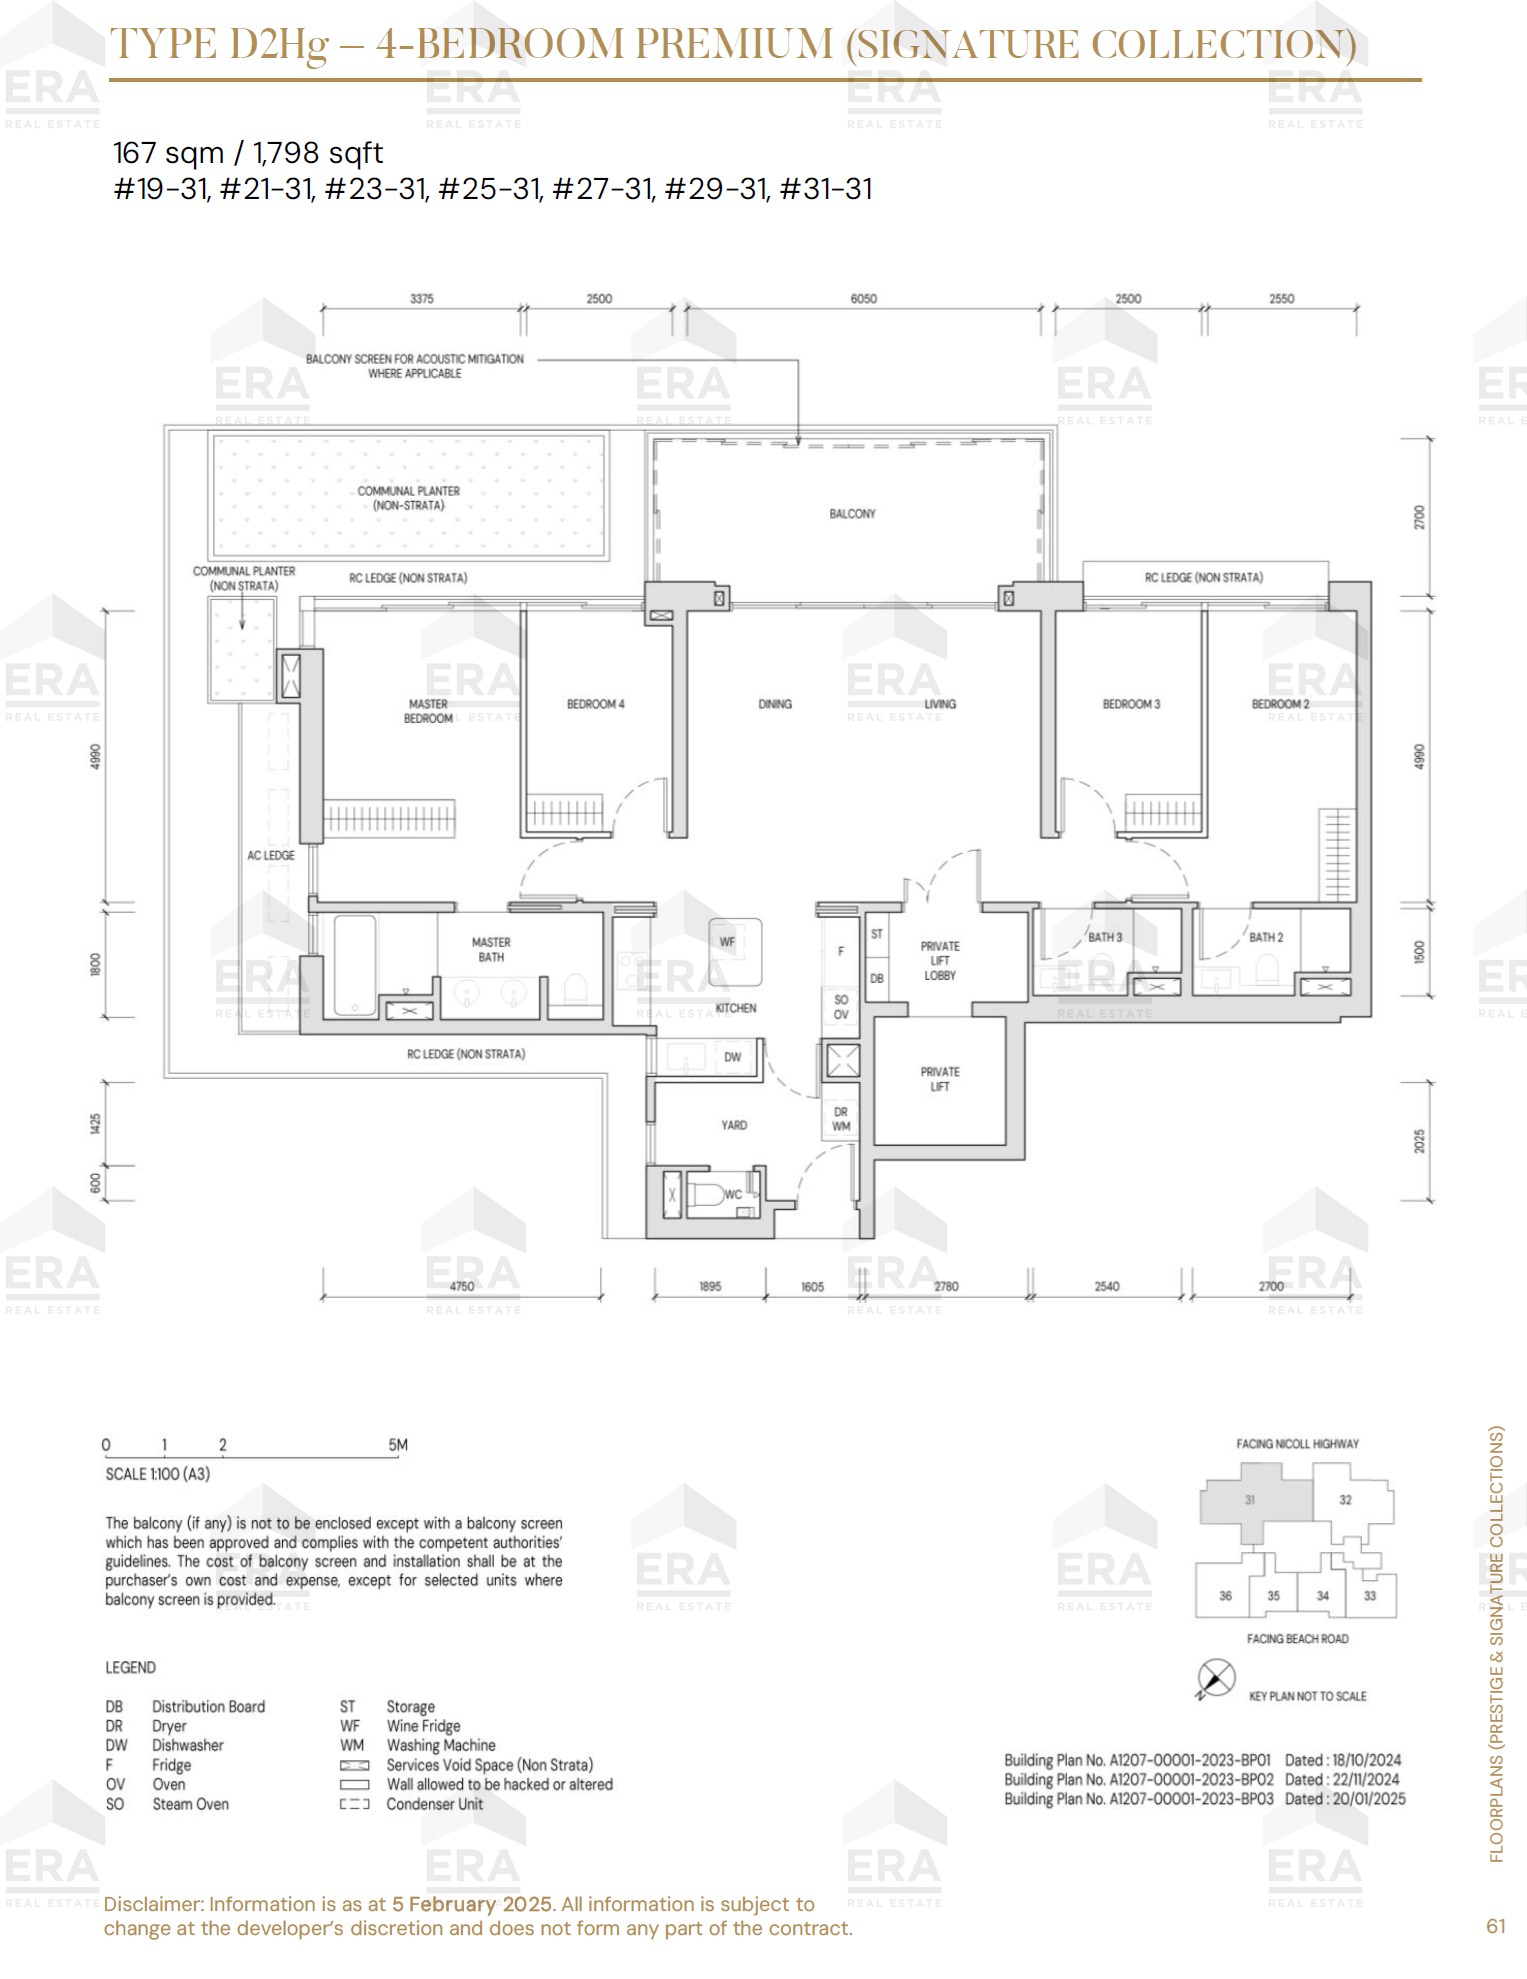
D2Hg · 1,798 sqft
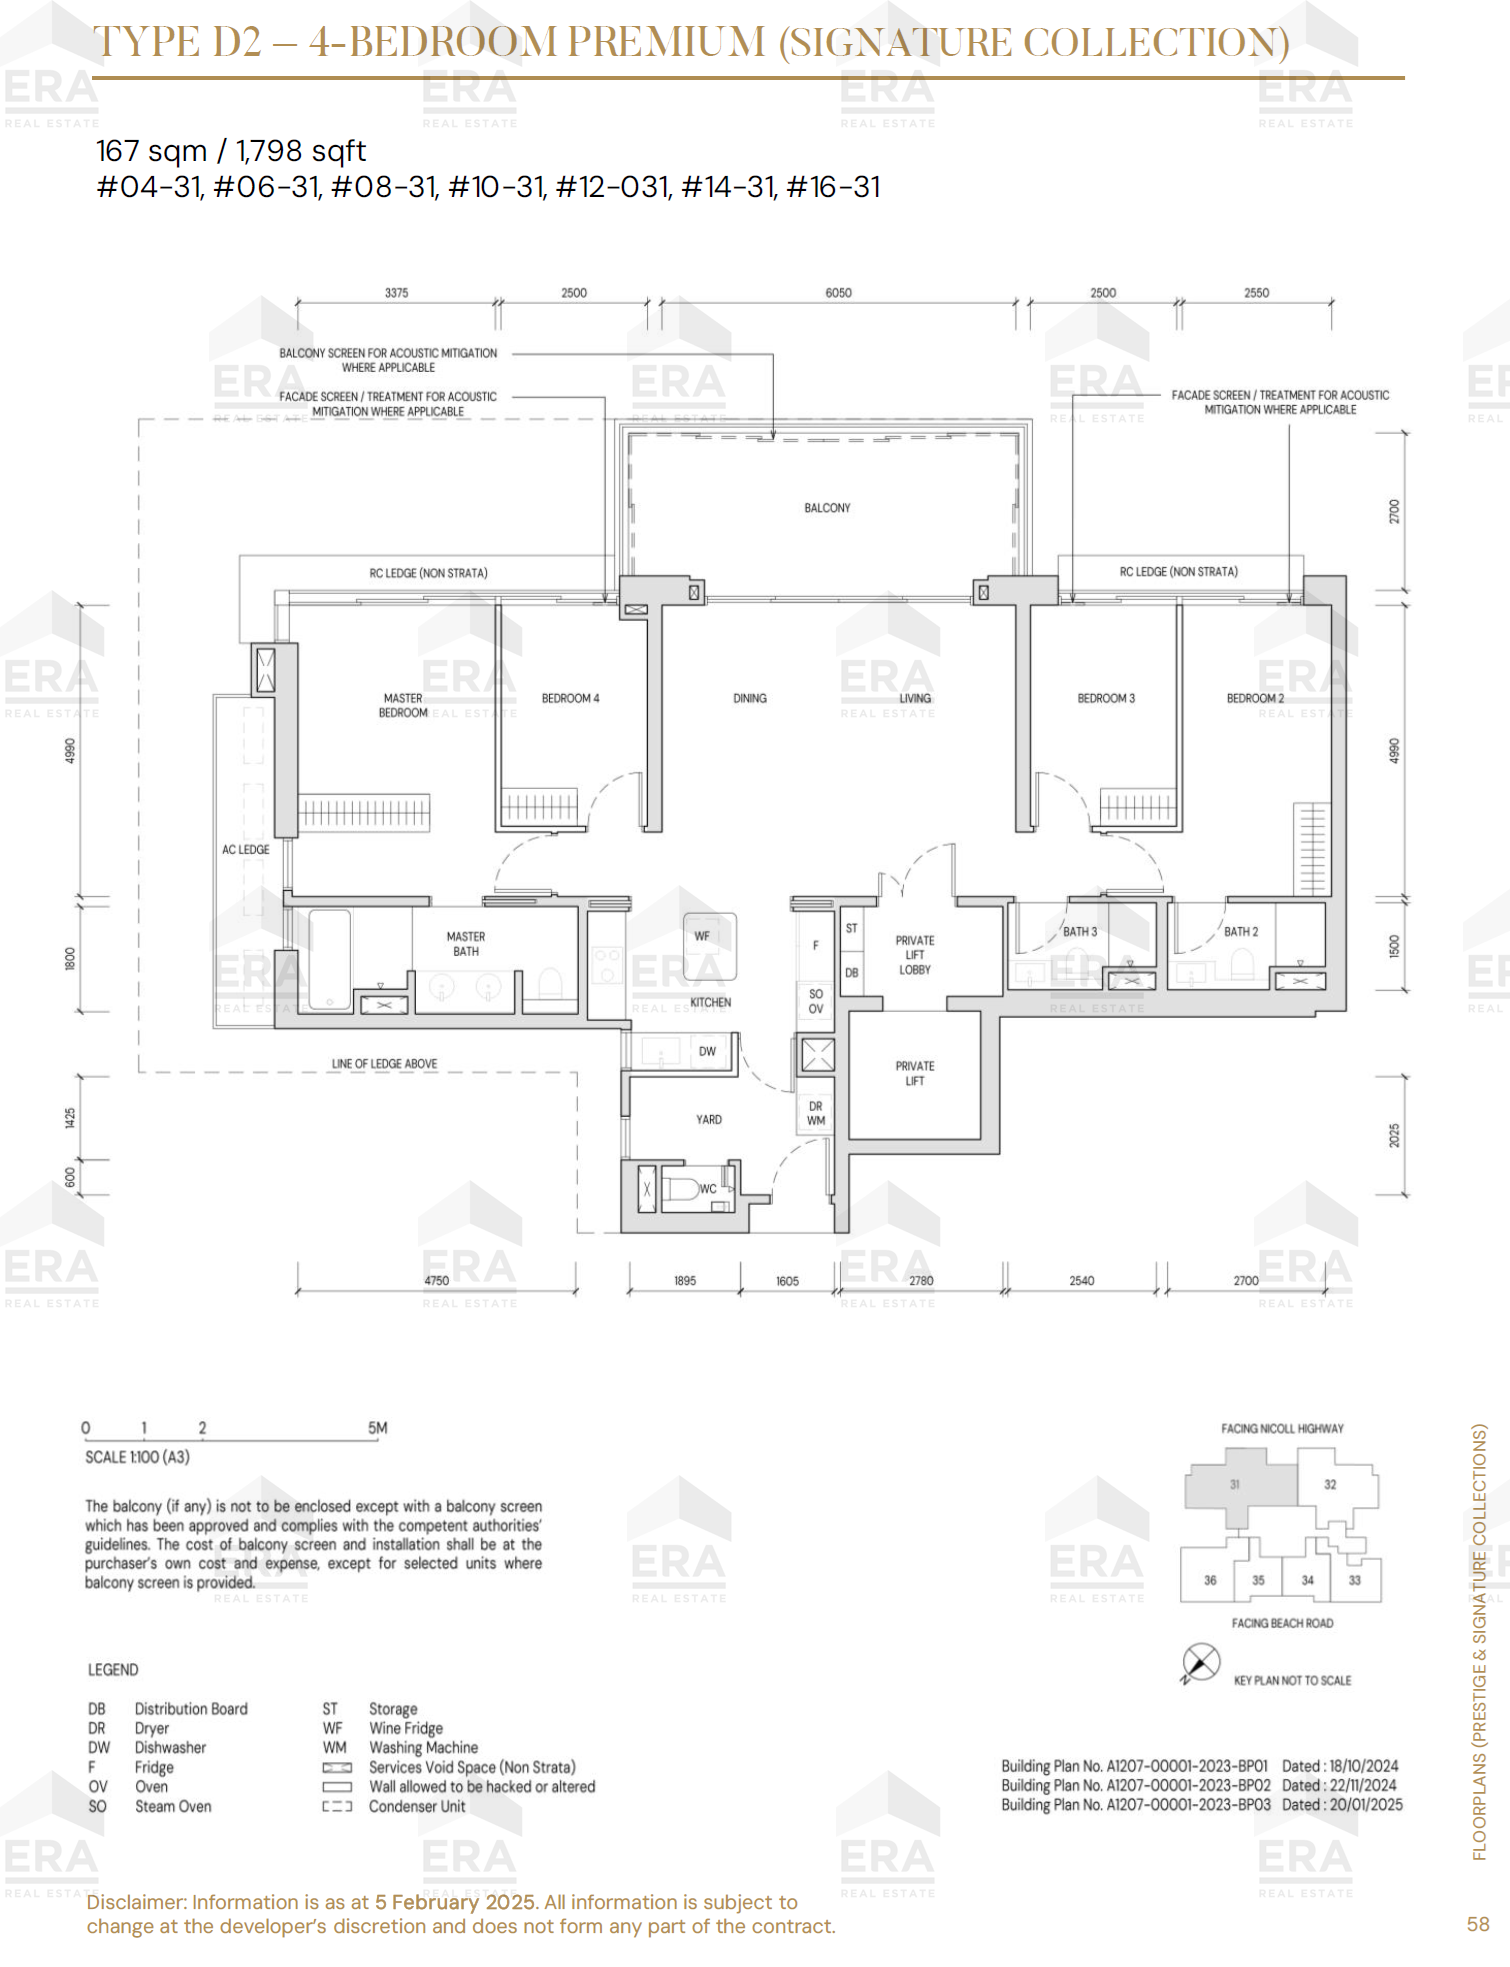
D2 · 1,798 sqft
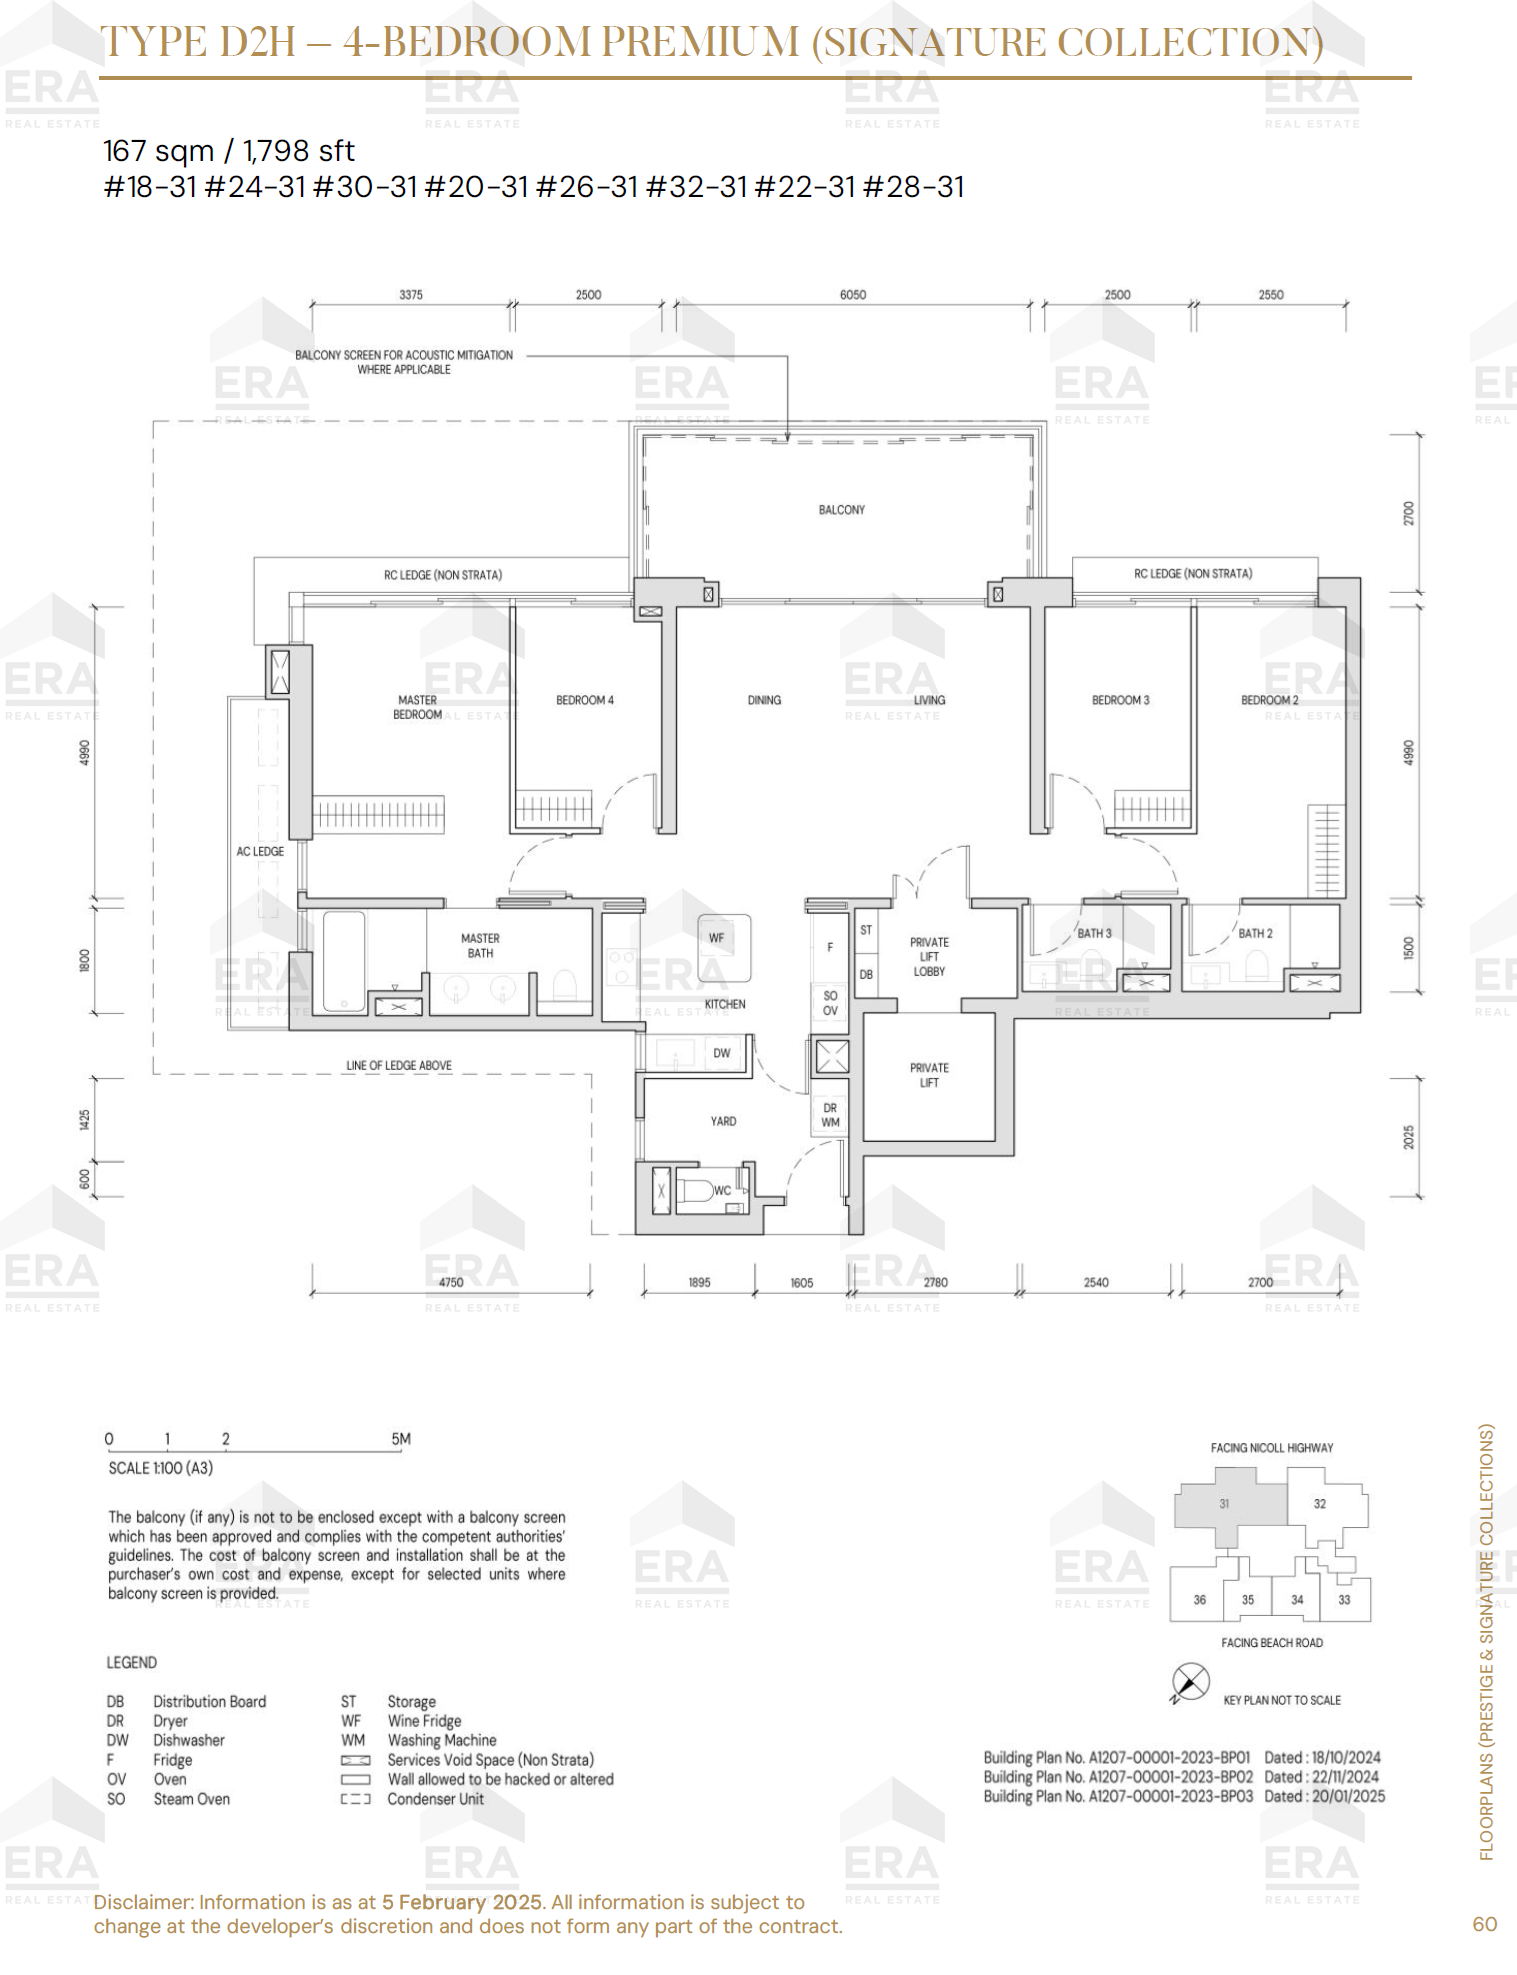
D2H · 1,798 sqft
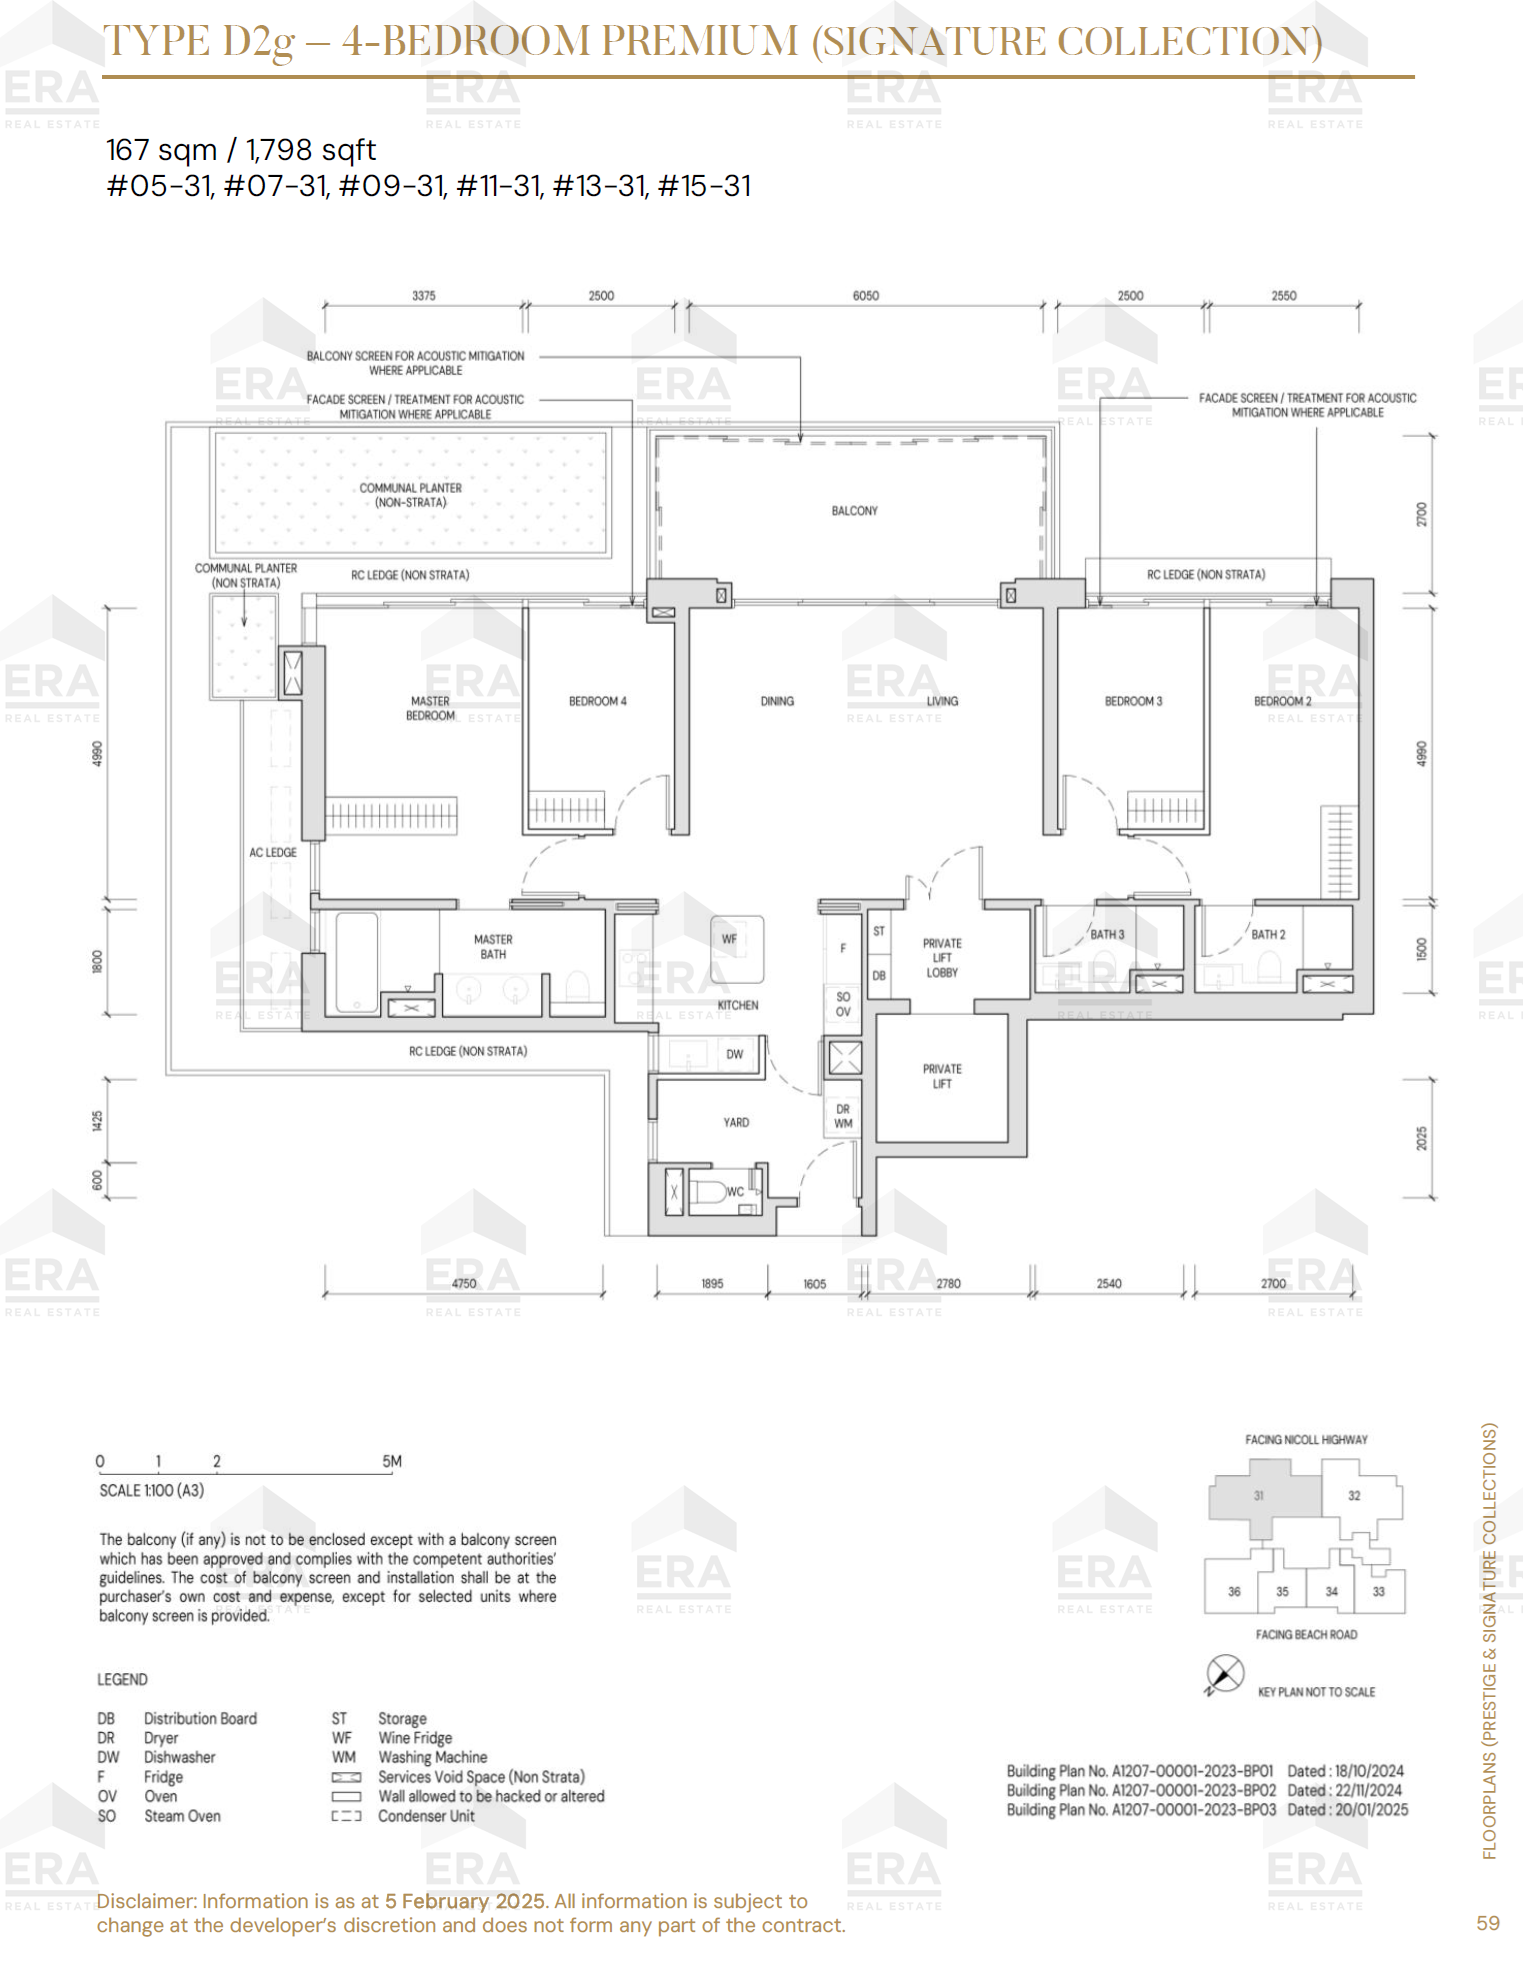
D2g · 1,798 sqft
5 Bedroom
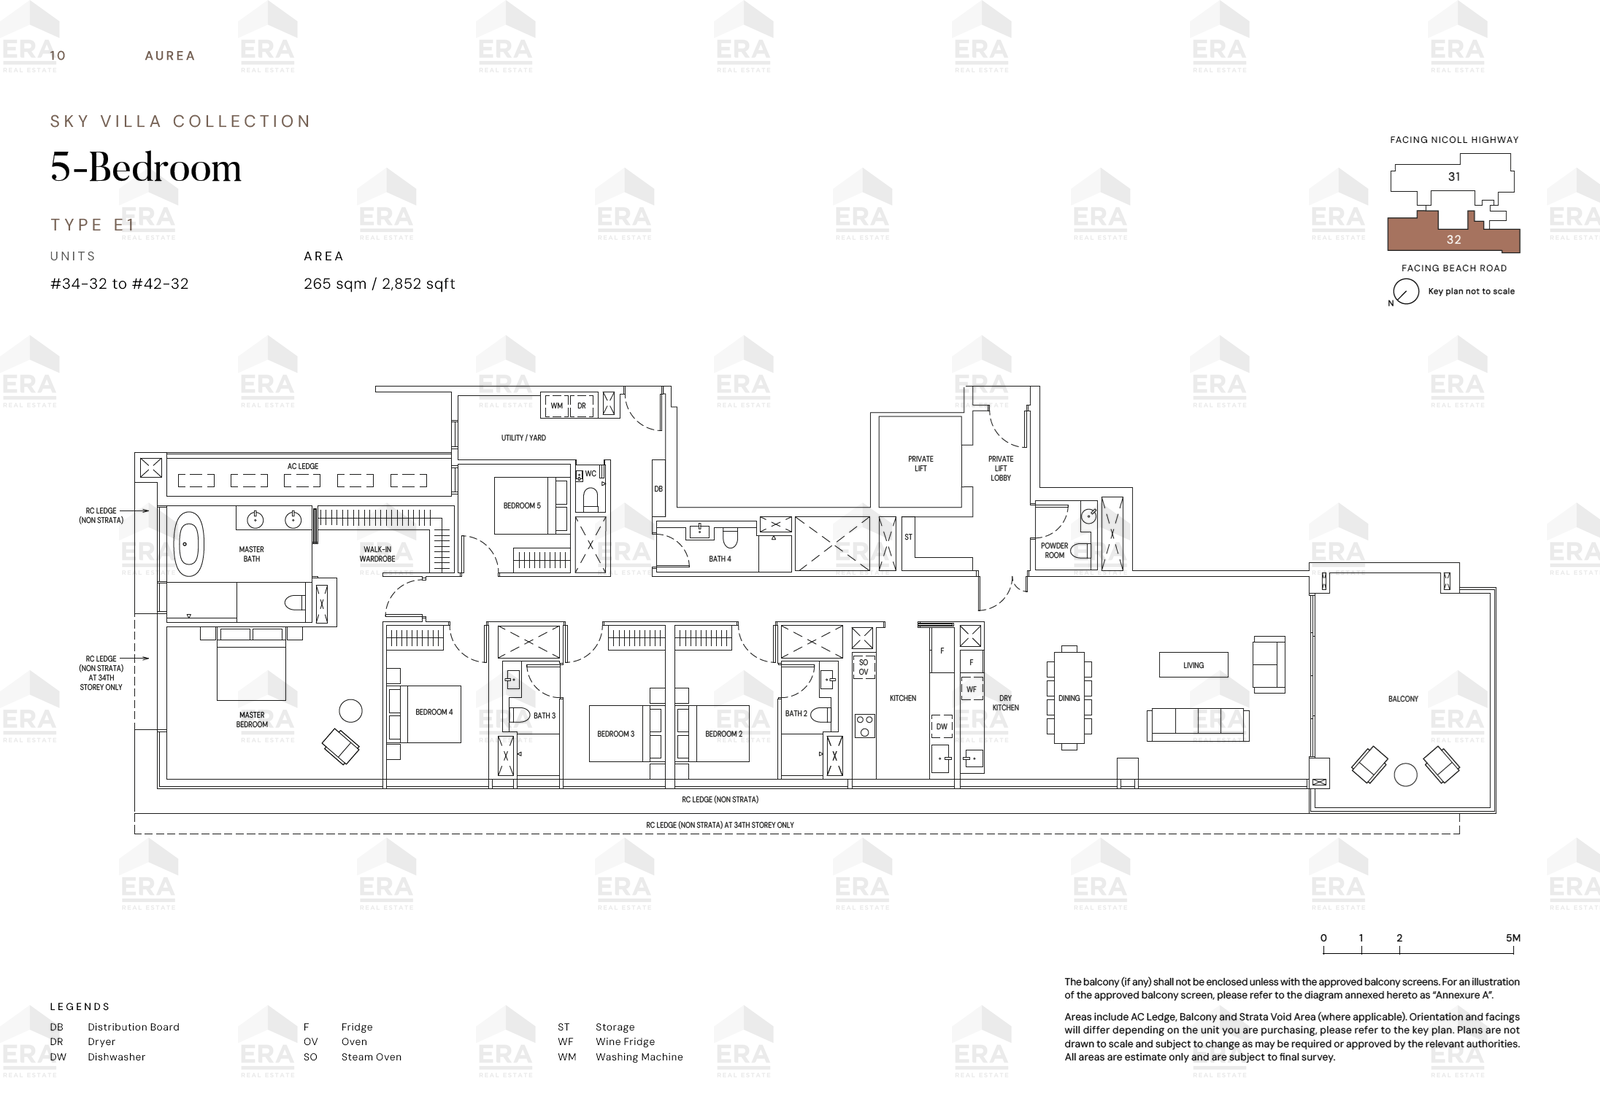
E1 · 2,863 sqft
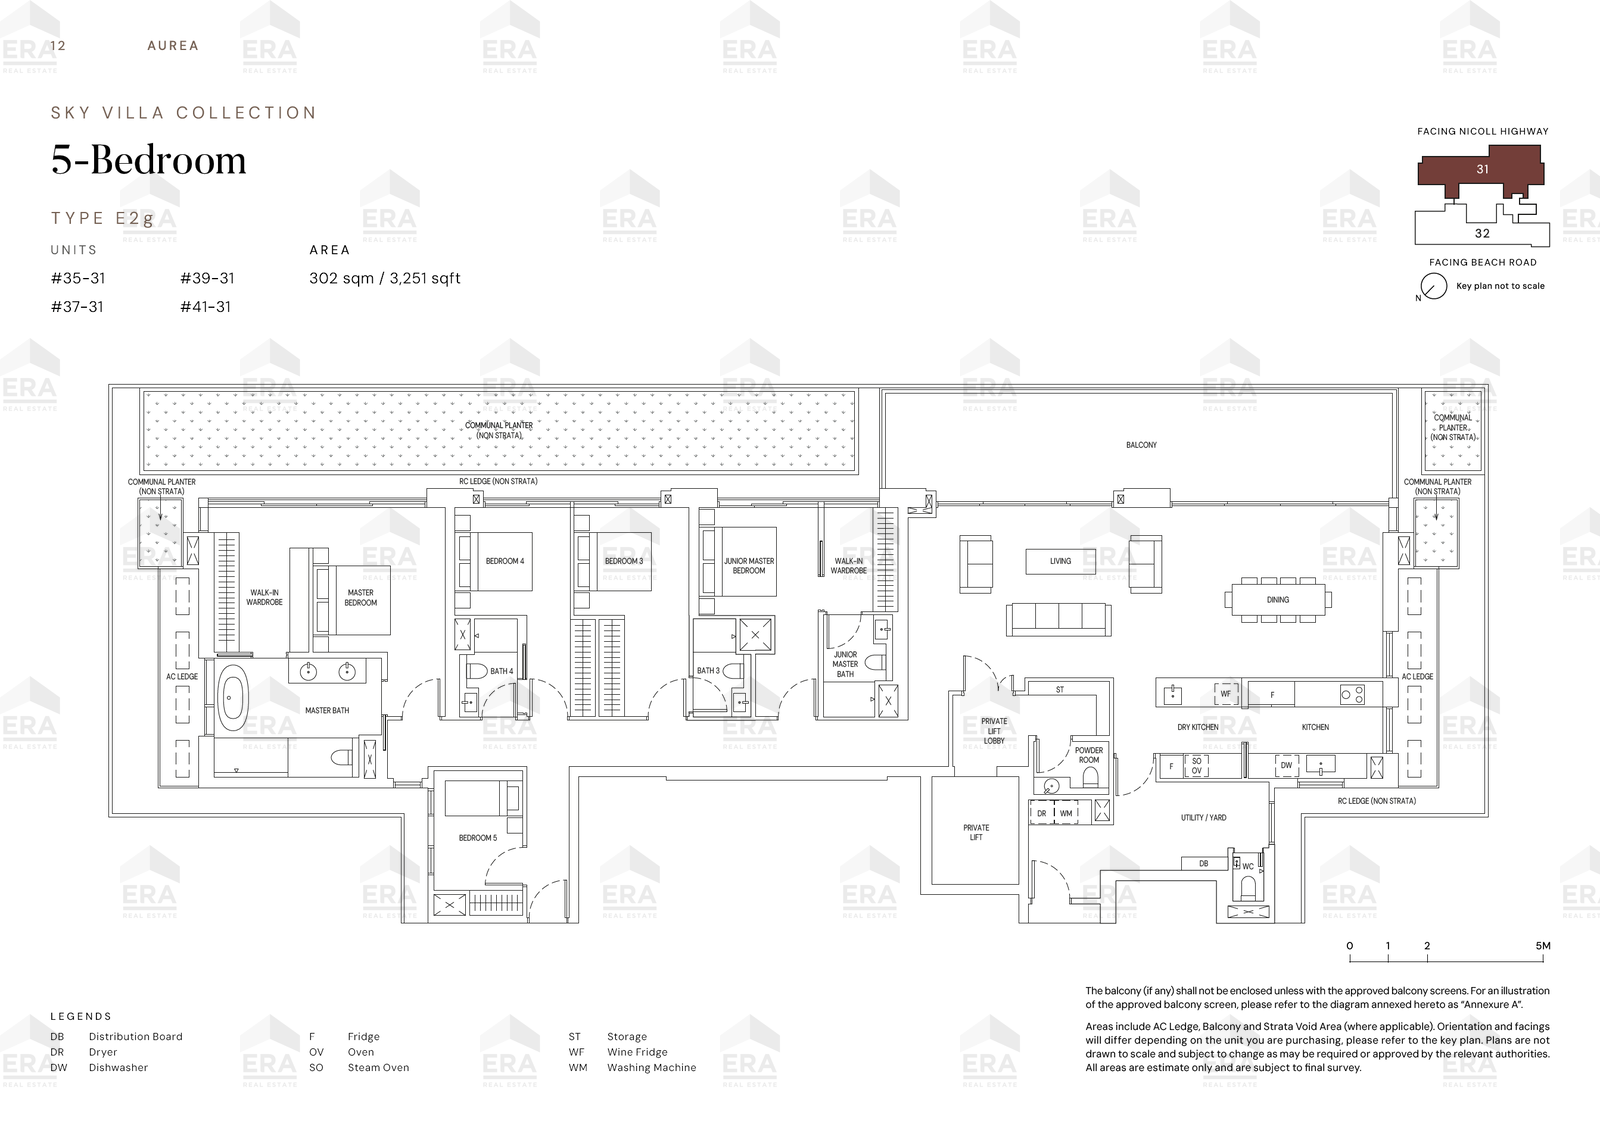
E2g · 3,251 sqft
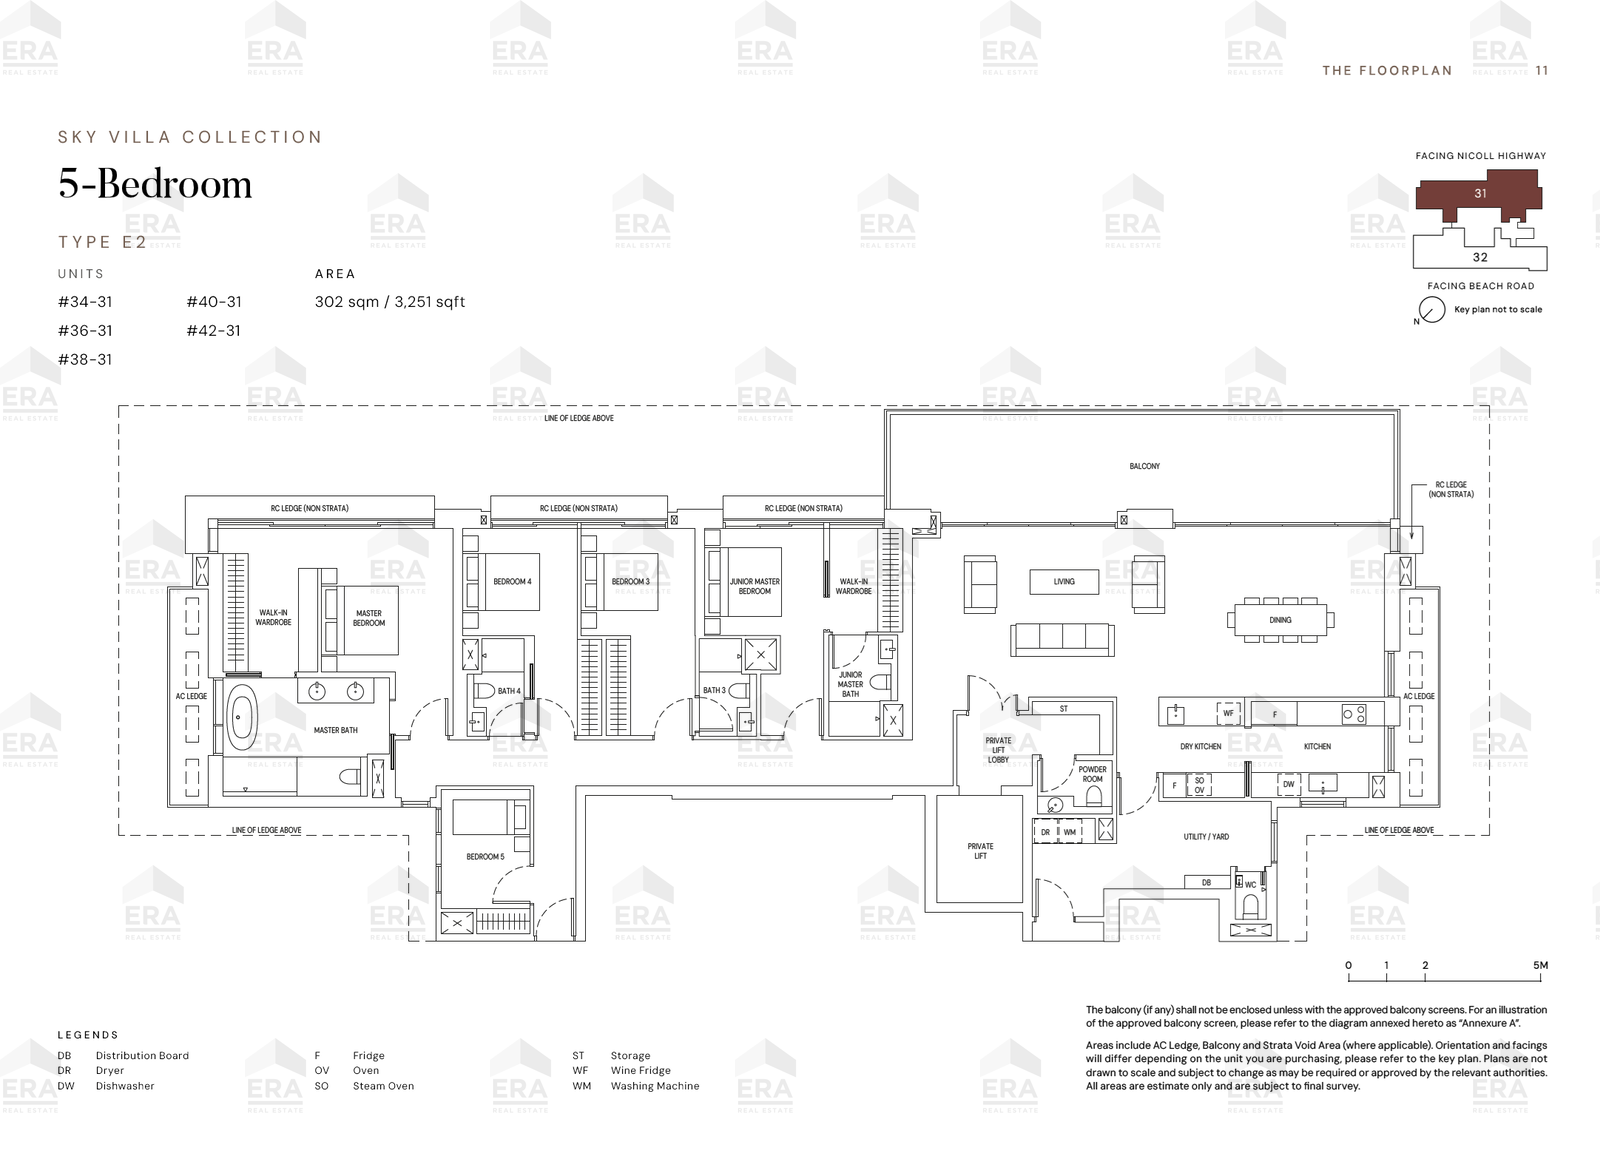
E2 · 3,251 sqft
Penthouse
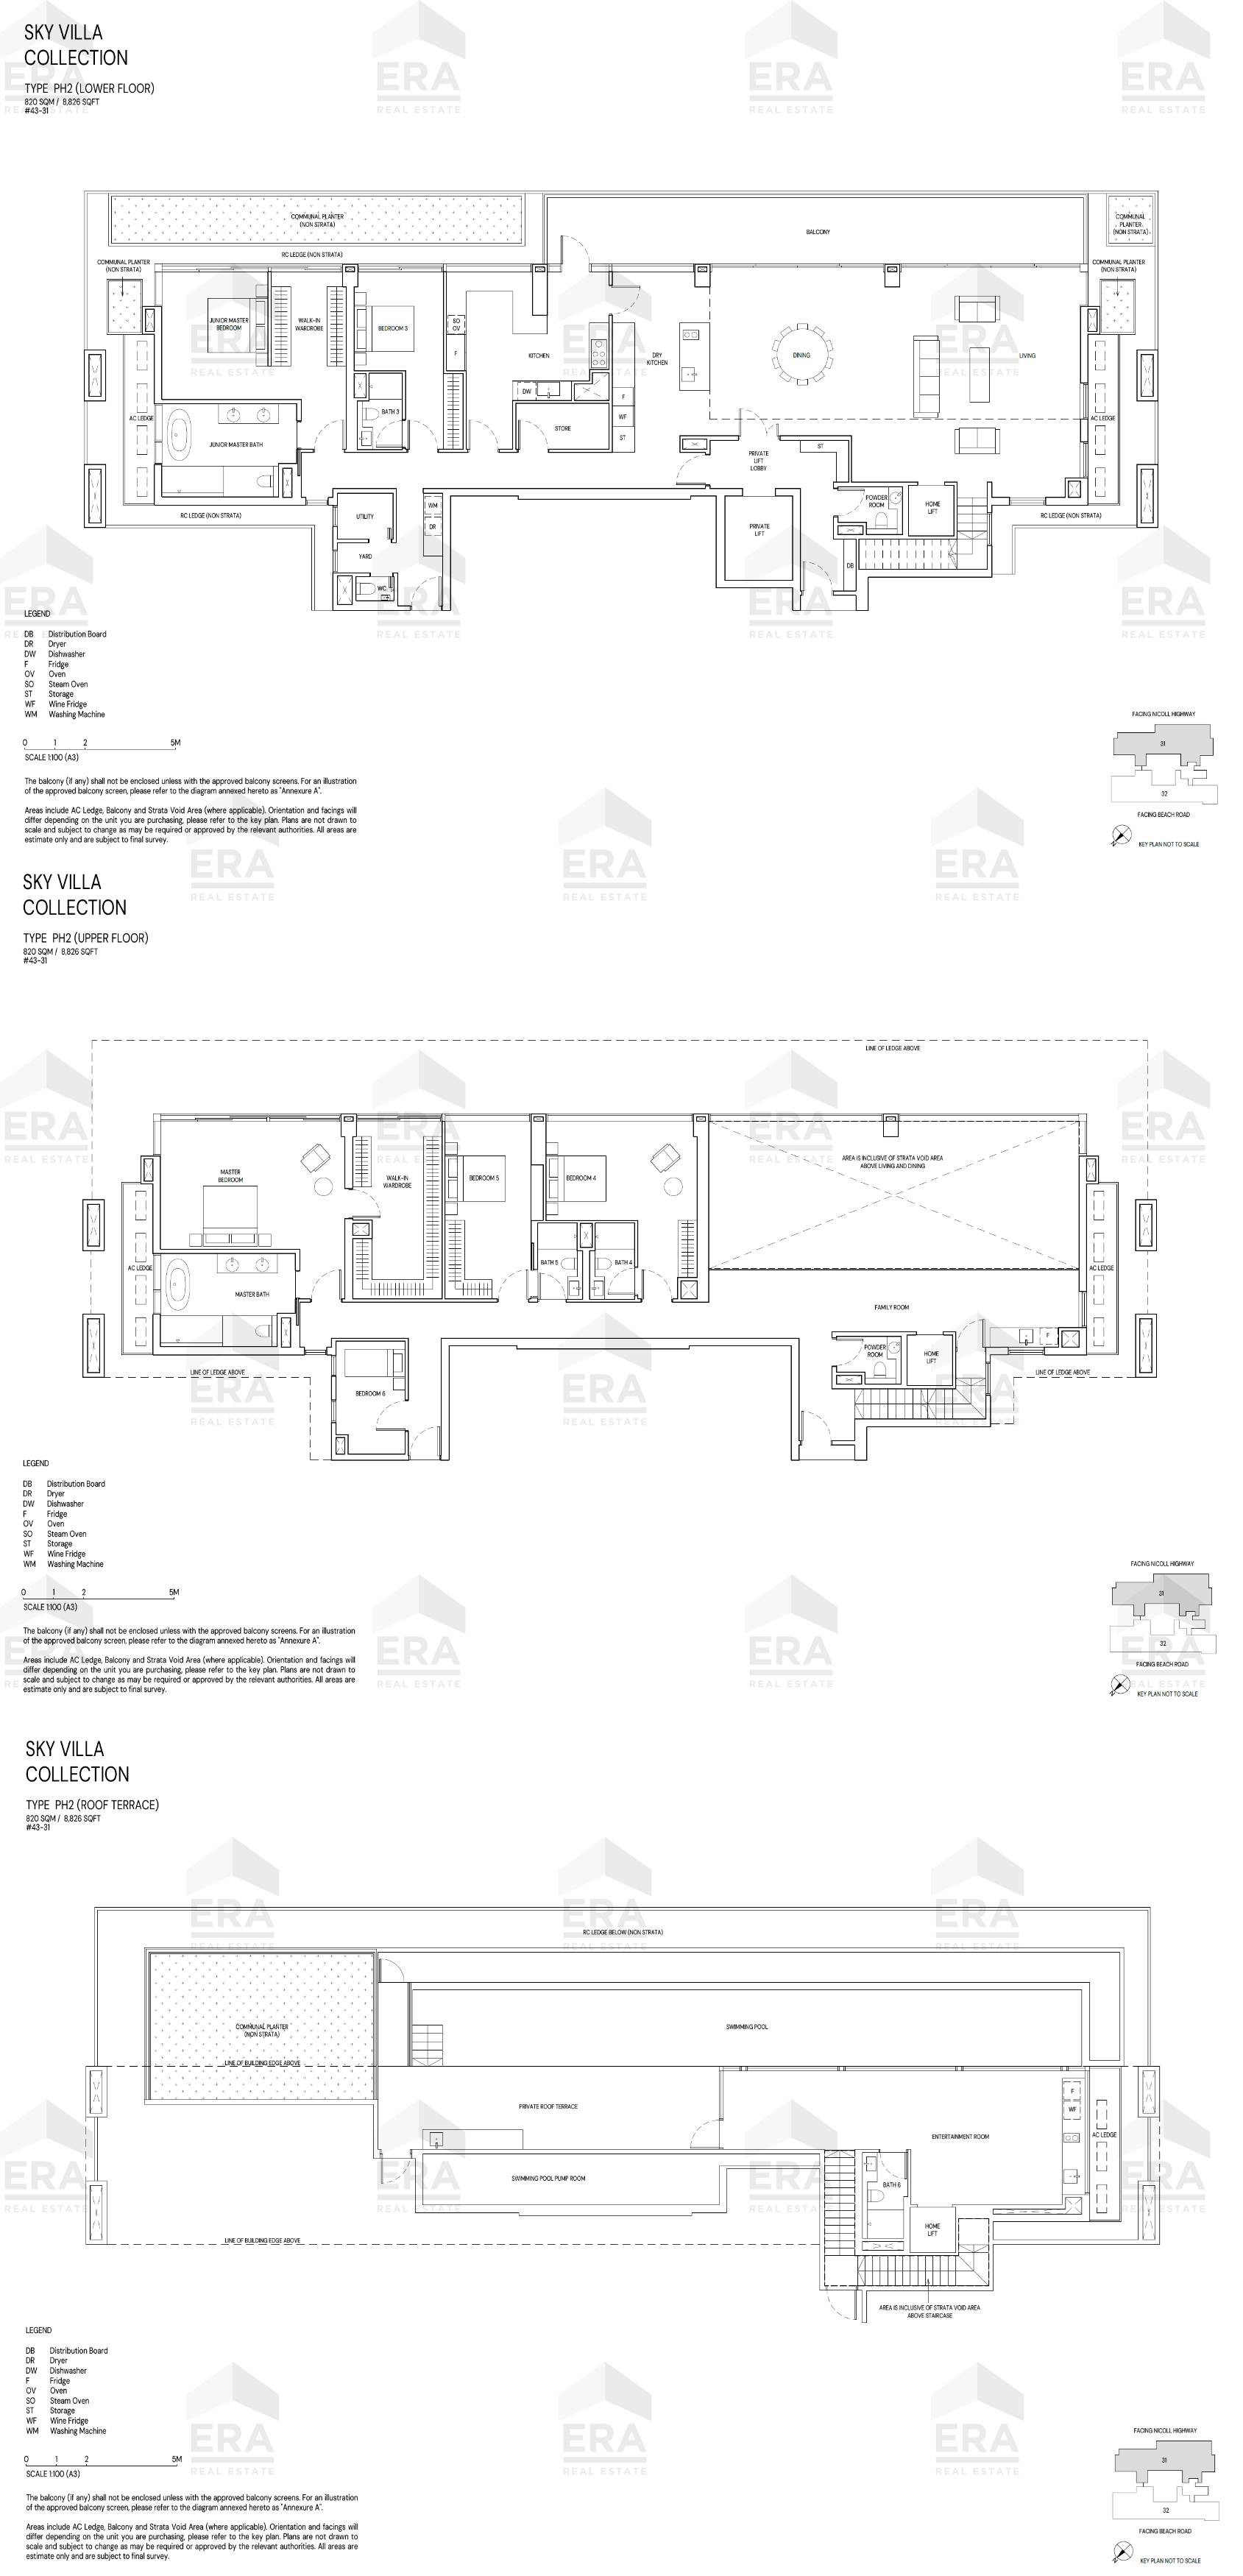
PH2 · 8,816 sqft
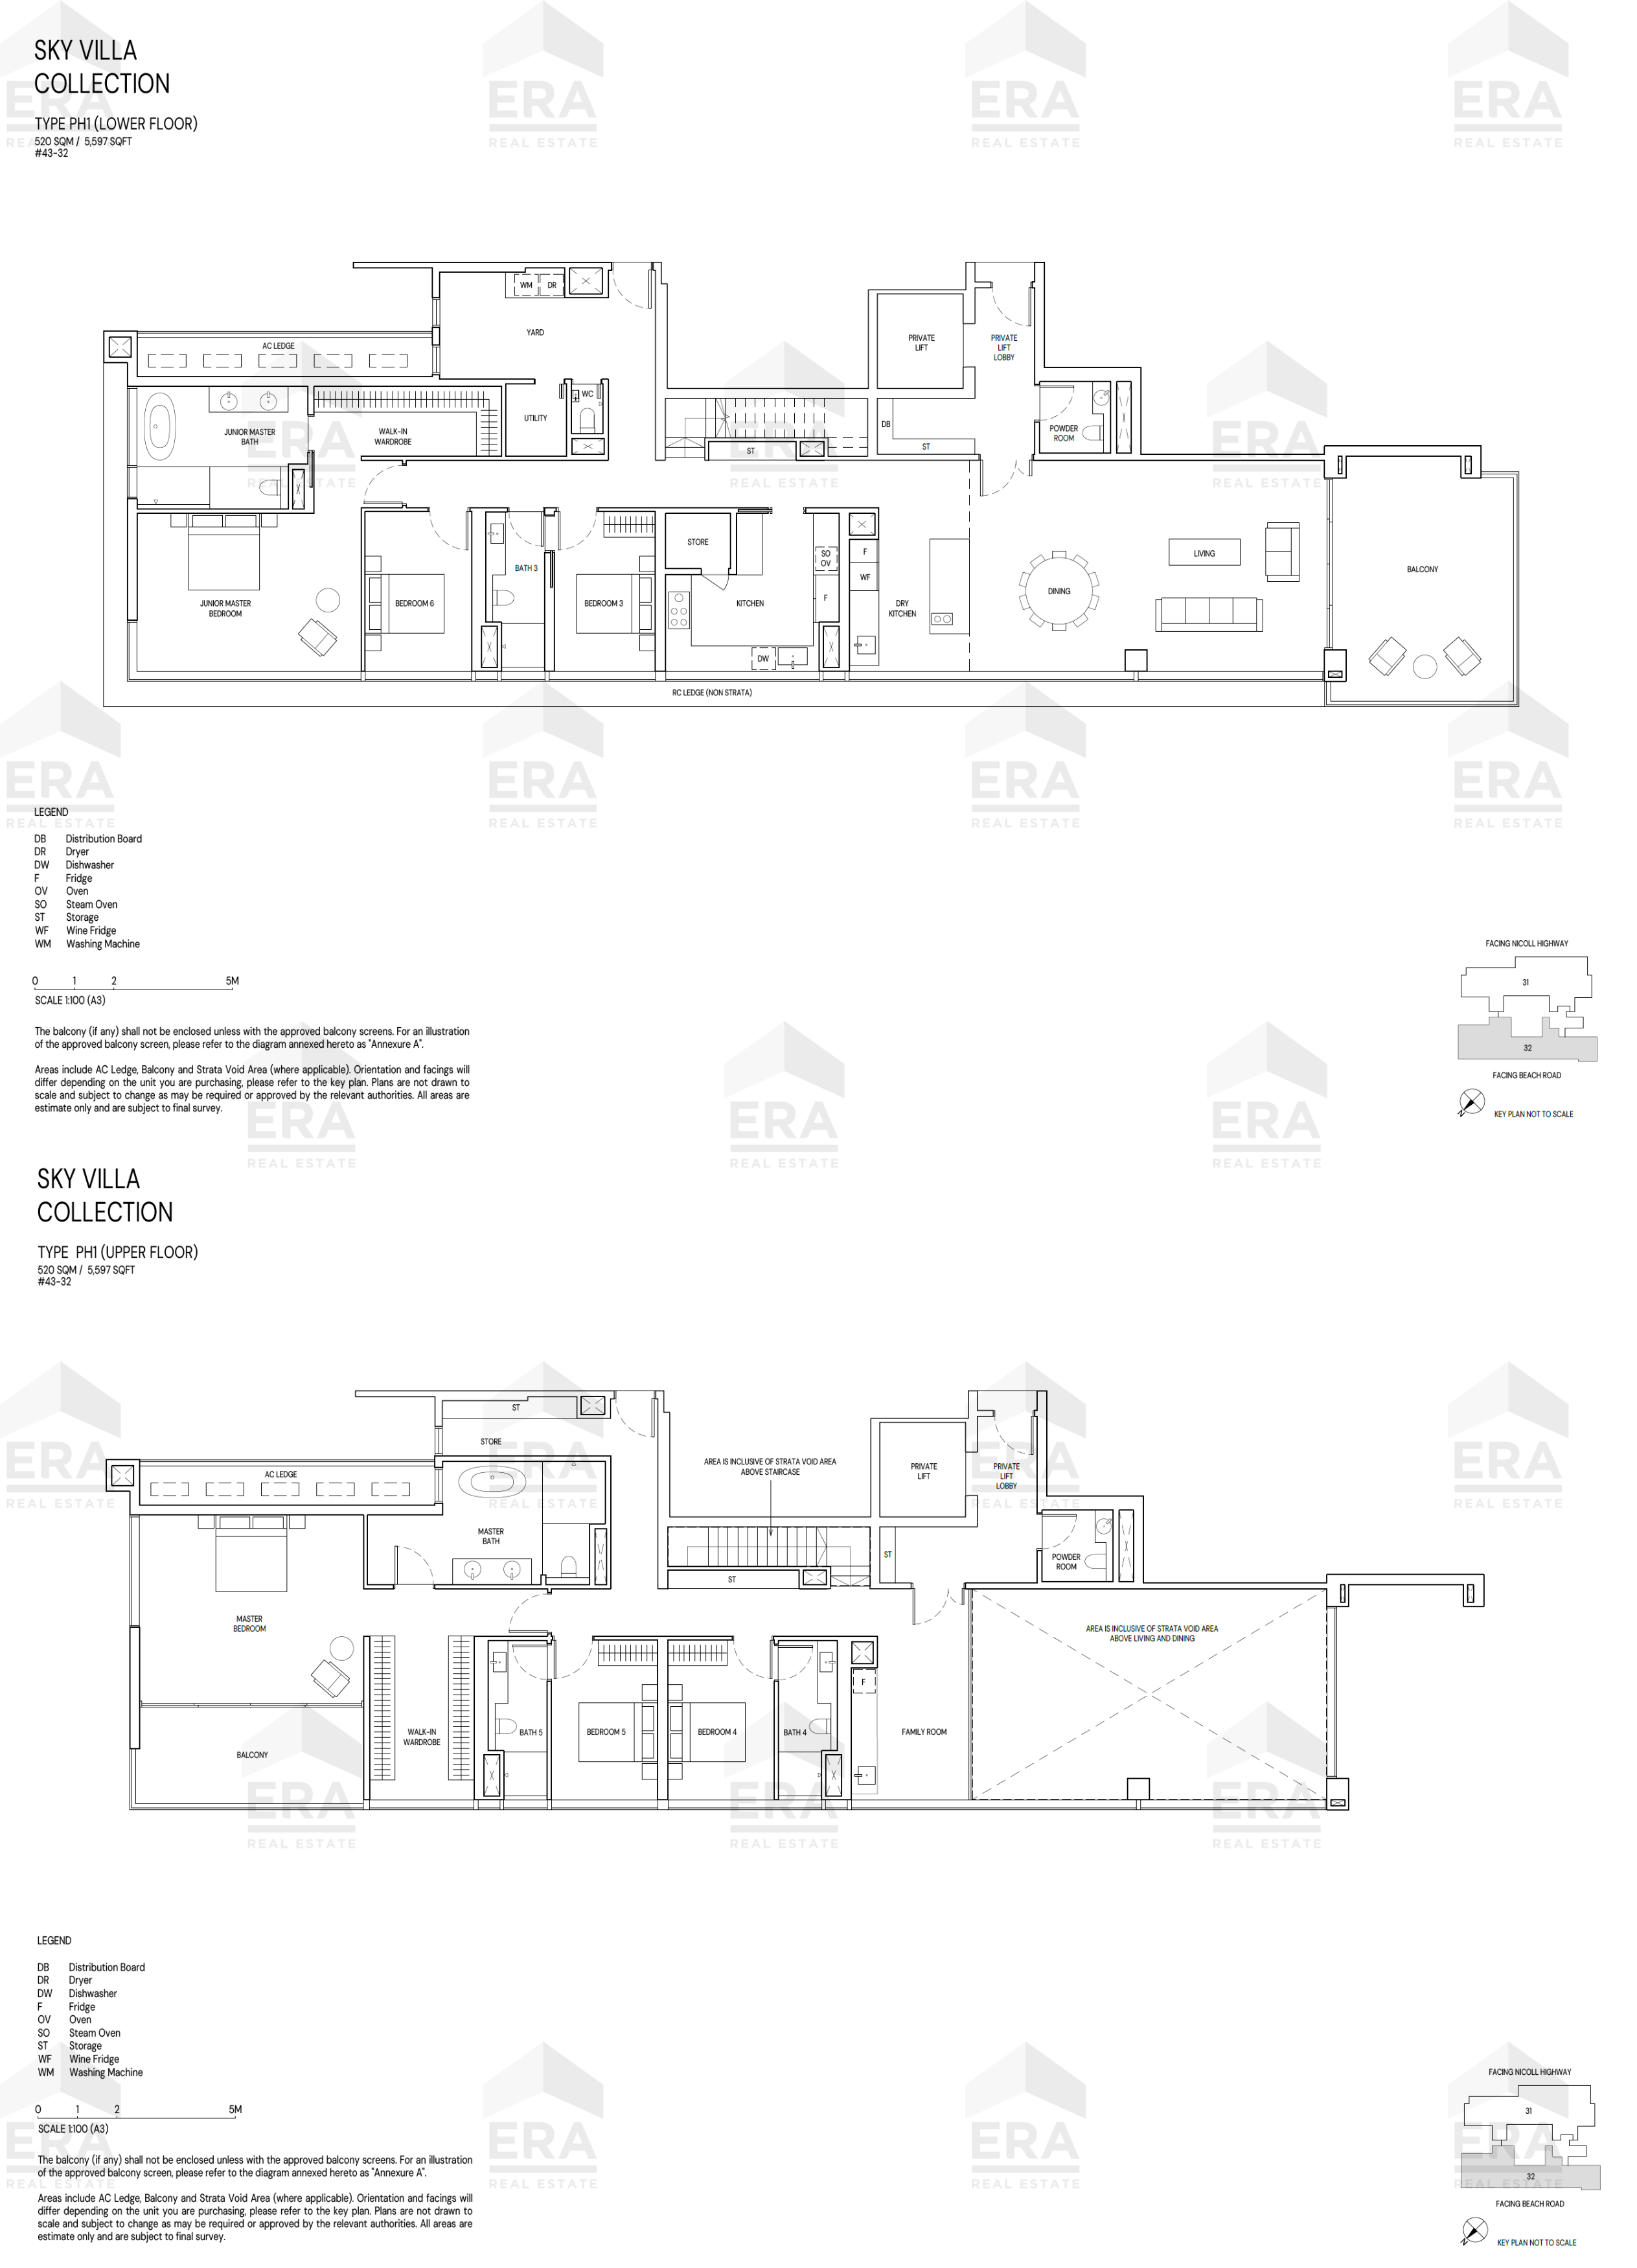
PH1 · 5,608 sqft
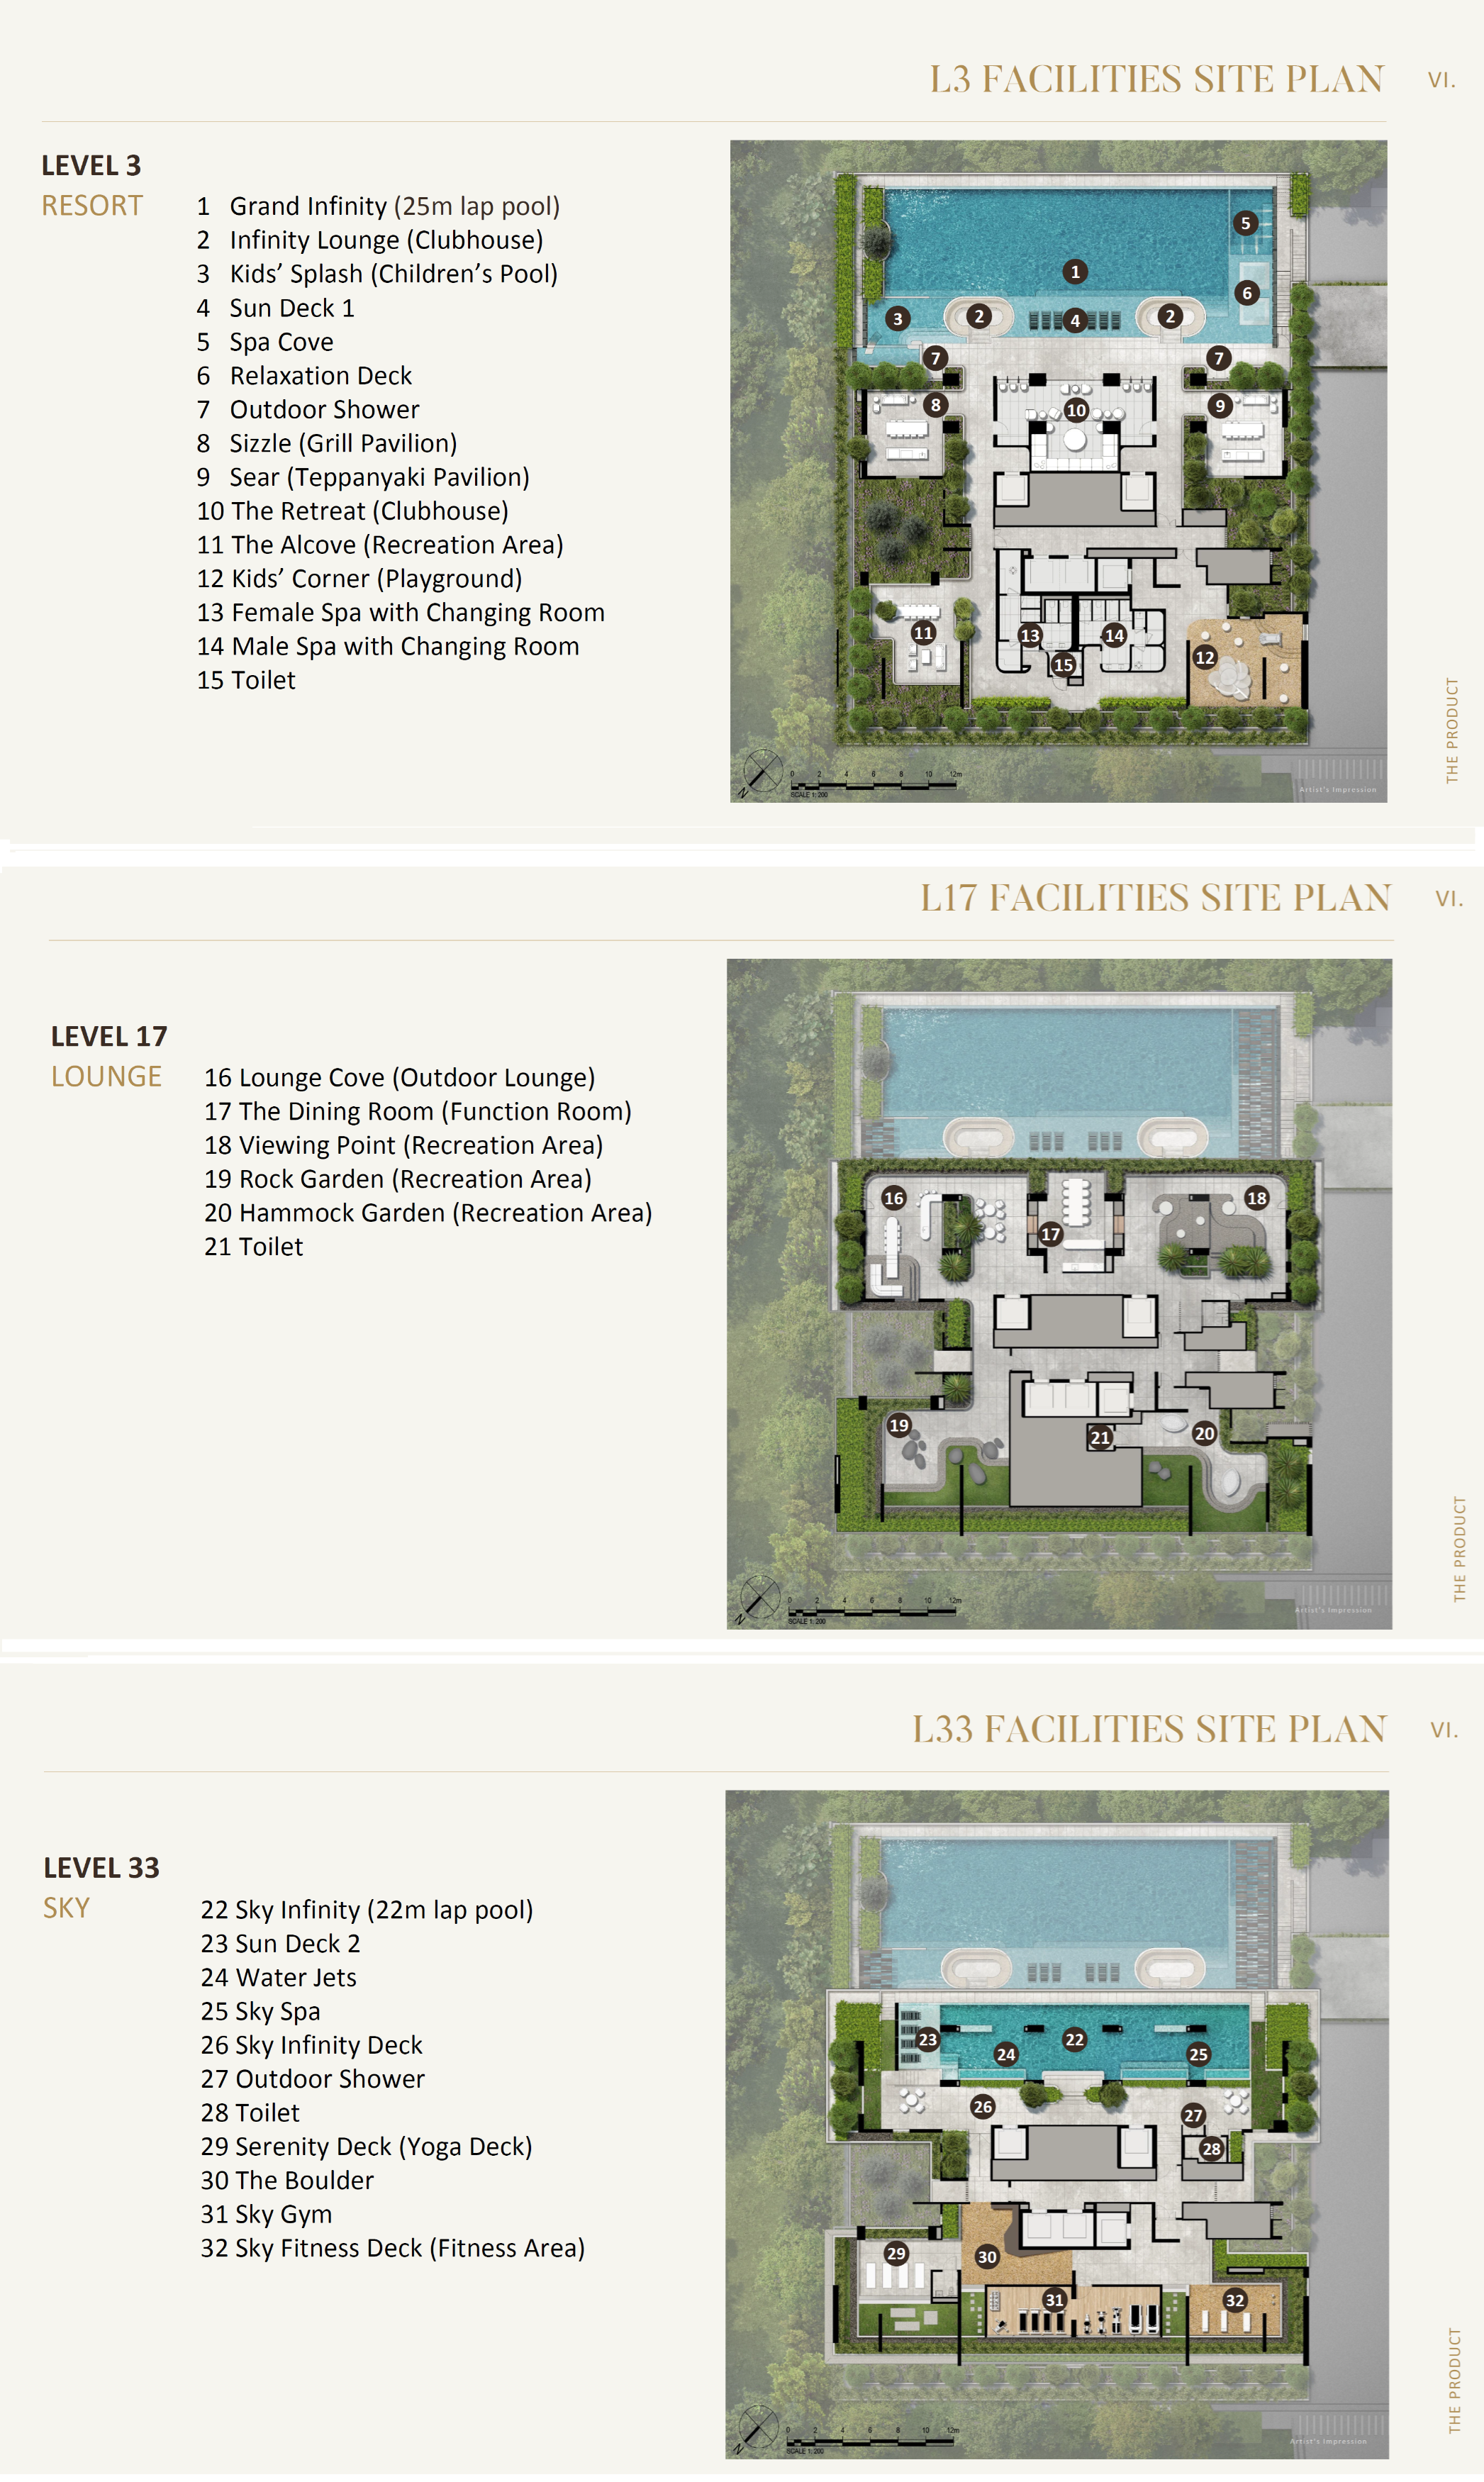
Site Plan
Connectivity
- Nicoll Highway MRT (CCL)0.4 km
- Lavender MRT (EWL)0.6 km
- Bugis MRT (DTL)1.0 km
- Stadium MRT (CCL)1.1 km
Amenities
- LOH NYEN YIU77 m
- MAHOTA FOOD PTE. LTD.0.7 km
- KAMPONG GLAM PK0.3 km
- St. Andrew's Mission Hospital Clinic (Kampong Glam)0.2 km
Schools
- Farrer Park Primary School2.0 km
- Dunman High School (Secondary)1.9 km
- School Of The Arts, Singapore1.9 km