One of the most anticipated upcoming launches in Singapore's Core Central Region, Dunearn House is set to preview in July 2026 along Dunearn Road in District 11 — putting a brand-new home right in the heart of prime Bukit Timah. For buyers who have long wanted a CCR address but rarely see fresh leasehold stock in this pocket, it's a launch worth understanding early.
The address and the developer
Located at 760 to 770 Dunearn Road in the Swiss Club subzone of Bukit Timah, Dunearn House is a 99-year leasehold development of 380 units. It's developed by Phoenix Dunearn Pte Ltd — a heavyweight joint venture between Frasers Property, CSC Land Group and Sekisui House — with ONG&ONG as architect. A developer line-up of this calibre usually signals careful attention to layout, finishing and build quality, which matters all the more in the CCR where today's buyers and tomorrow's resale buyers are equally discerning.
District 11 has long been one of Singapore's most sought-after residential districts, prized for its greenery, prestige and proximity to town. Notably, Dunearn House is the first non-landed residential launch in the D11 Swiss Club area in over three decades — a genuine scarcity story rather than marketing spin.
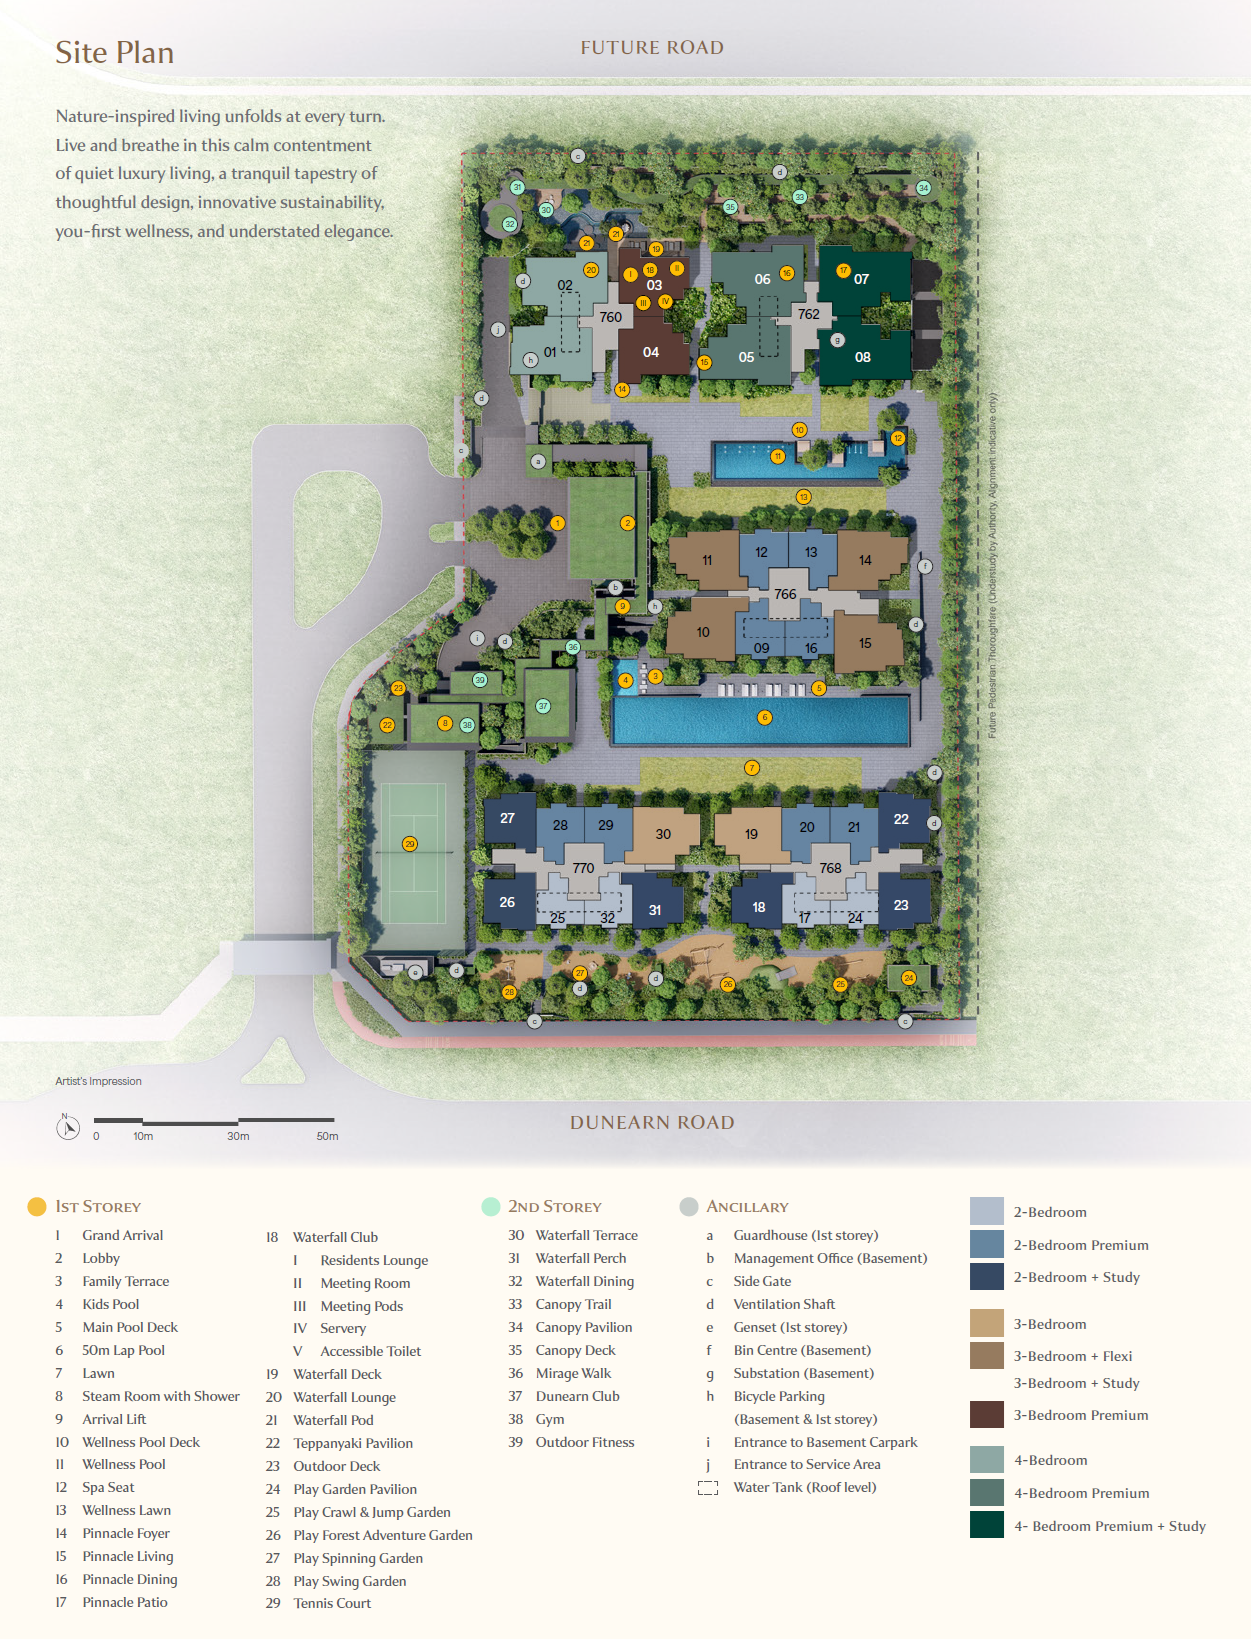
Site layout: two collections, five blocks
The development is thoughtfully zoned into two distinct collections across five blocks, so residents can choose the atmosphere that suits them:
- The Pinnacle Collection (760 & 762 Dunearn Road) — two 19-storey towers housing the larger 3-bedroom to 4-bedroom Premium + Study homes. At this height, it is the tallest private residential development between Yarwood Avenue and Stevens Road, opening up elevated views.
- The Luxury Collection (766, 768 & 770 Dunearn Road) — three more intimate 10-storey blocks of 2-bedroom to 3-bedroom + Study homes, with just eight units per core for a quieter, low-density feel.
The unit mix and layouts
With 380 homes, Dunearn House spans a wide range — from efficient 2-bedroom units of around 527 sq ft, through 2- and 3-bedroom premium and study layouts, up to spacious 4-bedroom Premium + Study homes of roughly 1,388 sq ft. The design language emphasises squarish, regular floor plates with minimal wasted space, plus flexi areas that can adapt as a family grows or as needs change over time. That mix is squarely aimed at own-stay families and long-term holders, with the smaller stacks offering an entry point for those who simply want the address.
Facilities: a biophilic, two-themed landscape
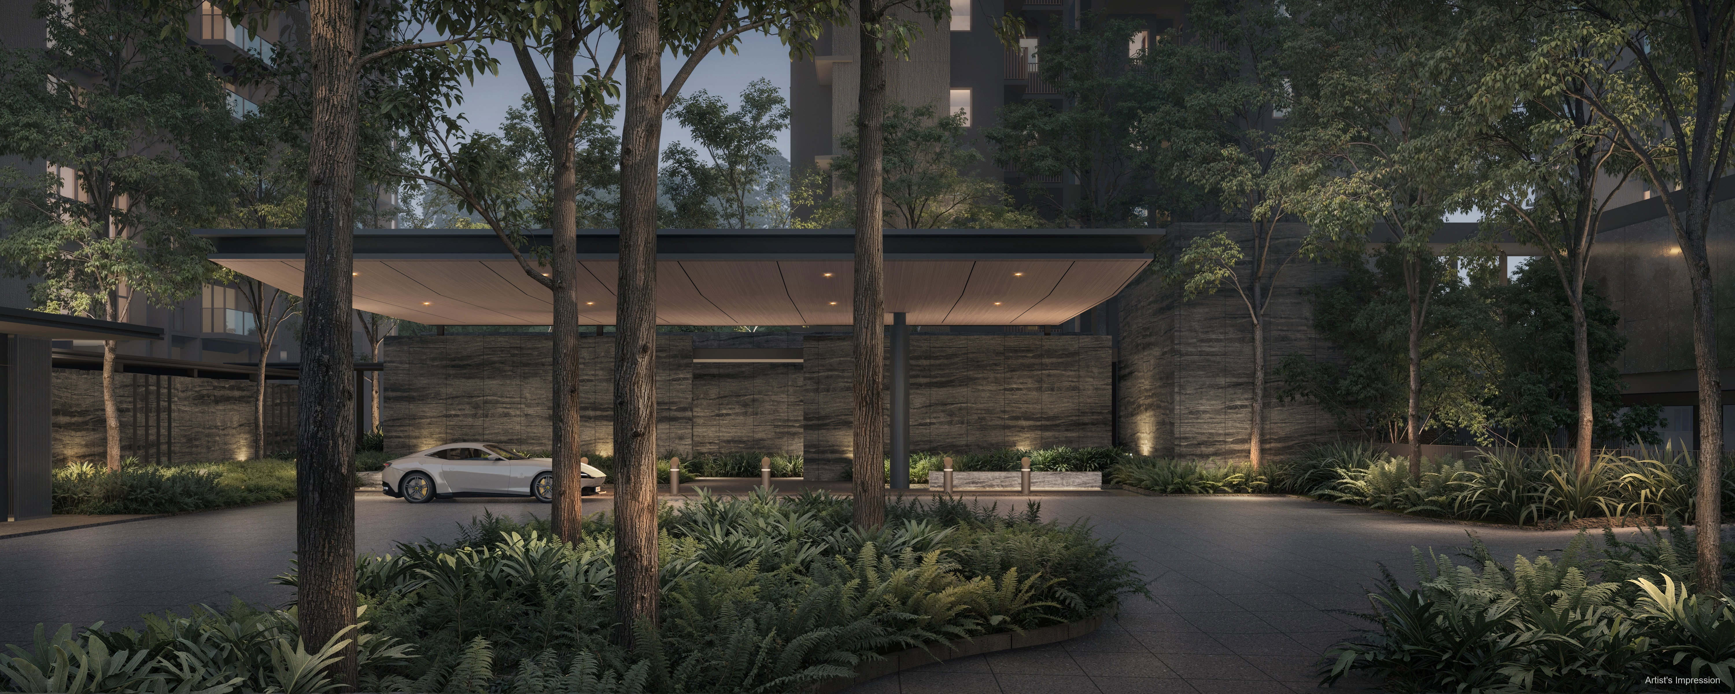
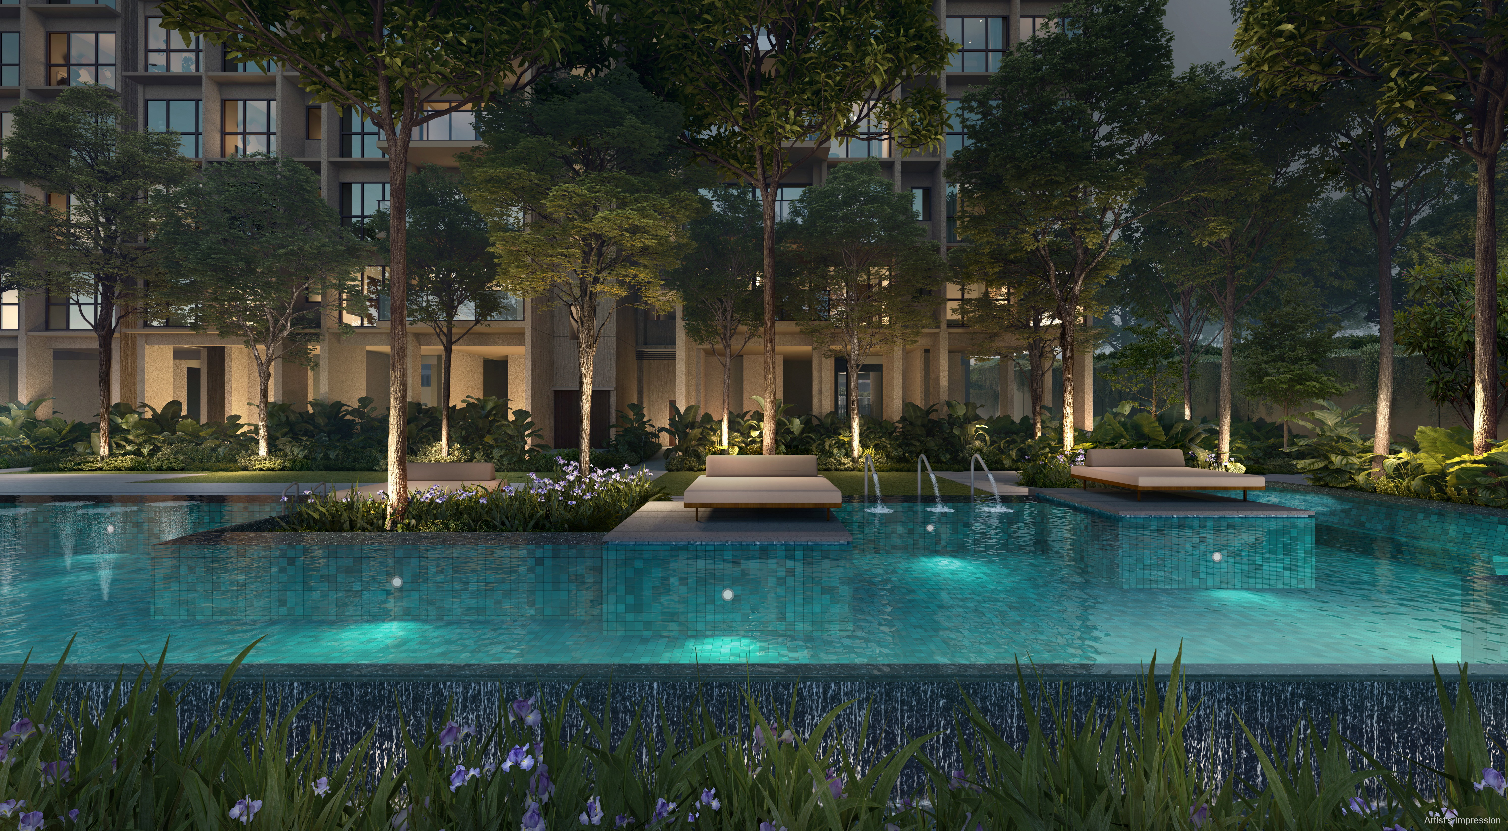
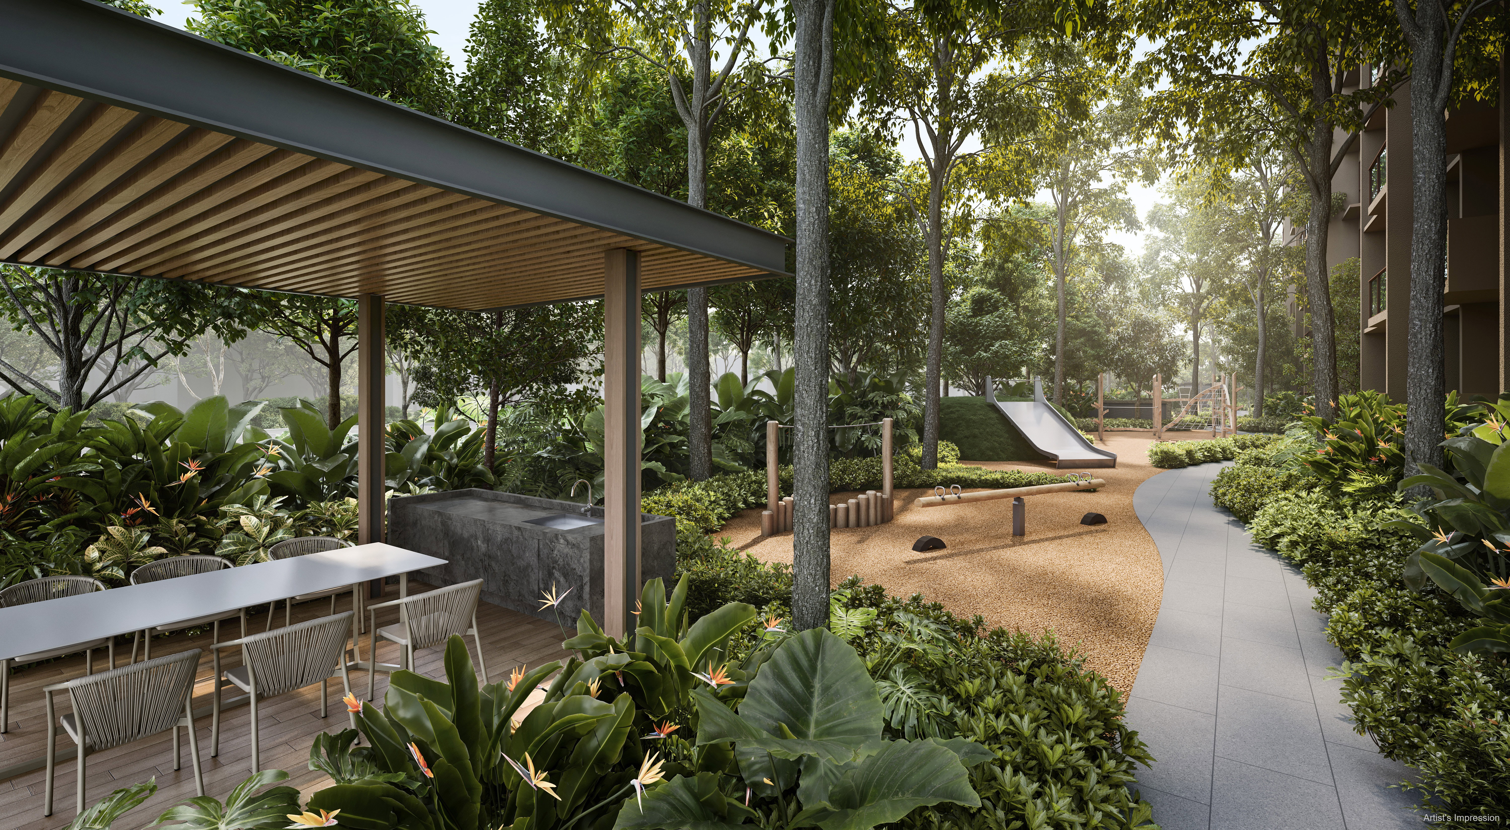
True to ONG&ONG's "Living Within Nature" concept, the facilities are organised into two themed environments. The Pinnacle Collection enjoys the Foyer of the Forest — a grand arrival, a 50-metre lap pool, the Dunearn Club residents' lounge, gym, steam room and a teppanyaki pavilion. The Luxury Collection is wrapped around The Cascade Forest — a wellness pool deck, waterfall club and lounge, and an elevated canopy trail. The whole site is designed to feel nestled within greenery rather than dropped onto a plot.
Connectivity: two MRT lines on the doorstep
Accessibility is a quiet strength here. The development sits within easy walking distance of several Downtown Line stations, and the future Turf City station on the Cross Island Line (targeted for 2032) will add a second line right on the doorstep — a meaningful upgrade for a District 11 address.
- Tan Kah Kee MRT (Downtown Line) — about 6 min walk
- Sixth Avenue MRT (Downtown Line) — about 7 min walk
- Botanic Gardens MRT (Circle & Downtown Lines) — about 8 min
- Future Turf City MRT (Cross Island Line) — within walking distance by 2032
- PIE / Dunearn Road — about 4 min drive, with Orchard and the CBD a short hop beyond
Location: where Dunearn House sits
The development occupies 760 to 770 Dunearn Road, in the leafy Swiss Club subzone of Bukit Timah — flanked by landed enclaves and the greenery of the Botanic Gardens and Bukit Timah Nature Reserve, yet minutes from town.
Amenities and lifestyle on your doorstep
Daily conveniences are genuinely walkable, with established Bukit Timah retail clusters close at hand — and the wider Turf City precinct set to add a wave of new shops, F&B and community spaces over the coming years.
- Coronation Plaza — about 4 min
- Sixth Avenue Centre — about 5 min
- Cold Storage (Bukit Timah) — about 5 min
- Cluny Court — about 6 min
- Bukit Timah Plaza — about 7 min
The schools belt
For many families this is the decisive factor. Dunearn House sits within one of Singapore's most prestigious education belts — and several top schools fall within the 1km and 1–2km Primary 1 priority bands, which can carry real weight in the registration exercise and tends to underpin long-term demand and rentability.
- Nanyang Primary School — about 1.0 km
- Raffles Girls' Primary School — about 1.1 km
- Hwa Chong Institution — about 1.3 km
- Methodist Girls' School — about 1.4 km
- National Junior College — about 1.7 km
Singapore Chinese Girls' School and a range of international schools are also within easy reach.
First mover in the Turf City masterplan
Perhaps the biggest long-term story is location timing. Dunearn House is the first private residential development to launch within the Bukit Timah Turf City redevelopment — a major URA masterplan that will bring an estimated 15,000 to 20,000 new homes, fresh retail and F&B, conserved heritage buildings including the iconic grandstands, and the new Turf City MRT station. Being the pioneer project in a precinct that will transform over the next decade is a classic first-mover position: you buy into the area before the amenities and the wider catchment fully arrive.
Views and outlook
The two towers of the Pinnacle Collection offer contrasting outlooks — northwards over the open greenery of the future Turf City, and southwards across Bukit Timah Road towards the Good Class Bungalow enclaves and Bukit Timah Hill. Elevated above the surrounding low-rise landed housing, the higher floors enjoy unusually open, leafy views for a city-fringe address.
Points to weigh before you commit
- Tenure — this is a 99-year leasehold in an area where some neighbours are freehold; weigh the entry price against your intended holding period.
- Completion timeline — with vacant possession targeted for end-2030, investors seeking immediate rental yield face a longer wait than a completed resale unit would entail.
- Pricing — the land was secured at around $1,410 psf ppr (a useful benchmark; a neighbouring Dunearn Road plot was later tendered roughly 15% higher, reinforcing the first-mover value). Final launch pricing will be confirmed at the preview — I'll share the official price list as soon as it's released.
- Stack selection — collection, facing and floor will shape both daily living and resale appeal, so study the site plan and unit mix carefully.
Who it suits — and how to prepare
Dunearn House is built for the D11 upgrader, the education-belt family, and the long-term buyer who believes in the Turf City transformation and wants a foothold in a Good Class Bungalow-adjacent enclave. If that's you, preparation beats hesitation: get your in-principle approval sorted under TDSR, shortlist your preferred stacks with a backup, and clarify your ABSD position and timeline against any existing property before showflat day. I'm tracking Dunearn House closely and hold the full briefing details — site plan, unit mix, facilities and VVIP preview pricing. Reach out and I'll keep you ahead of the queue and walk you through how it compares to your other CCR options.